
2494 Seton Drive, Lewis Center, OH 43035
Local realty services provided by:ERA Real Solutions Realty
2494 Seton Drive,Lewis Center, OH 43035
$530,000
- 3 Beds
- 2 Baths
- 2,182 sq. ft.
- Single family
- Active
Listed by: vincent f orsatti, marvene d orsatti
Office: keller williams greater cols614-392-5000
MLS#:226032350
Source:OH_CBR
Price summary
- Price:$530,000
- Price per sq. ft.:$257.03
About this home
Open and well-maintained 3 bedroom, 2 bath ranch with vaulted ceilings and great room that opens to kitchen, dining room and hardwood floors or tumbled tile in all the public areas. Updates include: new furnance (2022); new roof (2019); new carpet (2025); hardwood flooring (2024). The open floor plan offers many furniture configurations allowing you to make it your own. A U-shaped kitchen with center island offers exceptional counter space and flow for a family that cooks together or parties. The split bedroom plan puts you and the kids/guests on opposite sides of the house. Enjoy private fenced backyard that offers a 3-season sunroom and composite deck with retractable awning. Extras include: hot and cold water in garage, 12 block basement height, and irrigation system. This gently lived in ranch will not last long!
Contact an agent
Home facts
- Year built:2001
- Subdivision & Development:Village At Alum Creek
- Listing ID #:226032350
- Added:8 day(s) ago
- Updated:September 04, 2026 at 04:47 AM
Rooms and interior
- Bedrooms:3
- Total bathrooms:2
- Full bathrooms:2
- Flooring:Carpet, Ceramic/Porcelain
- Bathrooms Description:Whirlpool/Tub
- Basement:Yes
- Basement Description:Partial
- Living area:2,182 sq. ft.
Heating and cooling
- Heating:Forced Air, Heating
- Central air:Yes
Structure and exterior
- Year built:2001
- Building area:2,182 sq. ft.
- Lot area:0.24 Acres
Finances and disclosures
- Price:$530,000
- Price per sq. ft.:$257.03
- Tax amount:$8,175
Parking
- Parking description:Attached Garage
- Garage:Yes
New listings near 2494 Seton Drive
- Coming SoonOpen Sun, 1 to 3pm
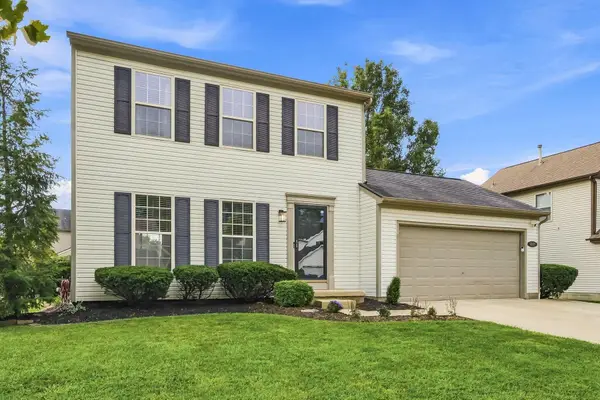 $395,000Coming Soon3 beds 3 baths1,600 sq. ft.
9149 Longstone Drive, Lewis Center, OH 43035
MLS# 226033379Listed by: TRIUMPH REALTY - Coming Soon
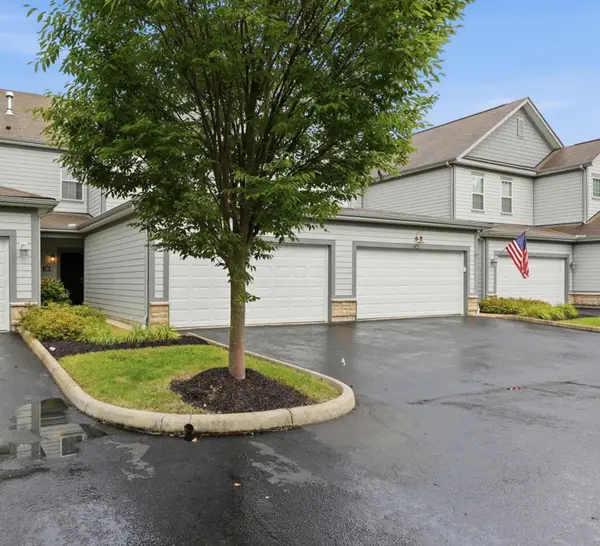 $355,000Coming Soon3 beds 2 baths1,624 sq. ft.
780 Redwood Lane, Lewis Center, OH 43035
MLS# 226033338Listed by: KW CLASSIC PROPERTIES REALTY - Coming Soon
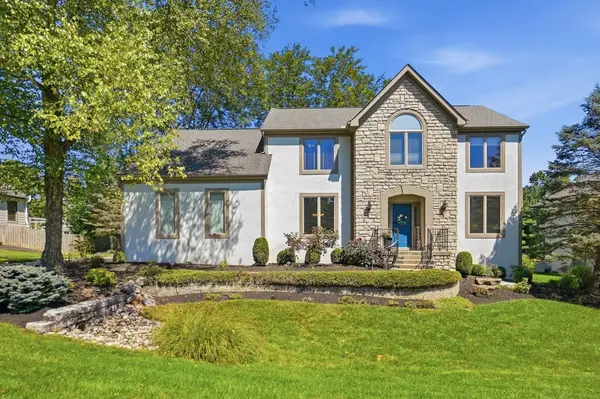 $669,990Coming Soon4 beds 4 baths3,560 sq. ft.
3819 Waverly Place Drive, Lewis Center, OH 43035
MLS# 226033020Listed by: TRIUMPH REALTY - Coming SoonOpen Sat, 1 to 3pm
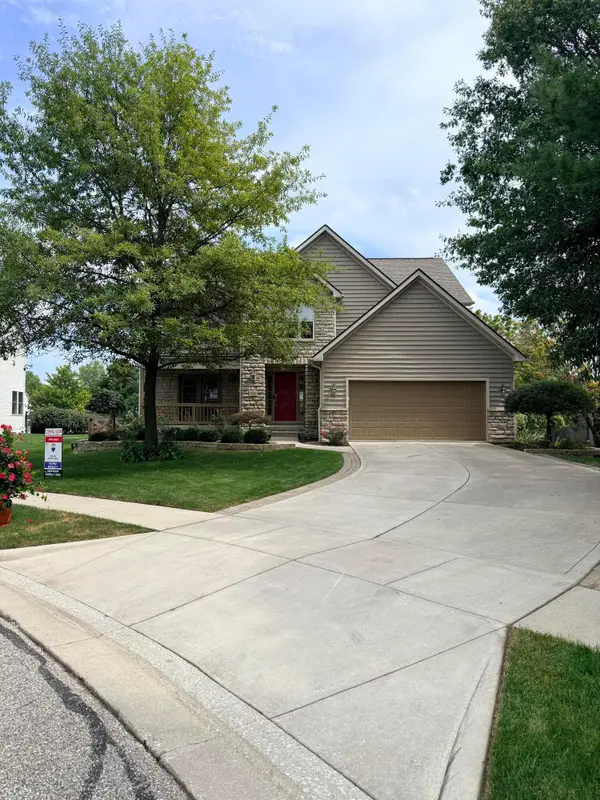 $669,500Coming Soon4 beds 3 baths2,432 sq. ft.
7233 Redwood Valley Court, Lewis Center, OH 43035
MLS# 226032997Listed by: RE/MAX REVEALTY - Coming Soon
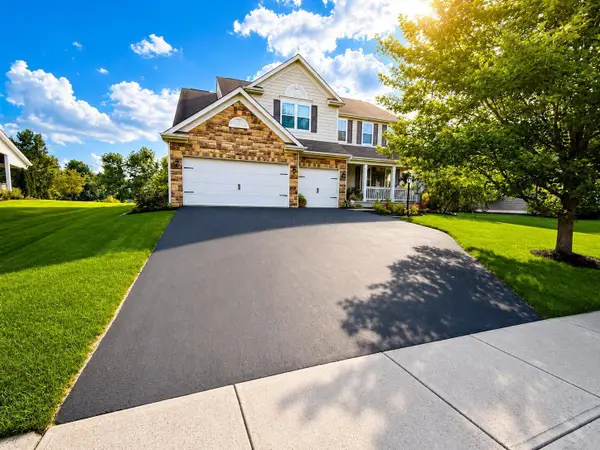 $720,000Coming Soon4 beds 3 baths3,228 sq. ft.
3200 Marcliff Drive, Lewis Center, OH 43035
MLS# 226032092Listed by: KELLER WILLIAMS GREATER COLS - New
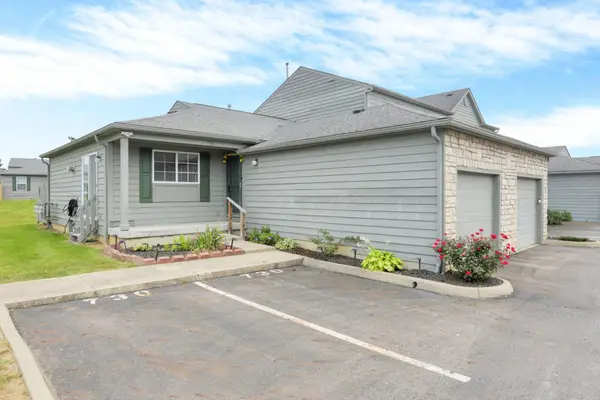 $239,000Active2 beds 2 baths976 sq. ft.
730 Parkbluff Way, Lewis Center, OH 43035
MLS# 226033267Listed by: RED 1 REALTY - New
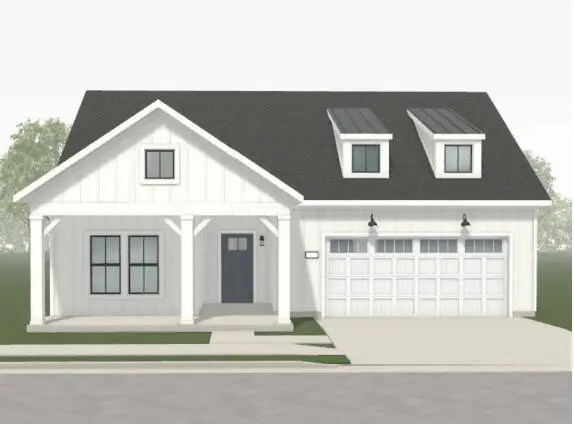 $624,155Active2 beds 2 baths1,894 sq. ft.
2962 Woodmere Circle, Lewis Center, OH 43035
MLS# 226033221Listed by: EPCON REALTY, INC. - New
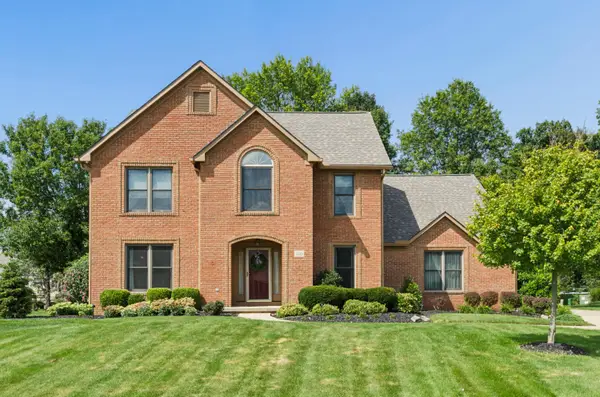 $629,000Active4 beds 4 baths2,788 sq. ft.
2745 Barharbor Court, Lewis Center, OH 43035
MLS# 226032995Listed by: COLDWELL BANKER REALTY - New
 $839,900Active3 beds 3 baths2,440 sq. ft.
5513 Piatt Road, Lewis Center, OH 43035
MLS# 226032973Listed by: RE/MAX AFFILIATES, INC. - New
 $864,000Active4 beds 4 baths3,024 sq. ft.
2022 Leopold Drive, Lewis Center, OH 43035
MLS# 226032974Listed by: RE/MAX AFFILIATES, INC.


Protect your home and budget from life's surprises with an Assurant Home Warranty, backed by a partner that supports you through every step of homeownership. Explore Plans.
© 2023 - 2026 ERA Franchise Systems LLC. All rights reserved. ERA Franchise Systems LLC fully supports the principles of the Fair Housing Act and the Equal Opportunity Act. ERA, ERA Real Estate powered, and their respective logos are registered service marks of ERA Franchise Systems LLC. Each office is independently owned and operated.