
5513 Piatt Road, Lewis Center, OH 43035
Local realty services provided by:ERA Real Solutions Realty
5513 Piatt Road,Lewis Center, OH 43035
$839,900
- 3 Beds
- 3 Baths
- 2,440 sq. ft.
- Single family
- Active
Listed by: ann logan
Office: re/max affiliates, inc.614-891-1661
MLS#:226032973
Source:OH_CBR
Price summary
- Price:$839,900
- Price per sq. ft.:$344.22
About this home
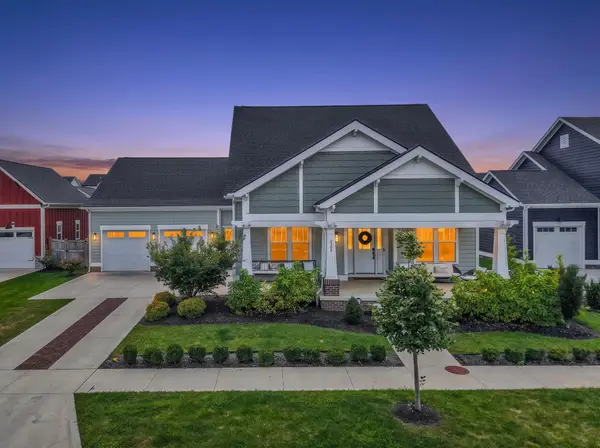
Build Without Compromise at Evans Farm!
Create a home that is distinctly yours with a custom builder known for exceptional craftsmanship, timeless designs and exquisite finishes! Your new home will feature commercial-grade appliances, high-end cabinetry, quartz countertops, hardwood flooring, a custom staircase and a gas fireplace. Additional quality features include: Pella windows, smooth ceilings, a tankless water heater, a concrete driveway, irrigation system, and a 3 car garage.
Spacious ceiling heights enhance the home's open, luxurious feel, with 10-foot ceilings and 8-foot doors throughout the first floor, plus 9-foot ceilings on both the second floor and lower level.
We invite you to shop, compare and experience the difference. We are confident you will discover an exceptional combination of custom design, quality construction and overall value in Evans Farm.
This is your last opportunity to build a custom home with this builder in Evans Farm. With only eight premium homesites remaining, now is the time to select your lot and begin designing the home you have always envisioned.
Evans Farm offers a rare combination of modern living, timeless neighborhood charm and a genuine sense of community.
Residents can enjoy miles of walking and biking trails, fishing lakes, playgrounds, pickleball courts, green spaces and Jennings Sports Park--all within the community. Farmers markets, live music, seasonal celebrations and other neighborhood events create year-round opportunities to connect with friends and neighbors.
Located in Lewis Center and within the highly regarded Olentangy Local School District, Evans Farm also provides convenient access to Polaris, Alum Creek State Park, downtown Columbus and many of Central Ohio's most popular destinations. It is more than a place to build a beautiful custom home--it is a place to enjoy an exceptional lifestyle for years to come. Don't miss your chance to own a home built by this preferred builder!...
Contact an agent
Home facts
- Year built:2027
- Subdivision & Development:Evans Farm
- Listing ID #:226032973
- Added:3 day(s) ago
- Updated:September 02, 2026 at 02:49 PM
Rooms and interior
- Bedrooms:3
- Total bathrooms:3
- Full bathrooms:2
- Half bathrooms:1
- Flooring:Carpet, Ceramic/Porcelain
- Basement:Yes
- Basement Description:Full
- Living area:2,440 sq. ft.
Heating and cooling
- Heating:Forced Air, Heating
Structure and exterior
- Year built:2027
- Building area:2,440 sq. ft.
- Lot area:0.14 Acres
Finances and disclosures
- Price:$839,900
- Price per sq. ft.:$344.22
Parking
- Parking description:Attached Garage
- Garage:Yes
New listings near 5513 Piatt Road
- Coming Soon
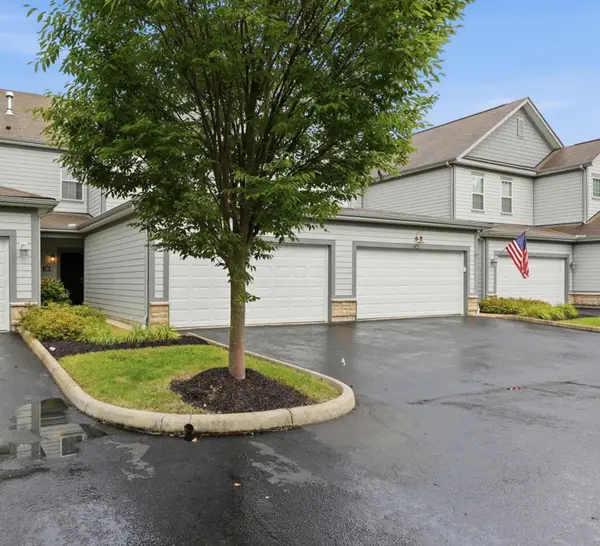 $355,000Coming Soon3 beds 2 baths1,624 sq. ft.
780 Redwood Lane, Lewis Center, OH 43035
MLS# 226033338Listed by: KW CLASSIC PROPERTIES REALTY - Coming Soon
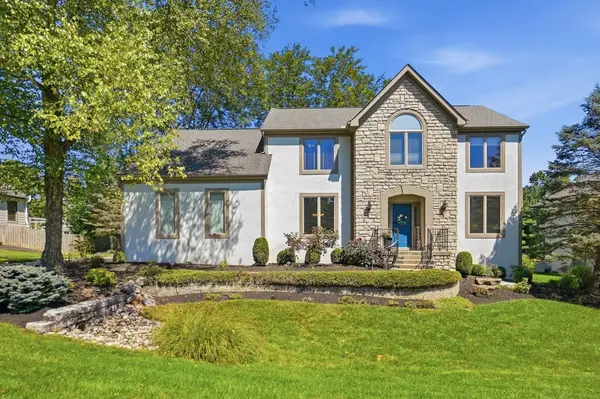 $669,990Coming Soon4 beds 4 baths3,560 sq. ft.
3819 Waverly Place Drive, Lewis Center, OH 43035
MLS# 226033020Listed by: TRIUMPH REALTY - Coming SoonOpen Sat, 1 to 3pm
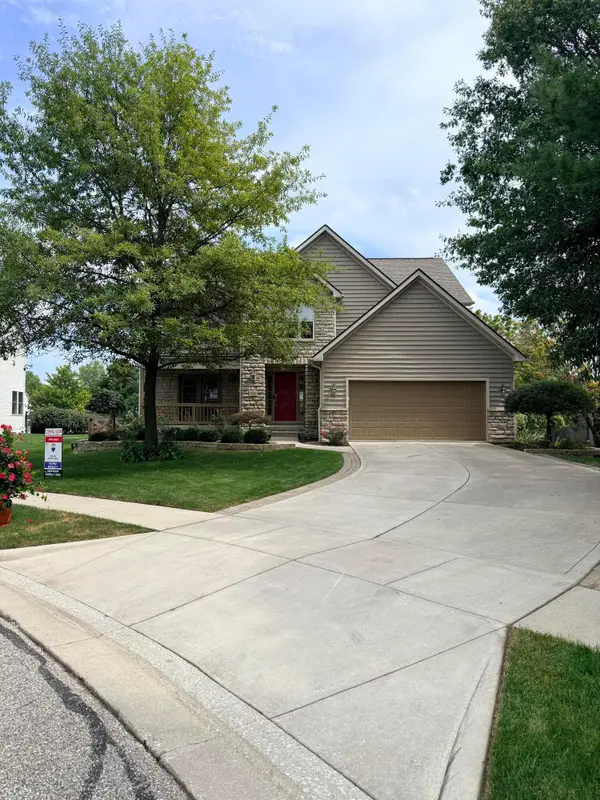 $669,500Coming Soon4 beds 3 baths2,432 sq. ft.
7233 Redwood Valley Court, Lewis Center, OH 43035
MLS# 226032997Listed by: RE/MAX REVEALTY - Coming Soon
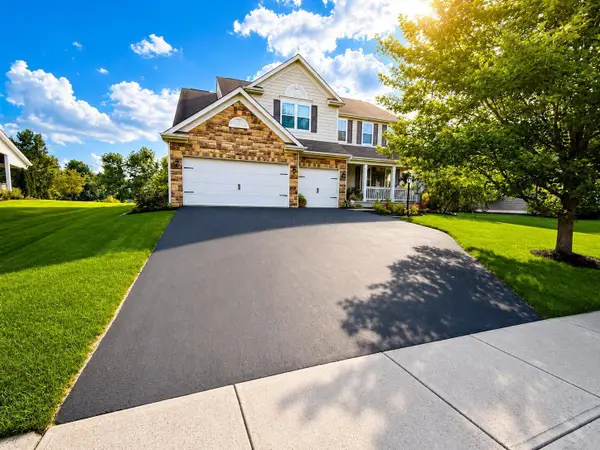 $720,000Coming Soon4 beds 3 baths3,228 sq. ft.
3200 Marcliff Drive, Lewis Center, OH 43035
MLS# 226032092Listed by: KELLER WILLIAMS GREATER COLS - New
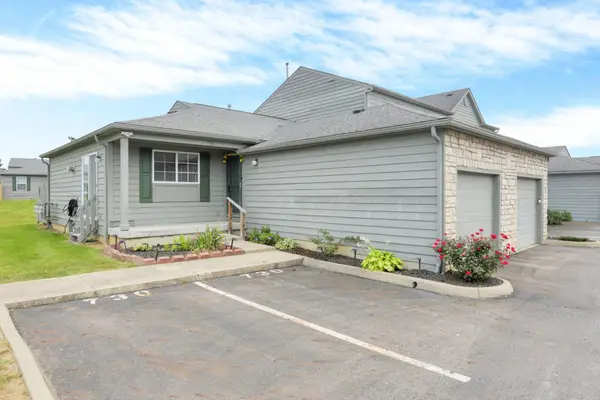 $239,000Active2 beds 2 baths976 sq. ft.
730 Parkbluff Way, Lewis Center, OH 43035
MLS# 226033267Listed by: RED 1 REALTY - New
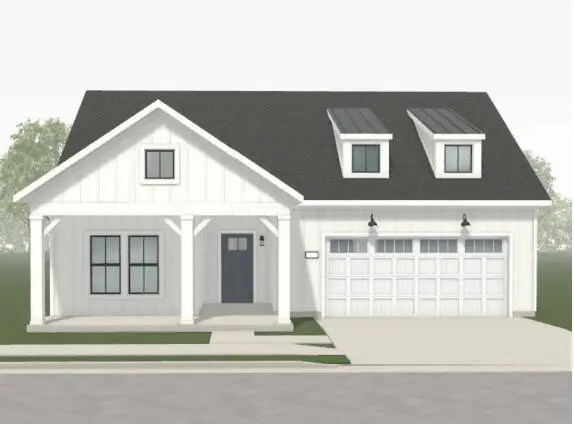 $624,155Active2 beds 2 baths1,894 sq. ft.
2962 Woodmere Circle, Lewis Center, OH 43035
MLS# 226033221Listed by: EPCON REALTY, INC. - New
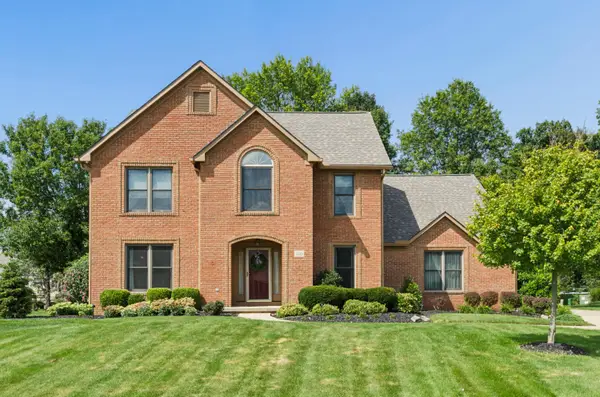 $629,000Active4 beds 4 baths2,788 sq. ft.
2745 Barharbor Court, Lewis Center, OH 43035
MLS# 226032995Listed by: COLDWELL BANKER REALTY - New
 $864,000Active4 beds 4 baths3,024 sq. ft.
2022 Leopold Drive, Lewis Center, OH 43035
MLS# 226032974Listed by: RE/MAX AFFILIATES, INC. - New
 $1,425,000Active5 beds 5 baths4,590 sq. ft.
2304 Linden Street, Lewis Center, OH 43035
MLS# 226032841Listed by: HOWARD HANNA REAL ESTATE SVCS


Protect your home and budget from life's surprises with an Assurant Home Warranty, backed by a partner that supports you through every step of homeownership. Explore Plans.
© 2023 - 2026 ERA Franchise Systems LLC. All rights reserved. ERA Franchise Systems LLC fully supports the principles of the Fair Housing Act and the Equal Opportunity Act. ERA, ERA Real Estate powered, and their respective logos are registered service marks of ERA Franchise Systems LLC. Each office is independently owned and operated.