
340 Royal Fern Lane, Lewis Center, OH 43035
Local realty services provided by:ERA Martin & Associates
340 Royal Fern Lane,Lewis Center, OH 43035
$597,490
- 4 Beds
- 3 Baths
- 2,428 sq. ft.
- Single family
- Active
Listed by: daniel tartabini
Office: new advantage, ltd513-432-6458
MLS#:226036019
Source:OH_CBR
Price summary
- Price:$597,490
- Price per sq. ft.:$246.08
About this home
Below-Market Rate Available!
Discover 340 Royal Fern Lane in Lewis Center, Ohio -- a beautifully crafted new construction home for sale. This thoughtfully designed 2-story home offers 2,428 square feet of modern living space, featuring 4 bedrooms, 2.5 bathrooms, a full basement, a study, and a loft conveniently located near the fourth bedroom.
The main level welcomes you with an inviting open-concept layout that creates a seamless flow between the kitchen, dining area, and family room -- ideal for both everyday living and entertaining. Carefully selected finishes, quartz countertops throughout, and a GE® stainless steel appliance package highlight the home's quality and attention to detail.
Upstairs, the owner's bedroom features a tray ceiling and a private en-suite bathroom, creating a relaxing retreat at the end of the day. Three additional bedrooms offer flexible space for family, guests, or a dedicated home office. A main-level half bathroom adds everyday convenience.
Located in a welcoming Lewis Center community, this home offers easy access to nearby parks and outdoor recreation. The surrounding area features well-maintained streets and a strong sense of community character, making it an appealing place to call home.
Move-in ready and built with enduring craftsmanship, 340 Royal Fern Lane delivers a functional, beautifully designed floorplan tailored for comfortable living!...
Contact an agent
Home facts
- Year built:2026
- Subdivision & Development:Winterbrooke Place
- Listing ID #:226036019
- Added:4 day(s) ago
- Updated:September 26, 2026 at 03:26 PM
Rooms and interior
- Bedrooms:4
- Total bathrooms:3
- Full bathrooms:2
- Half bathrooms:1
- Flooring:Carpet, Ceramic/Porcelain, Vinyl
- Basement:Yes
- Basement Description:Full
- Living area:2,428 sq. ft.
Heating and cooling
- Heating:Forced Air, Heating
- Central air:Yes
Structure and exterior
- Year built:2026
- Building area:2,428 sq. ft.
- Lot area:0.21 Acres
Finances and disclosures
- Price:$597,490
- Price per sq. ft.:$246.08
Parking
- Parking description:Attached Garage
- Garage:Yes
New listings near 340 Royal Fern Lane
- Coming Soon
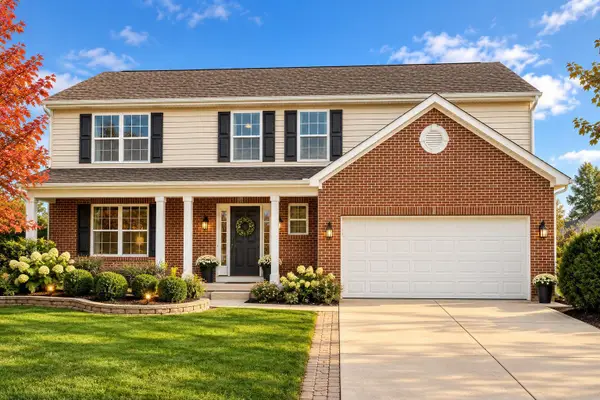 $524,900Coming Soon4 beds 4 baths3,400 sq. ft.
1701 Marigold Street, Lewis Center, OH 43035
MLS# 226035989Listed by: RED 1 REALTY - Coming Soon
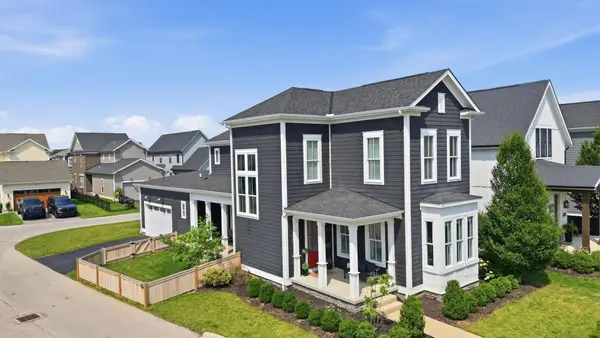 $620,000Coming Soon4 beds 4 baths2,639 sq. ft.
1877 Poplar Place, Lewis Center, OH 43035
MLS# 226035640Listed by: THE BROKERAGE HOUSE - Open Sat, 12 to 6pmNew
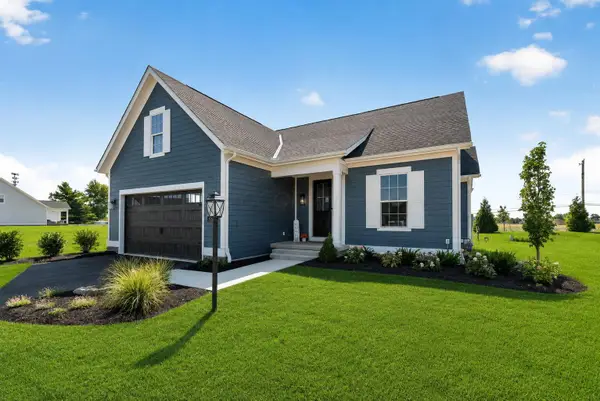 $713,701Active3 beds 3 baths2,419 sq. ft.
3388 Sandbar Drive, Lewis Center, OH 43035
MLS# 226036432Listed by: HOWARD HANNA REAL ESTATE SVCS - New
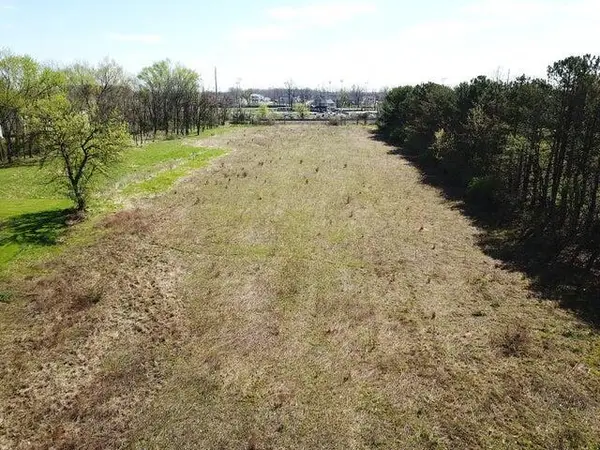 $349,000Active3.04 Acres
0 North Road, Lewis Center, OH 43035
MLS# 226036349Listed by: J W CUTLER & ASSOCS., INC - Open Sat, 10am to 12pmNew
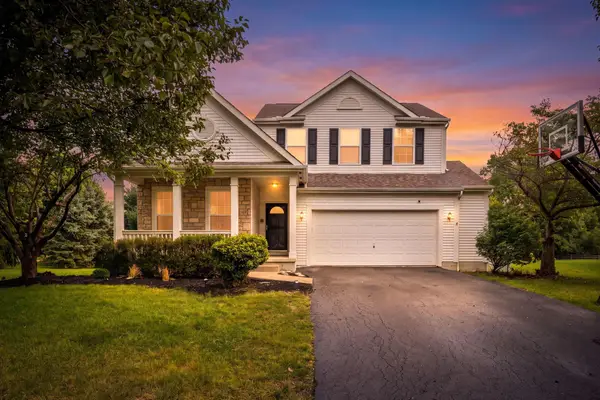 $574,900Active4 beds 4 baths3,082 sq. ft.
1468 Sotherby Crossing, Lewis Center, OH 43035
MLS# 226036347Listed by: E-MERGE REAL ESTATE - New
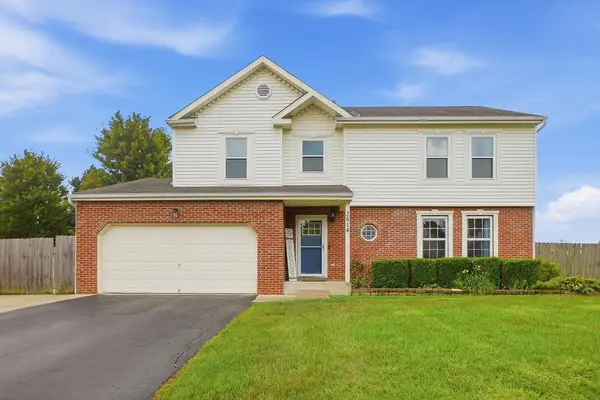 $469,900Active3 beds 3 baths2,172 sq. ft.
3614 Courtland Drive, Lewis Center, OH 43035
MLS# 226036188Listed by: HART REAL ESTATE AGENCY LLC - New
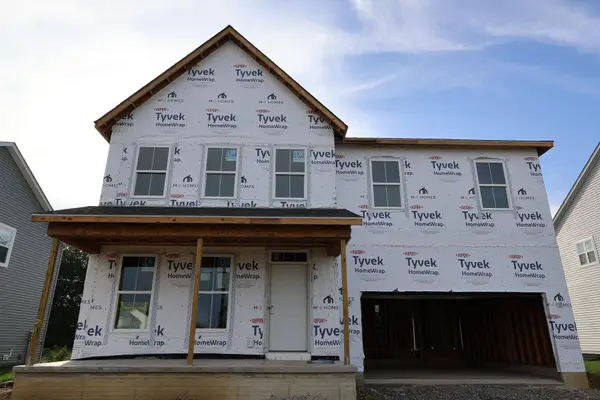 $612,500Active5 beds 4 baths2,772 sq. ft.
310 Royal Fern Lane, Lewis Center, OH 43035
MLS# 226036012Listed by: NEW ADVANTAGE, LTD - New
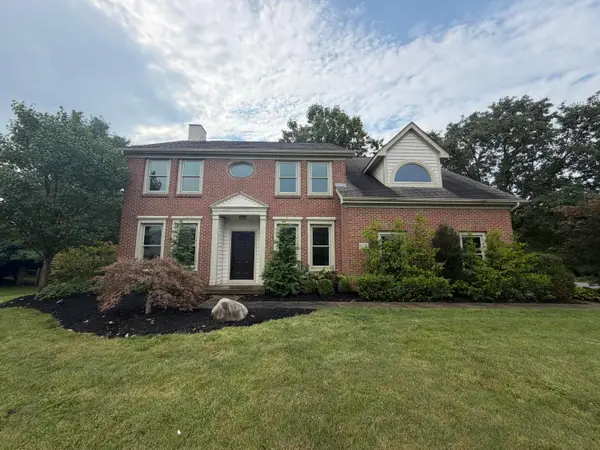 $622,000Active5 beds 5 baths2,853 sq. ft.
6255 Spinnaker Drive, Lewis Center, OH 43035
MLS# 226036033Listed by: REDFIN CORPORATION - Open Sun, 2 to 4pmNew
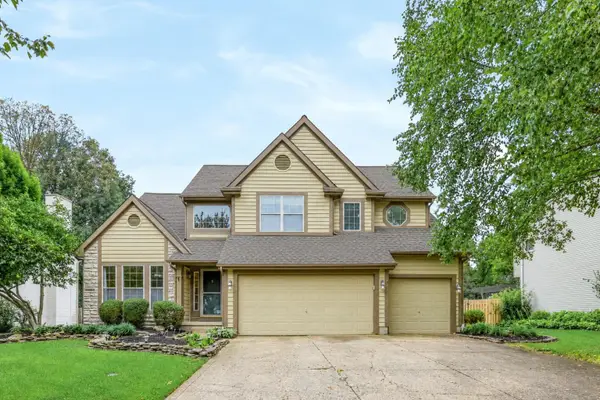 $574,500Active4 beds 3 baths3,408 sq. ft.
3612 Mariners Way, Lewis Center, OH 43035
MLS# 226035844Listed by: MEACHAM REAL ESTATE COMPANY


Protect your home and budget from life's surprises with an Assurant Home Warranty, backed by a partner that supports you through every step of homeownership. Explore Plans.
© 2023 - 2026 ERA Franchise Systems LLC. All rights reserved. ERA Franchise Systems LLC fully supports the principles of the Fair Housing Act and the Equal Opportunity Act. ERA, ERA Real Estate powered, and their respective logos are registered service marks of ERA Franchise Systems LLC. Each office is independently owned and operated.