
3741 Birkland Circle, Lewis Center, OH 43035
Local realty services provided by:ERA Real Solutions Realty
3741 Birkland Circle,Lewis Center, OH 43035
$349,900
- 2 Beds
- 2 Baths
- 1,742 sq. ft.
- Condominium
- Active
Listed by: patty e abass
Office: red 1 realty614-585-9020
MLS#:226034851
Source:OH_CBR
Price summary
- Price:$349,900
- Price per sq. ft.:$200.86
About this home
Start your day with incredible sunrise views from the covered porch of this meticulous, top-floor end unit. Perfectly situated in Lewis Center between Polaris and Alum Creek Recreation Area, and just minutes to Uptown Westerville--plus Olentangy Schools!
Nestled in a beautiful community with top-notch amenities, it shows like a model home with nothing to do but move right in and enjoy!
This spacious 2-bedroom, 2-bath condo features abundant natural light and beautiful views from every room. You'll love the soaring 9-10 foot ceilings throughout and the tray ceiling in the primary suite, which offers a private full bath with a double sink and walk-in closet. A large, flexible study with French doors easily doubles as a formal dining room or home office. Architectural art niches and plant ledges add distinctive charm throughout. Upgraded finishes include a granite-surround gas fireplace, custom blinds, ceiling fans, slate matte stainless steel appliances, a kitchen breakfast bar, and an eating area--plus a reverse osmosis system in the kitchen and a whole-home water-softening system. Complete with an attached 2-car garage and access to community amenities including a pool, fitness center, and clubhouse!...
Contact an agent
Home facts
- Year built:2014
- Subdivision & Development:Village at Bale Kenyon
- Listing ID #:226034851
- Added:2 day(s) ago
- Updated:September 14, 2026 at 03:17 PM
Rooms and interior
- Bedrooms:2
- Total bathrooms:2
- Full bathrooms:2
- Flooring:Carpet, Ceramic/Porcelain
- Living area:1,742 sq. ft.
Heating and cooling
- Heating:Forced Air, Heating
- Central air:Yes
Structure and exterior
- Year built:2014
- Building area:1,742 sq. ft.
- Lot area:0.47 Acres
- Lot Features:Water View
- Exterior Features:Balcony
Finances and disclosures
- Price:$349,900
- Price per sq. ft.:$200.86
- Tax amount:$5,578
Features and amenities
- Pool features:Inground Pool
Parking
- Parking description:Attached Garage
- Garage:Yes
New listings near 3741 Birkland Circle
- Coming Soon
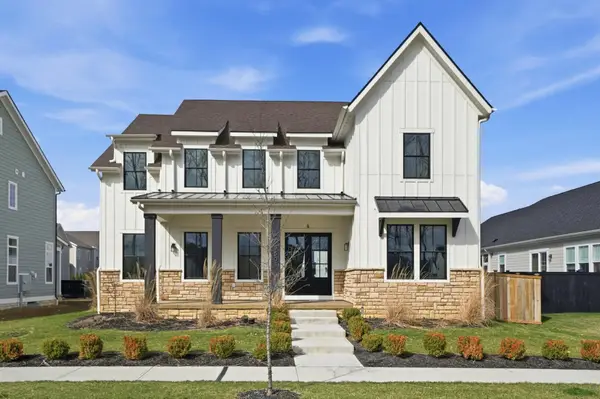 $1,599,000Coming Soon5 beds 6 baths6,169 sq. ft.
5550 Evans Farm Drive, Lewis Center, OH 43035
MLS# 226034670Listed by: THE BROKERAGE HOUSE - Coming SoonOpen Sun, 1 to 3pm
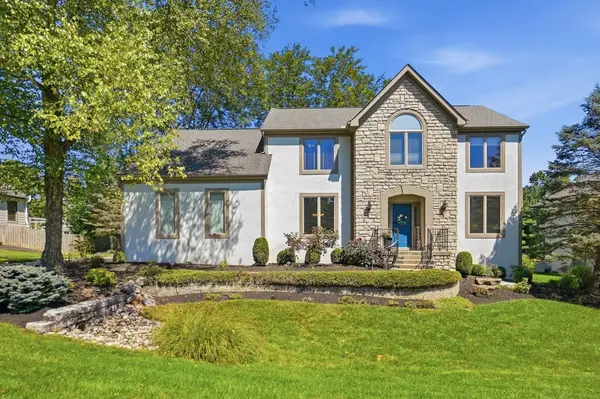 $669,990Coming Soon4 beds 4 baths3,560 sq. ft.
3819 Waverly Place Drive, Lewis Center, OH 43035
MLS# 226033020Listed by: TRIUMPH REALTY - Coming Soon
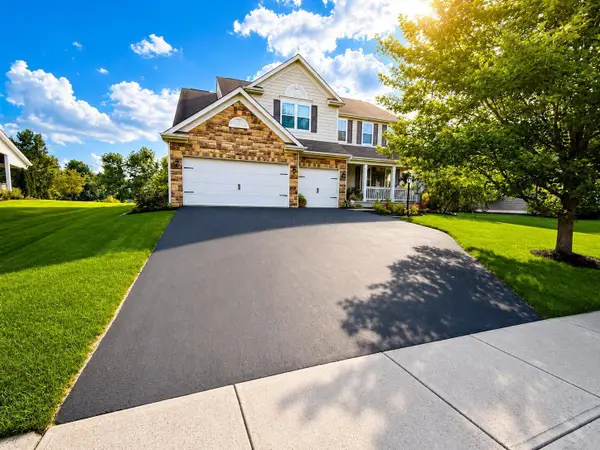 $720,000Coming Soon4 beds 3 baths3,228 sq. ft.
3200 Marcliff Drive, Lewis Center, OH 43035
MLS# 226032092Listed by: KELLER WILLIAMS GREATER COLS - New
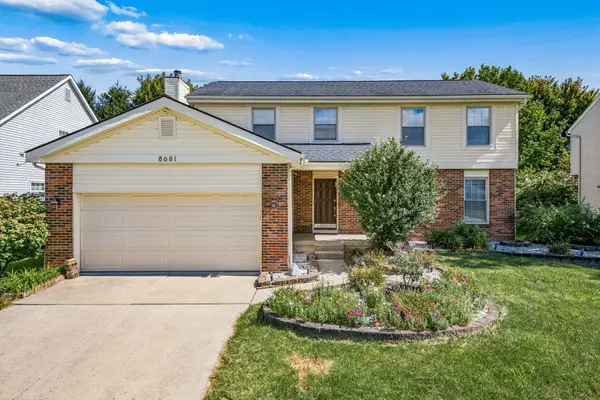 $450,900Active4 beds 3 baths2,090 sq. ft.
8681 Kirkland Drive, Lewis Center, OH 43035
MLS# 226034239Listed by: RE/MAX AFFILIATES, INC. - New
 $824,900Active4 beds 4 baths2,590 sq. ft.
5123 W Maple Drive, Lewis Center, OH 43035
MLS# 226034115Listed by: COLDWELL BANKER REALTY - New
 $255,000Active1 Acres
5492 North Road, Lewis Center, OH 43035
MLS# 226033882Listed by: J W CUTLER & ASSOCS., INC - New
 $369,900Active3 beds 2 baths2,000 sq. ft.
3796 Evelynton Avenue, Lewis Center, OH 43035
MLS# 226033848Listed by: RED 1 REALTY - New
 $450,000Active3 beds 3 baths2,072 sq. ft.
1858 Aurora Avenue, Lewis Center, OH 43035
MLS# 226033751Listed by: KELLER WILLIAMS GREATER COLS - New
 $1,813,639Active5 beds 5 baths5,037 sq. ft.
5466 Evans Farm Drive, Lewis Center, OH 43035
MLS# 226033782Listed by: CENTURY 21 EXCELLENCE REALTY


Protect your home and budget from life's surprises with an Assurant Home Warranty, backed by a partner that supports you through every step of homeownership. Explore Plans.
© 2023 - 2026 ERA Franchise Systems LLC. All rights reserved. ERA Franchise Systems LLC fully supports the principles of the Fair Housing Act and the Equal Opportunity Act. ERA, ERA Real Estate powered, and their respective logos are registered service marks of ERA Franchise Systems LLC. Each office is independently owned and operated.