
5117 Maple Drive, Lewis Center, OH 43035
Local realty services provided by:ERA Martin & Associates
5117 Maple Drive,Lewis Center, OH 43035
$699,999
- 4 Beds
- 4 Baths
- 2,396 sq. ft.
- Single family
- Active
Listed by: rachael grace durant
Office: coldwell banker realty614-451-0808
MLS#:226028091
Source:OH_CBR
Price summary
- Price:$699,999
- Price per sq. ft.:$292.15
About this home
Experience the best of Evans Farm living in this stunning new two-story home, ideally situated on an interior street just a short walk from the vibrant Evans Farm Town Center, where you'll enjoy restaurants, shopping, and community events.
This thoughtfully designed home features 4 bedrooms, 3.5 bathrooms, and an open-concept main level perfect for everyday living and entertaining. The chef-inspired kitchen showcases a large center island, beautiful finishes, and seamless flow into the spacious living and dining areas.
Upstairs, retreat to the beautiful primary suite, along with two additional bedrooms and a convenient second-floor laundry. The finished lower level expands your living space with a generous recreation room, a fourth bedroom, and a full bath--ideal for guests, a home office, or multi-generational living.
The timeless brick exterior, inviting full front porch, and covered side porch create exceptional outdoor living spaces perfect for morning coffee or relaxing summer evenings. For pet owners, Evans Farm allows privacy fencing, making it easy to create a secure backyard for your furry family members.
Don't miss this opportunity to own a beautiful new home in one of Central Ohio's most desirable walkable communities. schedule your private tour and learn more....
Contact an agent
Home facts
- Year built:2026
- Subdivision & Development:Evans Farm
- Listing ID #:226028091
- Added:69 day(s) ago
- Updated:October 01, 2026 at 03:53 PM
Rooms and interior
- Bedrooms:4
- Total bathrooms:4
- Full bathrooms:3
- Half bathrooms:1
- Flooring:Carpet, Ceramic/Porcelain
- Basement:Yes
- Basement Description:Egress Window(s), Full
- Living area:2,396 sq. ft.
Heating and cooling
- Heating:Forced Air, Heating
- Central air:Yes
Structure and exterior
- Year built:2026
- Building area:2,396 sq. ft.
- Lot area:0.12 Acres
Finances and disclosures
- Price:$699,999
- Price per sq. ft.:$292.15
Parking
- Parking description:Attached Garage
- Garage:Yes
New listings near 5117 Maple Drive
- Coming Soon
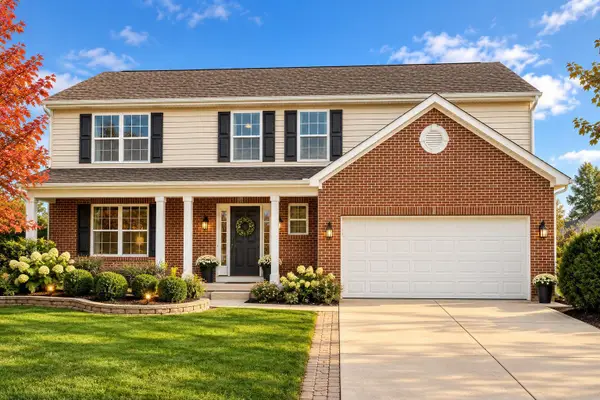 $524,900Coming Soon4 beds 4 baths3,400 sq. ft.
1701 Marigold Street, Lewis Center, OH 43035
MLS# 226035989Listed by: RED 1 REALTY - New
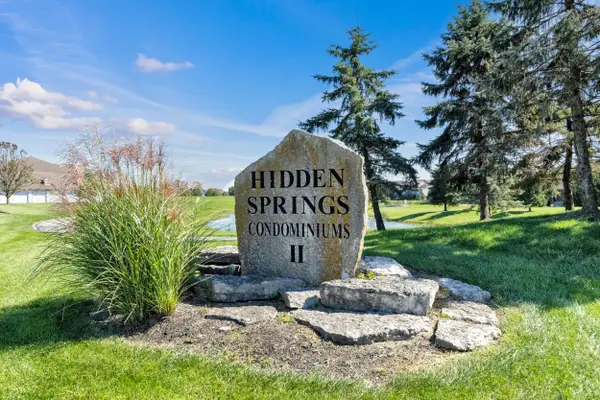 $249,900Active2 beds 2 baths1,351 sq. ft.
705 Hidden Springs Drive, Lewis Center, OH 43035
MLS# 226037437Listed by: KW CLASSIC PROPERTIES REALTY - New
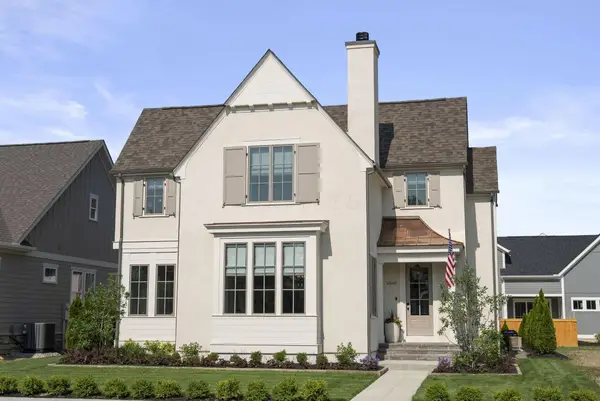 $1,340,000Active4 beds 5 baths4,298 sq. ft.
5542 Hickory Drive, Lewis Center, OH 43035
MLS# 226037343Listed by: KELLER WILLIAMS CONSULTANTS - Open Sun, 12:30 to 2pmNew
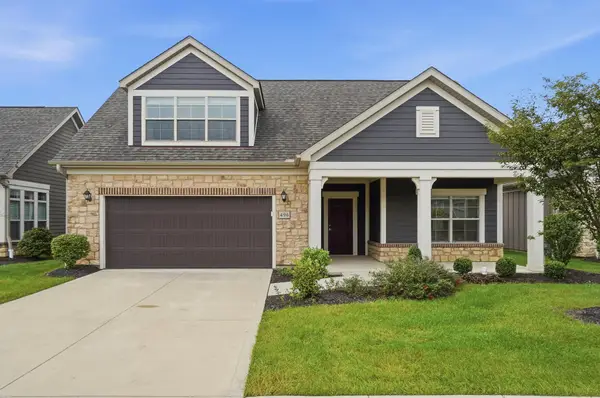 $569,999Active4 beds 3 baths2,731 sq. ft.
496 Garden Gate Lane, Lewis Center, OH 43035
MLS# 226037396Listed by: HOMEASE REAL ESTATE CO., LLC - New
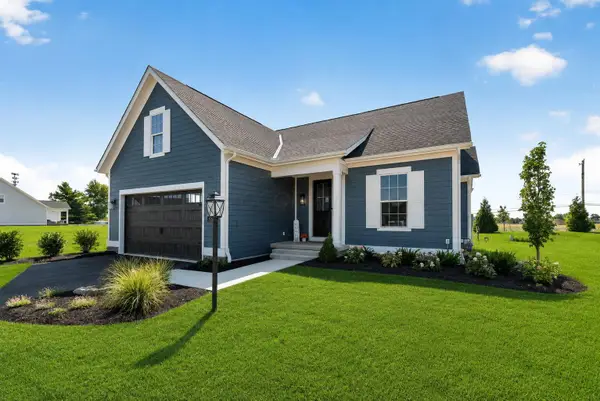 $713,701Active3 beds 3 baths2,419 sq. ft.
3388 Sandbar Drive, Lewis Center, OH 43035
MLS# 226036432Listed by: HOWARD HANNA REAL ESTATE SVCS - New
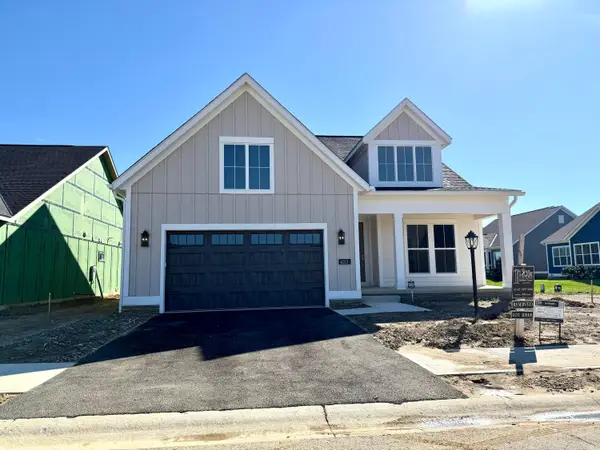 $867,631Active3 beds 3 baths3,065 sq. ft.
4213 Flamingo Drive, Lewis Center, OH 43035
MLS# 226036459Listed by: HOWARD HANNA REAL ESTATE SVCS - New
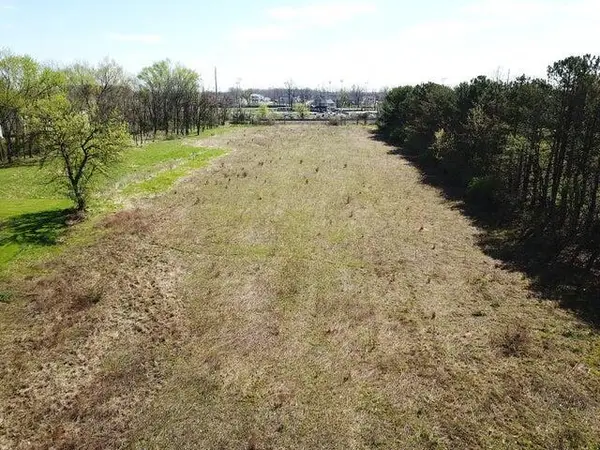 $349,000Active3.04 Acres
0 North Road, Lewis Center, OH 43035
MLS# 226036349Listed by: J W CUTLER & ASSOCS., INC - Open Sun, 1 to 3pmNew
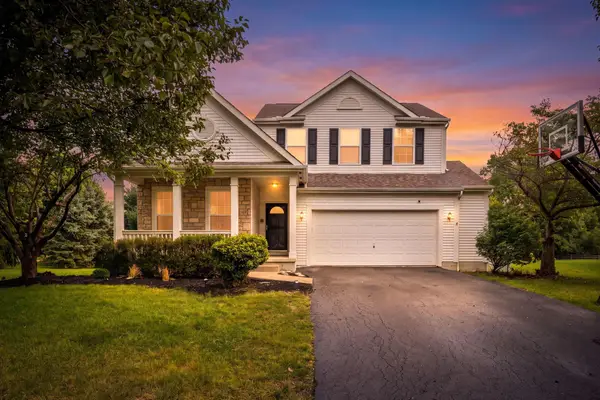 $574,900Active4 beds 4 baths3,082 sq. ft.
1468 Sotherby Crossing, Lewis Center, OH 43035
MLS# 226036347Listed by: E-MERGE REAL ESTATE - New
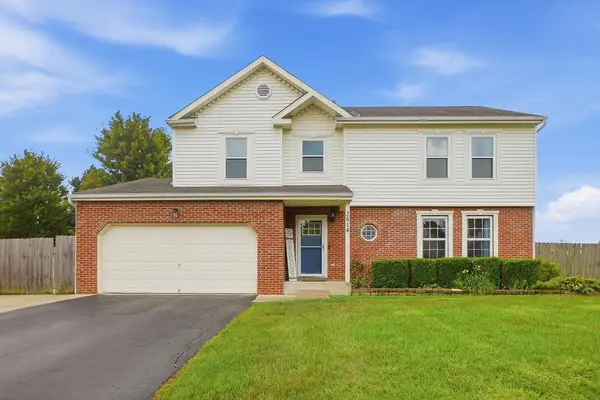 $469,900Active3 beds 3 baths2,172 sq. ft.
3614 Courtland Drive, Lewis Center, OH 43035
MLS# 226036188Listed by: HART REAL ESTATE AGENCY LLC 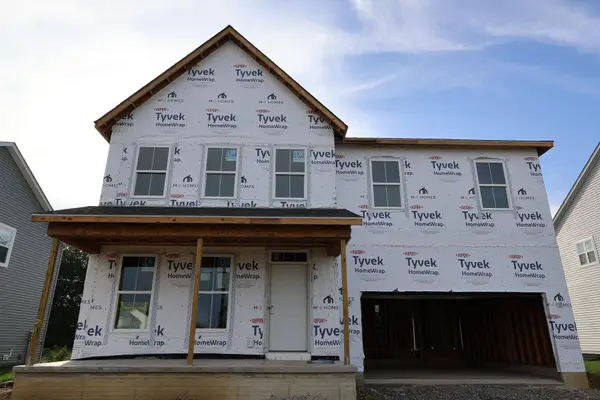 $602,500Active5 beds 4 baths2,772 sq. ft.
310 Royal Fern Lane, Lewis Center, OH 43035
MLS# 226036012Listed by: NEW ADVANTAGE, LTD


Protect your home and budget from life's surprises with an Assurant Home Warranty, backed by a partner that supports you through every step of homeownership. Explore Plans.
© 2023 - 2026 ERA Franchise Systems LLC. All rights reserved. ERA Franchise Systems LLC fully supports the principles of the Fair Housing Act and the Equal Opportunity Act. ERA, ERA Real Estate powered, and their respective logos are registered service marks of ERA Franchise Systems LLC. Each office is independently owned and operated.