
5466 Evans Farm Drive, Lewis Center, OH 43035
Local realty services provided by:ERA Martin & Associates
5466 Evans Farm Drive,Lewis Center, OH 43035
$1,813,639
- 5 Beds
- 5 Baths
- 5,037 sq. ft.
- Single family
- Active
Listed by: tera barker, robb d harpster
Office: century 21 excellence realty800-783-2100
MLS#:226033782
Source:OH_CBR
Price summary
- Price:$1,813,639
- Price per sq. ft.:$360.06
About this home
Welcome to Evans Farm -- where the community is the amenity. Golf cart to dinner, coast over to the shops, or enjoy the park. This is the kind of neighborhood people move for. A full-width covered front porch sets the tone: the kind of porch where you actually sit and waive to the neighbors passing by. Inside, the first-floor primary suite means main-level living without giving up space, and a dedicated first-floor office keeps work in its own room. Out back, a huge patio opens the whole home up for entertaining -- grill nights, fire pit season, birthday parties that spill outside. Upstairs holds three additional bedrooms and two full baths. The finished lower level is the surprise: a recreation room, bedroom, full bath, and a dedicated wellness room, all flooded with daylight from triple egress windows. It genuinely never feels like a basement. Car enthusiast, hobbyist, or just tired of running out of room? The 4-car tandem garage plus a separate detached one-car garage gives you five bays of space for vehicles, tools, hobby gear, and toys....
Contact an agent
Home facts
- Year built:2026
- Subdivision & Development:Evans Farm
- Listing ID #:226033782
- Added:2 day(s) ago
- Updated:September 07, 2026 at 03:11 PM
Rooms and interior
- Bedrooms:5
- Total bathrooms:5
- Full bathrooms:4
- Half bathrooms:1
- Flooring:Carpet, Ceramic/Porcelain
- Basement:Yes
- Basement Description:Egress Window(s), Full
- Living area:5,037 sq. ft.
Heating and cooling
- Heating:Forced Air, Heating
- Central air:Yes
Structure and exterior
- Year built:2026
- Building area:5,037 sq. ft.
- Lot area:0.3 Acres
Finances and disclosures
- Price:$1,813,639
- Price per sq. ft.:$360.06
Parking
- Parking description:Attached Garage, Detached Garage, Tandem
- Garage:Yes
New listings near 5466 Evans Farm Drive
- Coming Soon
 $450,000Coming Soon3 beds 3 baths2,072 sq. ft.
1858 Aurora Avenue, Lewis Center, OH 43035
MLS# 226033751Listed by: KELLER WILLIAMS GREATER COLS - Coming SoonOpen Sun, 12 to 1:20pm
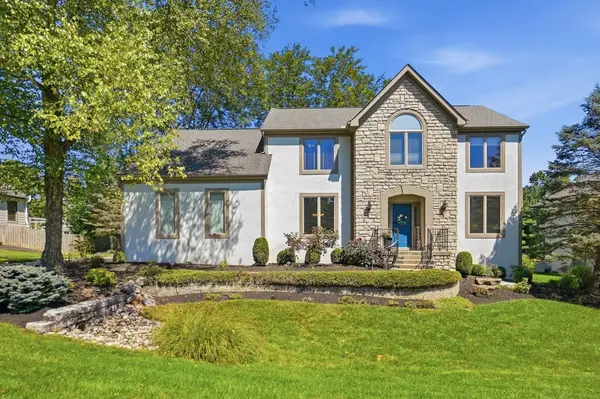
 $599,900Coming Soon3 beds 4 baths2,989 sq. ft.
8072 Scenic Pass Way, Lewis Center, OH 43035
MLS# 226033709Listed by: REAL OF OHIO - Coming Soon
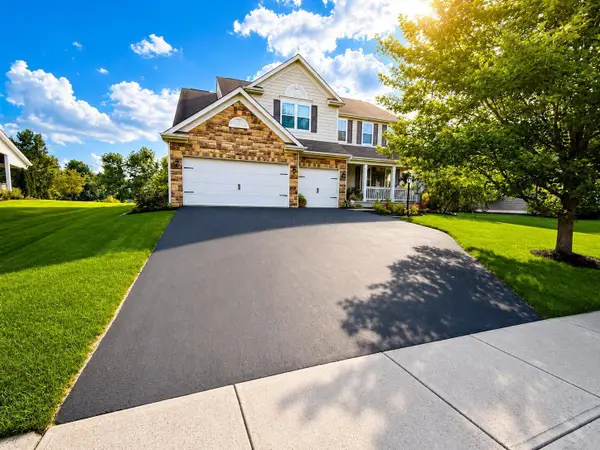
 $669,990Coming Soon4 beds 4 baths3,560 sq. ft.
3819 Waverly Place Drive, Lewis Center, OH 43035
MLS# 226033020Listed by: TRIUMPH REALTY - Coming Soon
 $720,000Coming Soon4 beds 3 baths3,228 sq. ft.
3200 Marcliff Drive, Lewis Center, OH 43035
MLS# 226032092Listed by: KELLER WILLIAMS GREATER COLS - New
 $255,000Active1 Acres
5492 North Road, Lewis Center, OH 43035
MLS# 226033882Listed by: J W CUTLER & ASSOCS., INC - New
 $369,900Active3 beds 2 baths2,000 sq. ft.
3796 Evelynton Avenue, Lewis Center, OH 43035
MLS# 226033848Listed by: RED 1 REALTY - New
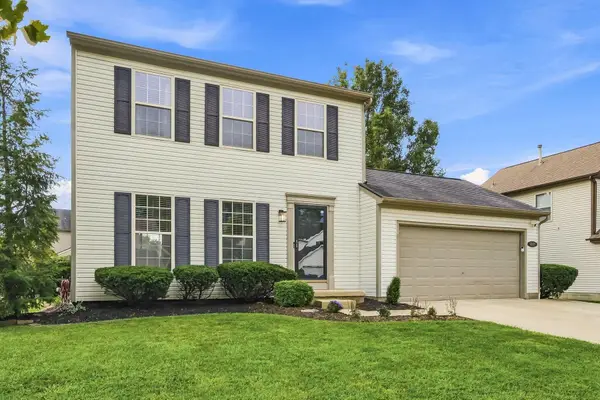 $395,000Active3 beds 3 baths1,600 sq. ft.
9149 Longstone Drive, Lewis Center, OH 43035
MLS# 226033379Listed by: TRIUMPH REALTY - New
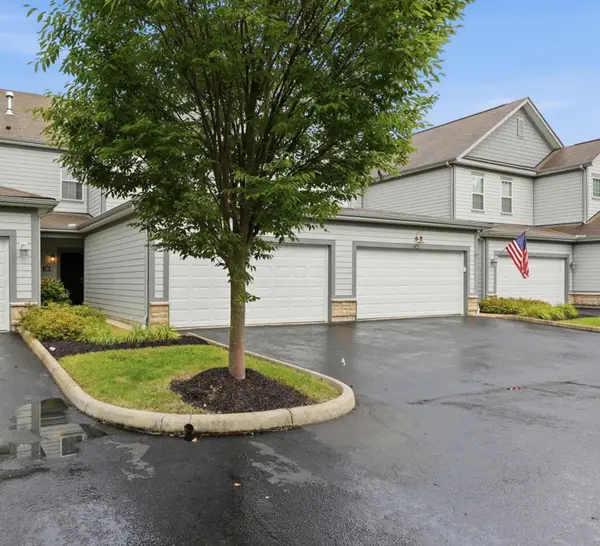 $355,000Active3 beds 2 baths1,624 sq. ft.
780 Redwood Lane, Lewis Center, OH 43035
MLS# 226033338Listed by: KW CLASSIC PROPERTIES REALTY - New
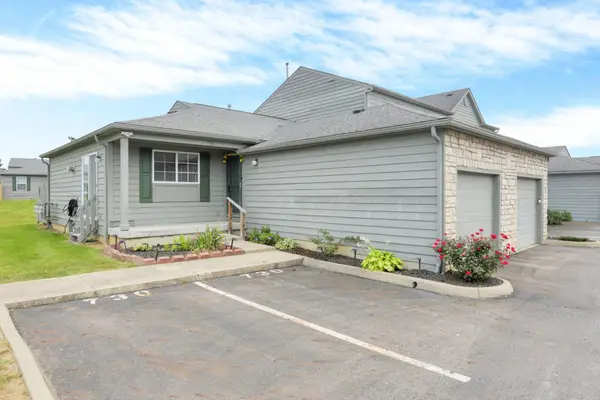 $239,000Active2 beds 2 baths976 sq. ft.
730 Parkbluff Way, Lewis Center, OH 43035
MLS# 226033267Listed by: RED 1 REALTY


Protect your home and budget from life's surprises with an Assurant Home Warranty, backed by a partner that supports you through every step of homeownership. Explore Plans.
© 2023 - 2026 ERA Franchise Systems LLC. All rights reserved. ERA Franchise Systems LLC fully supports the principles of the Fair Housing Act and the Equal Opportunity Act. ERA, ERA Real Estate powered, and their respective logos are registered service marks of ERA Franchise Systems LLC. Each office is independently owned and operated.