
5550 Evans Farm Drive, Lewis Center, OH 43035
Local realty services provided by:ERA Real Solutions Realty
5550 Evans Farm Drive,Lewis Center, OH 43035
$1,599,000
- 5 Beds
- 6 Baths
- 6,169 sq. ft.
- Single family
- Coming Soon
Listed by: christina m cameron
Office: the brokerage house614-500-7870
MLS#:226034670
Source:OH_CBR
Price summary
- Price:$1,599,000
- Price per sq. ft.:$423.24
About this home
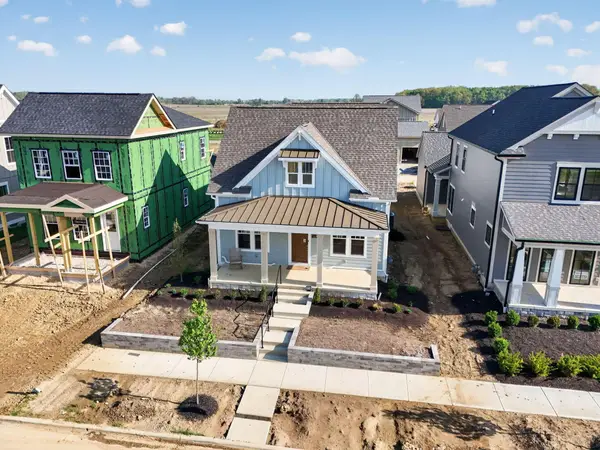
Glam meets farmhouse on coveted Evans Farm Drive in Evans Farm--the Neighborhood of a Lifetime. Black, white and gold create a striking palette throughout this elevated farmhouse, where more than 6,000 finished square feet delivers exceptional space for family, guests and entertaining.
A generous foyer is flanked by an executive home office and first-floor guest suite with ensuite bath. Beyond, natural light fills the great room, anchored by a statement fireplace and custom built-ins. The kitchen is a showstopper--dripping in gold accents, wrapped in quartzite and positioned with views across the main living spaces. A back kitchen adds a second dishwasher, prep space and large walk-in food closet. Custom built-ins elevate the dining room, allowing it to transition beautifully from everyday gatherings to formal occasions.
The three-season room, off the four car garage, brings another level of personality with checkered floors, a second fireplace and wet bar. A mudroom with lockers and tucked-away half bath complete the main level.
Upstairs, an oversized family foyer creates a landing large enough to become its own hangout space, connecting two additional ensuite bedrooms with walk-in closets, a pocket office and laundry room. The primary wing is a destination of its own. Double doors open to a private corridor leading to an opulent bath with dual vanities, freestanding tub, oversized shower and the first of two walk-in closets. The spacious bedroom features a tray ceiling, sconces, room for a sitting area and access to the second walk-in closet.
The finished lower level offers a wet bar, theater room, separate TV space, fifth bedroom, full bath and substantial finished storage room.
One of the largest homes in Evans Farm, this is bold design, incredible functionality and unforgettable entertaining space--all on one of the neighborhood's most coveted streets....
Contact an agent
Home facts
- Year built:2024
- Subdivision & Development:Evans Farm
- Listing ID #:226034670
- Updated:September 14, 2026 at 03:17 PM
Rooms and interior
- Bedrooms:5
- Total bathrooms:6
- Full bathrooms:5
- Half bathrooms:1
- Flooring:Carpet, Ceramic/Porcelain
- Bathrooms Description:Garden/Soak Tub
- Basement:Yes
- Basement Description:Egress Window(s), Full
- Living area:6,169 sq. ft.
Heating and cooling
- Heating:Forced Air, Heating
- Central air:Yes
Structure and exterior
- Year built:2024
- Building area:6,169 sq. ft.
- Lot area:0.22 Acres
Finances and disclosures
- Price:$1,599,000
- Price per sq. ft.:$423.24
- Tax amount:$24,214
Features and amenities
- Amenities:On-Demand Water Heater
Parking
- Parking description:Attached Garage
- Garage:Yes
New listings near 5550 Evans Farm Drive
- Coming SoonOpen Sun, 1 to 3pm
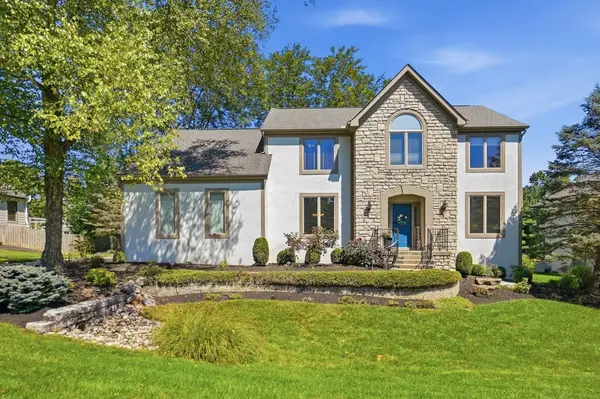 $669,990Coming Soon4 beds 4 baths3,560 sq. ft.
3819 Waverly Place Drive, Lewis Center, OH 43035
MLS# 226033020Listed by: TRIUMPH REALTY - Coming Soon
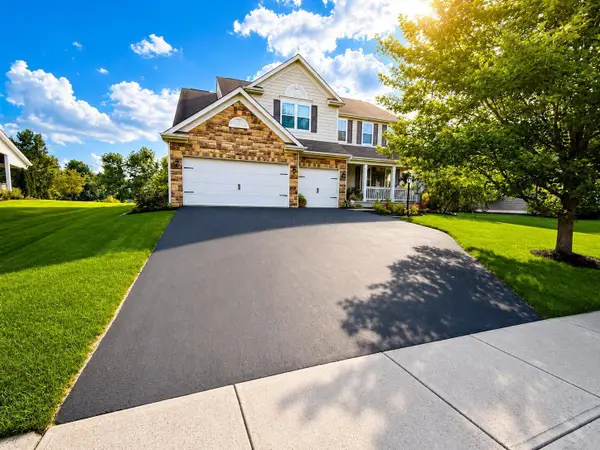 $720,000Coming Soon4 beds 3 baths3,228 sq. ft.
3200 Marcliff Drive, Lewis Center, OH 43035
MLS# 226032092Listed by: KELLER WILLIAMS GREATER COLS - New
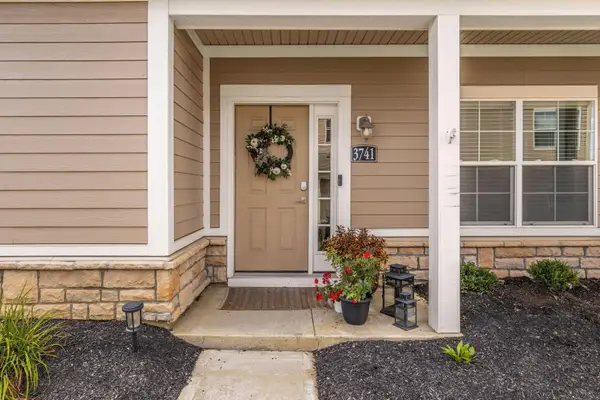 $349,900Active2 beds 2 baths1,742 sq. ft.
3741 Birkland Circle, Lewis Center, OH 43035
MLS# 226034851Listed by: RED 1 REALTY - New
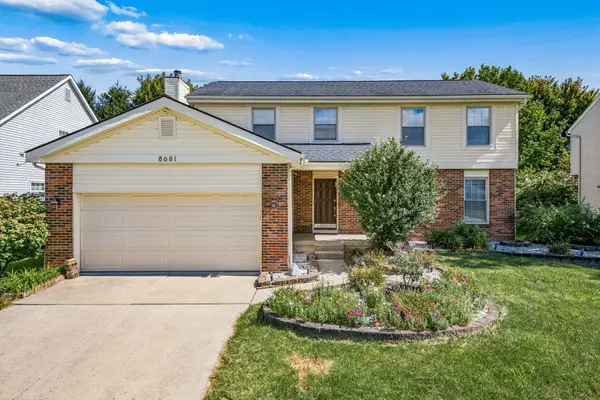 $450,900Active4 beds 3 baths2,090 sq. ft.
8681 Kirkland Drive, Lewis Center, OH 43035
MLS# 226034239Listed by: RE/MAX AFFILIATES, INC. - New
 $824,900Active4 beds 4 baths2,590 sq. ft.
5123 W Maple Drive, Lewis Center, OH 43035
MLS# 226034115Listed by: COLDWELL BANKER REALTY - New
 $255,000Active1 Acres
5492 North Road, Lewis Center, OH 43035
MLS# 226033882Listed by: J W CUTLER & ASSOCS., INC - New
 $369,900Active3 beds 2 baths2,000 sq. ft.
3796 Evelynton Avenue, Lewis Center, OH 43035
MLS# 226033848Listed by: RED 1 REALTY - New
 $450,000Active3 beds 3 baths2,072 sq. ft.
1858 Aurora Avenue, Lewis Center, OH 43035
MLS# 226033751Listed by: KELLER WILLIAMS GREATER COLS - New
 $1,813,639Active5 beds 5 baths5,037 sq. ft.
5466 Evans Farm Drive, Lewis Center, OH 43035
MLS# 226033782Listed by: CENTURY 21 EXCELLENCE REALTY


Protect your home and budget from life's surprises with an Assurant Home Warranty, backed by a partner that supports you through every step of homeownership. Explore Plans.
© 2023 - 2026 ERA Franchise Systems LLC. All rights reserved. ERA Franchise Systems LLC fully supports the principles of the Fair Housing Act and the Equal Opportunity Act. ERA, ERA Real Estate powered, and their respective logos are registered service marks of ERA Franchise Systems LLC. Each office is independently owned and operated.