
5843 Piatt Road, Lewis Center, OH 43035
Local realty services provided by:ERA Martin & Associates
5843 Piatt Road,Lewis Center, OH 43035
$949,900
- 5 Beds
- 5 Baths
- 3,966 sq. ft.
- Single family
- Active
Listed by: laurie elsass
Office: keller williams capital ptnrs614-888-1000
MLS#:226017155
Source:OH_CBR
Price summary
- Price:$949,900
- Price per sq. ft.:$304.36
About this home
Tucked into the heart of Evans Farm in Lewis Center, this exceptional residence is a true showcase of craftsmanship, architectural intention, and elevated design. Every inch of the home reflects thoughtful execution, from its striking architectural lines to the rich, custom woodwork that defines multiple feature walls and adds warmth and character throughout.
Designed with both everyday comfort and unforgettable entertaining in mind, the open-concept main living area is anchored by a dramatic semi-circle wall of windows that floods the space with natural light, creating an inviting and airy atmosphere. The seamless flow between the living, dining, and kitchen spaces makes hosting effortless, while refined finishes elevate every gathering.
The first-floor primary suite offers a luxurious retreat, complete with a spa-inspired bath featuring marble tile and countertops, creating a timeless and elegant escape. Each of the home's 4 bedrooms is generously sized, accompanied by 4 full baths and a powder room--all appointed with wall-to-ceiling ceramic tile in every tub and shower for a polished, high-end feel.
The finished lower level expands the home's entertainment potential, boasting a custom bar area perfect for hosting, along with a theater room for immersive movie nights or game-day experiences.
Function meets beauty in the oversized laundry room, designed to support daily living with ease, while the outdoor covered patio--with its inviting fireplace--extends your living space into a cozy, year-round retreat ideal for relaxing or entertaining. Dedicated green space across the street!...
Contact an agent
Home facts
- Year built:2020
- Subdivision & Development:Evans Farm
- Listing ID #:226017155
- Added:186 day(s) ago
- Updated:November 17, 2026 at 04:21 PM
Rooms and interior
- Bedrooms:5
- Total bathrooms:5
- Full bathrooms:4
- Half bathrooms:1
- Flooring:Carpet, Ceramic/Porcelain
- Basement:Yes
- Basement Description:Full
- Living area:3,966 sq. ft.
Heating and cooling
- Heating:Forced Air, Heating
- Central air:Yes
Structure and exterior
- Year built:2020
- Building area:3,966 sq. ft.
- Lot area:0.15 Acres
Finances and disclosures
- Price:$949,900
- Price per sq. ft.:$304.36
- Tax amount:$19,133
Parking
- Parking description:Attached Garage
- Garage:Yes
New listings near 5843 Piatt Road
- Coming Soon
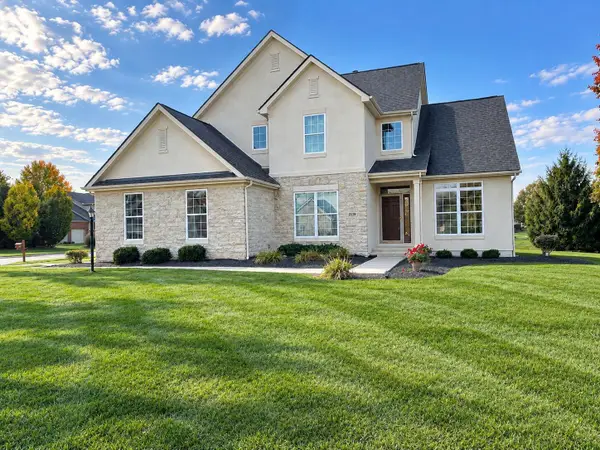 $599,900Coming Soon3 beds 3 baths2,715 sq. ft.
2539 Maxwell Avenue, Lewis Center, OH 43035
MLS# 226041387Listed by: RED 1 REALTY - Coming Soon
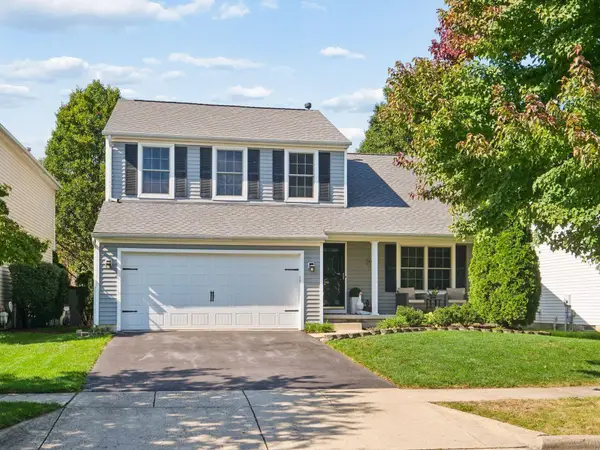 $435,000Coming Soon3 beds 3 baths2,378 sq. ft.
8559 Clover Glade Drive, Lewis Center, OH 43035
MLS# 226040130Listed by: COLDWELL BANKER REALTY - New
 $640,244Active2 beds 2 baths2,164 sq. ft.
1953 Myrtle Street, Lewis Center, OH 43035
MLS# 226043252Listed by: KEY REALTY - New
 $640,244Active2 beds 2 baths3,498 sq. ft.
1945 Myrtle Street, Lewis Center, OH 43035
MLS# 226043251Listed by: KEY REALTY - New
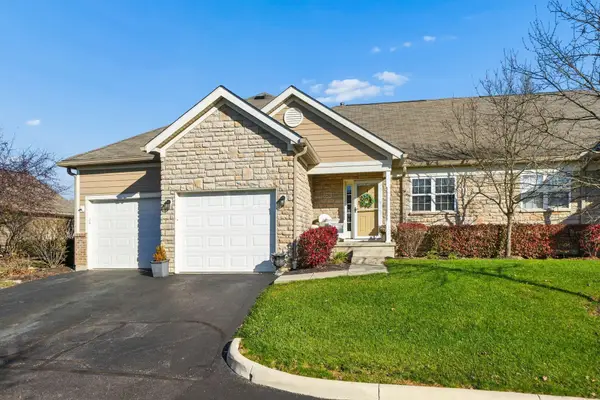 $425,000Active3 beds 3 baths2,020 sq. ft.
7281 Kirklington Street, Lewis Center, OH 43035
MLS# 226042970Listed by: SIMPLY BETTER REALTY, LLC - New
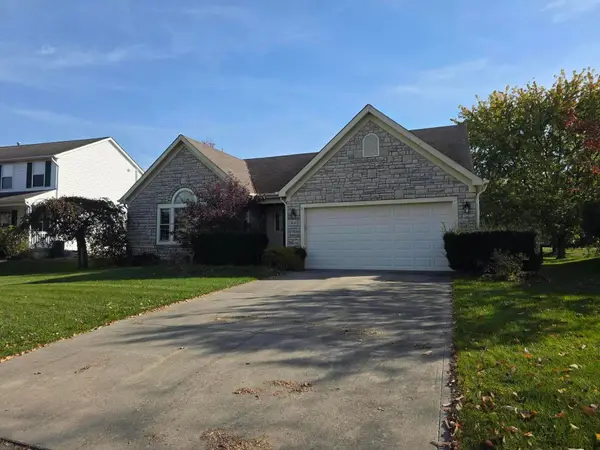 $250,000Active3 beds 3 baths1,760 sq. ft.
7641 Crossing Place, Lewis Center, OH 43035
MLS# 226042901Listed by: REAL ESTATE & AUCTION SERVICES - New
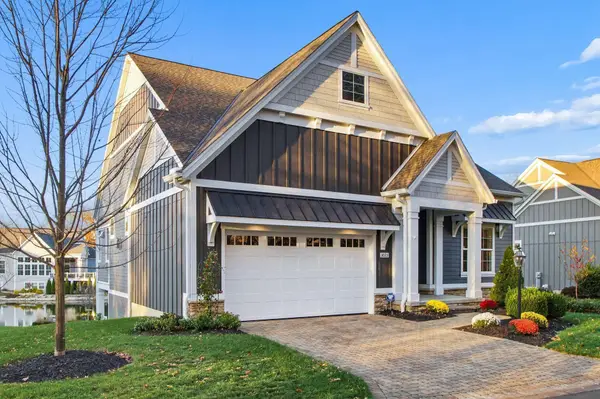 $825,000Active3 beds 3 baths3,458 sq. ft.
3023 Big Timber Loop, Lewis Center, OH 43035
MLS# 226042603Listed by: COLDWELL BANKER REALTY - New
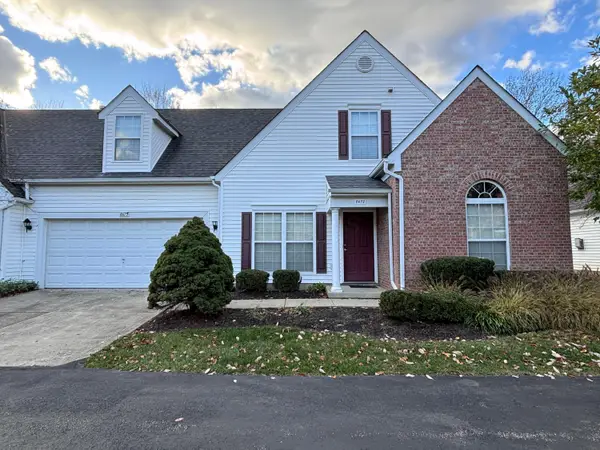 $374,500Active3 beds 2 baths2,030 sq. ft.
8875 Lazelle Commons Drive, Lewis Center, OH 43035
MLS# 226042415Listed by: HEART OF IT ALL - New
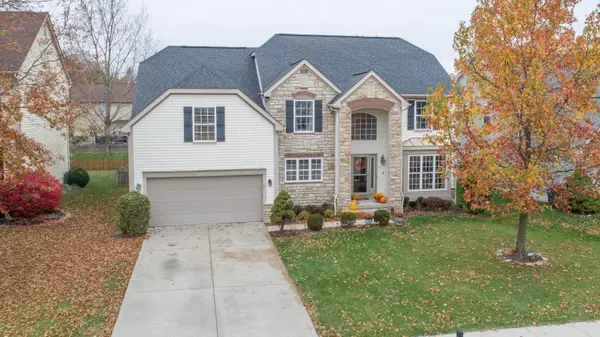 $569,900Active4 beds 4 baths3,524 sq. ft.
7960 Crescent Drive, Lewis Center, OH 43035
MLS# 226042332Listed by: BHHS CALHOON COMPANY, REALTORS - New
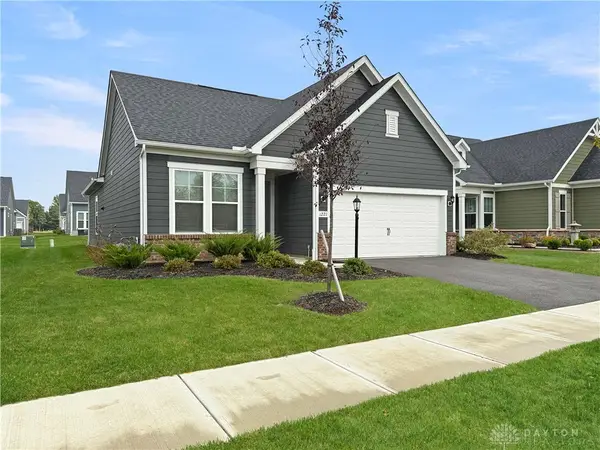 $449,900Active2 beds 2 baths1,502 sq. ft.
1221 Ashlar Lane, Lewis Center, OH 43035
MLS# 972775Listed by: RE/MAX ALLIANCE REALTY


Protect your home and budget from life's surprises with an Assurant Home Warranty, backed by a partner that supports you through every step of homeownership. Explore Plans.
© 2023 - 2026 ERA Franchise Systems LLC. All rights reserved. ERA Franchise Systems LLC fully supports the principles of the Fair Housing Act and the Equal Opportunity Act. ERA, ERA Real Estate powered, and their respective logos are registered service marks of ERA Franchise Systems LLC. Each office is independently owned and operated.