
7171 Blue Holly Drive, Lewis Center, OH 43035
Local realty services provided by:ERA Martin & Associates
7171 Blue Holly Drive,Lewis Center, OH 43035
$545,900
- 4 Beds
- 4 Baths
- 3,599 sq. ft.
- Single family
- Active
Listed by: alfred d fernandez
Office: nexthome experience614-396-6900
MLS#:226024090
Source:OH_CBR
Price summary
- Price:$545,900
- Price per sq. ft.:$217.84
About this home
Wow This is a beautiful home in desirable Glen Oak. Updates Galore. Rainbird Irrigation System. Home Generator. Overhead Garage Storage, Trex Back Deck, Paver Patio & Pergola, Electric Dog Fence, Granite Counter Tops & Tile Backsplash, Stainless Steel Appliances, Upgraded kitchen cabinets, Second floor laundry room w/cabinet space, huge loft area upstairs, Hardwood floors throughout first level, LPV Basement flooring, Finished Lower level w/Full Bath, Lower level exercise room & storage and huge great room, 2 parks within walking distance. Dual Sump pump. Corner lot and much more.
Contact an agent
Home facts
- Year built:2010
- Subdivision & Development:Glen Oak
- Listing ID #:226024090
- Added:48 day(s) ago
- Updated:August 18, 2026 at 03:19 PM
Rooms and interior
- Bedrooms:4
- Total bathrooms:4
- Full bathrooms:3
- Half bathrooms:1
- Bathrooms Description:Whirlpool/Tub
- Basement:Yes
- Basement Description:Full
- Living area:3,599 sq. ft.
Heating and cooling
- Heating:Forced Air, Heating
- Central air:Yes
Structure and exterior
- Year built:2010
- Building area:3,599 sq. ft.
- Lot area:0.29 Acres
Finances and disclosures
- Price:$545,900
- Price per sq. ft.:$217.84
- Tax amount:$9,026
Parking
- Parking description:Attached Garage
- Garage:Yes
New listings near 7171 Blue Holly Drive
- Coming Soon
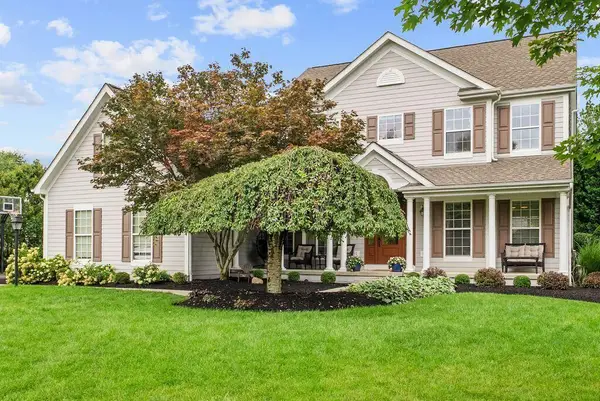 $719,000Coming Soon4 beds 4 baths
5245 Meadow Bend Drive, Lewis Center, OH 43035
MLS# 226031311Listed by: EXP REALTY, LLC - Coming Soon
 $575,000Coming Soon3 beds 3 baths
3015 Shoreline Drive, Lewis Center, OH 43035
MLS# 226030804Listed by: OHIO'S BIG CITY AGENCY - Coming Soon
 $1,595,000Coming Soon5 beds 5 baths
5535 Hickory Drive, Lewis Center, OH 43035
MLS# 226028561Listed by: KELLER WILLIAMS CAPITAL PTNRS - New
 $335,000Active3 beds 2 baths1,490 sq. ft.
8687 Lazelle Commons Drive, Lewis Center, OH 43035
MLS# 226031334Listed by: LEPI & ASSOC. - New
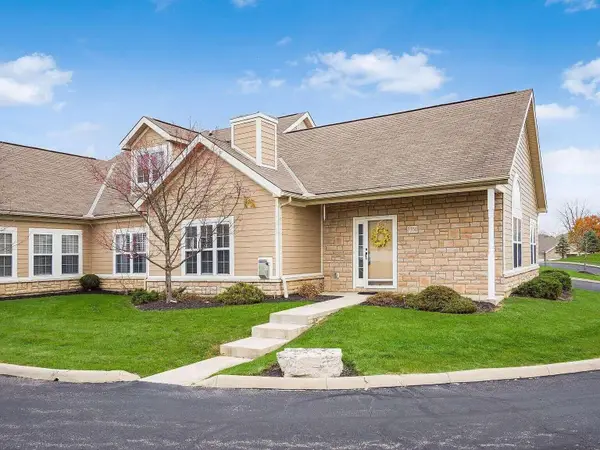 $379,900Active3 beds 3 baths1,904 sq. ft.
7350 Kirklington Street, Lewis Center, OH 43035
MLS# 226031204Listed by: CHOSEN REAL ESTATE GROUP - New
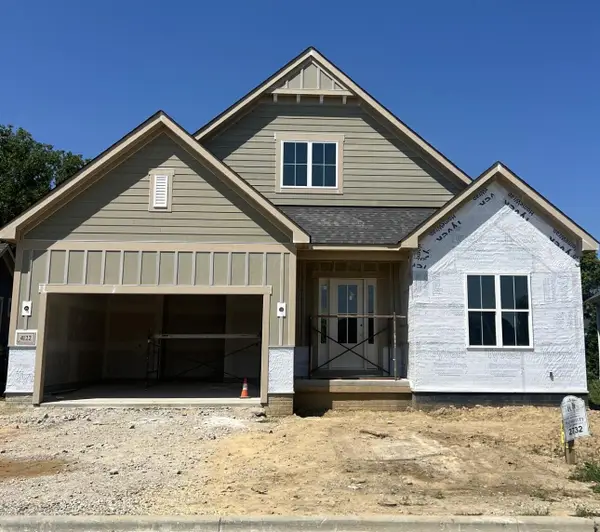 $779,000Active3 beds 3 baths2,437 sq. ft.
4122 Captains Circle, Lewis Center, OH 43035
MLS# 226031063Listed by: RED 1 REALTY - New
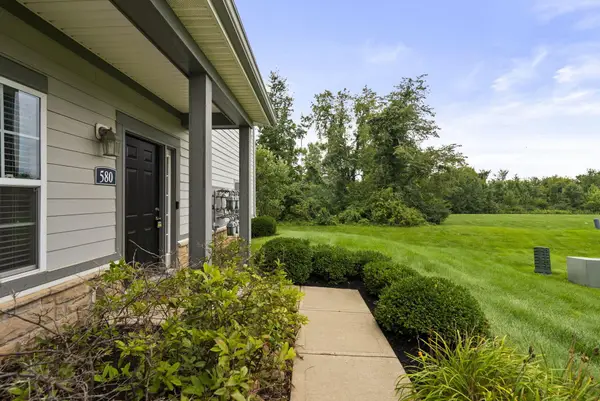 $325,000Active2 beds 2 baths1,415 sq. ft.
580 Redwood Lane, Lewis Center, OH 43035
MLS# 226031037Listed by: KELLER WILLIAMS CONSULTANTS - New
 $1,225,000Active3 beds 3 baths3,836 sq. ft.
3472 Westbrook Place, Lewis Center, OH 43035
MLS# 226030890Listed by: HART REAL ESTATE AGENCY LLC - New
 $1,056,629Active4 beds 4 baths3,474 sq. ft.
5129 Maple Drive, Lewis Center, OH 43035
MLS# 226030895Listed by: CENTURY 21 EXCELLENCE REALTY - New
 $535,000Active3 beds 3 baths2,634 sq. ft.
2027 Tulip Way, Lewis Center, OH 43035
MLS# 226030651Listed by: HOME CENTRAL REALTY


Protect your home and budget from life's surprises with an Assurant Home Warranty, backed by a partner that supports you through every step of homeownership. Explore Plans.
© 2023 - 2026 ERA Franchise Systems LLC. All rights reserved. ERA Franchise Systems LLC fully supports the principles of the Fair Housing Act and the Equal Opportunity Act. ERA, ERA Real Estate powered, and their respective logos are registered service marks of ERA Franchise Systems LLC. Each office is independently owned and operated.