
7815 Royal Park Drive, Lewis Center, OH 43035
Local realty services provided by:ERA Real Solutions Realty
7815 Royal Park Drive,Lewis Center, OH 43035
$515,000
- 4 Beds
- 3 Baths
- 2,825 sq. ft.
- Single family
- Active
Listed by: rita m boswell
Office: real of ohio855-450-0442
MLS#:226026796
Source:OH_CBR
Price summary
- Price:$515,000
- Price per sq. ft.:$266.98
About this home
One of the first things you'll notice about this home is the backyard. Beautifully landscaped and backing to mature trees and green space, it offers a level of privacy that's becoming harder to find in today's neighborhoods. Whether you're relaxing on the screened porch, entertaining on the spacious paver patio, or simply enjoying the view from inside, this outdoor space feels like an extension of the home.
Inside, you'll find 2,825 square feet of comfortable living space with 4 bedrooms, 2.5 baths, and a partially finished lower level that provides flexible space for a rec room, home office, fitness area, or playroom.
The main level is designed for everyday living, with a welcoming front living room that flows into an open kitchen, eating area, and spacious family room featuring a gas fireplace. The kitchen offers abundant cabinetry, generous counter space, and a breakfast bar, making it equally suited for daily life and entertaining.
Upstairs, the primary suite offers the retreat buyers are looking for with large walk-in closet, dual vanities, a soaking tub, and a separate tiled shower. Three additional bedrooms provide plenty of room for family, guests, or work-from-home needs.
The home has also been thoughtfully maintained, with replaced windows, a newer water heater, a resurfaced driveway, and a refreshed fireplace completed in recent years.
Located in the highly desirable Villages of Oak Creek and served by Olentangy Schools, you'll enjoy convenient access to shopping, restaurants, parks, and major commuting routes while coming home to a neighborhood known for its mature landscaping and welcoming feel....
Contact an agent
Home facts
- Year built:1997
- Listing ID #:226026796
- Added:31 day(s) ago
- Updated:August 18, 2026 at 03:19 PM
Rooms and interior
- Bedrooms:4
- Total bathrooms:3
- Full bathrooms:2
- Half bathrooms:1
- Flooring:Carpet, Ceramic/Porcelain, Vinyl
- Bathrooms Description:Whirlpool/Tub
- Basement:Yes
- Basement Description:Partial
- Living area:2,825 sq. ft.
Heating and cooling
- Heating:Forced Air, Heating
- Central air:Yes
Structure and exterior
- Year built:1997
- Building area:2,825 sq. ft.
- Lot area:0.38 Acres
Finances and disclosures
- Price:$515,000
- Price per sq. ft.:$266.98
- Tax amount:$7,284
Features and amenities
- Amenities:On-Demand Water Heater
Parking
- Parking description:Attached Garage
- Garage:Yes
New listings near 7815 Royal Park Drive
- Coming Soon
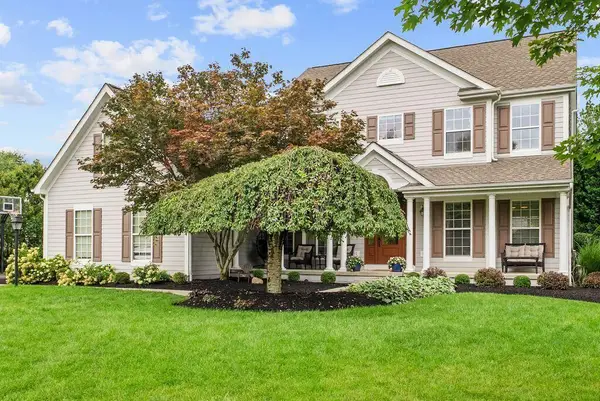 $719,000Coming Soon4 beds 4 baths
5245 Meadow Bend Drive, Lewis Center, OH 43035
MLS# 226031311Listed by: EXP REALTY, LLC - Coming Soon
 $575,000Coming Soon3 beds 3 baths
3015 Shoreline Drive, Lewis Center, OH 43035
MLS# 226030804Listed by: OHIO'S BIG CITY AGENCY - Coming Soon
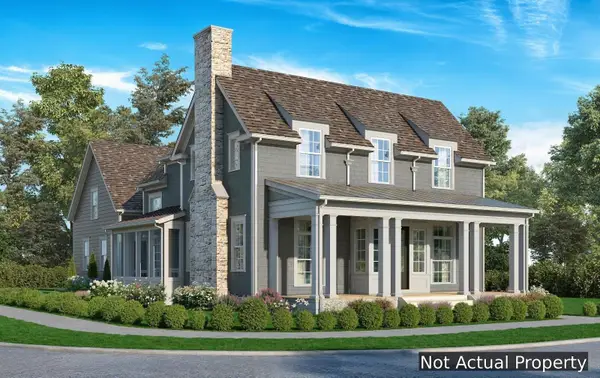 $1,595,000Coming Soon5 beds 5 baths
5535 Hickory Drive, Lewis Center, OH 43035
MLS# 226028561Listed by: KELLER WILLIAMS CAPITAL PTNRS - New
 $335,000Active3 beds 2 baths1,490 sq. ft.
8687 Lazelle Commons Drive, Lewis Center, OH 43035
MLS# 226031334Listed by: LEPI & ASSOC. - New
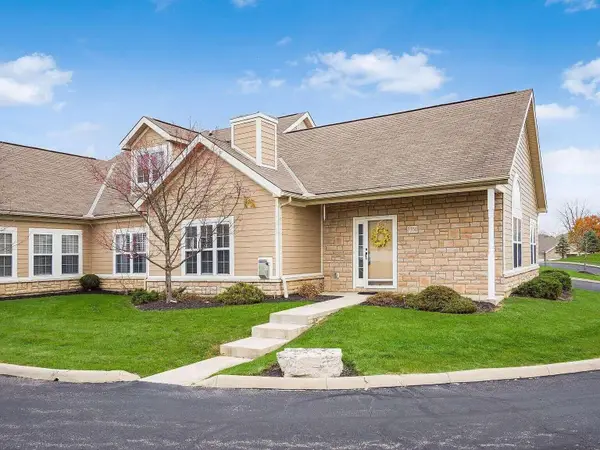 $379,900Active3 beds 3 baths1,904 sq. ft.
7350 Kirklington Street, Lewis Center, OH 43035
MLS# 226031204Listed by: CHOSEN REAL ESTATE GROUP - New
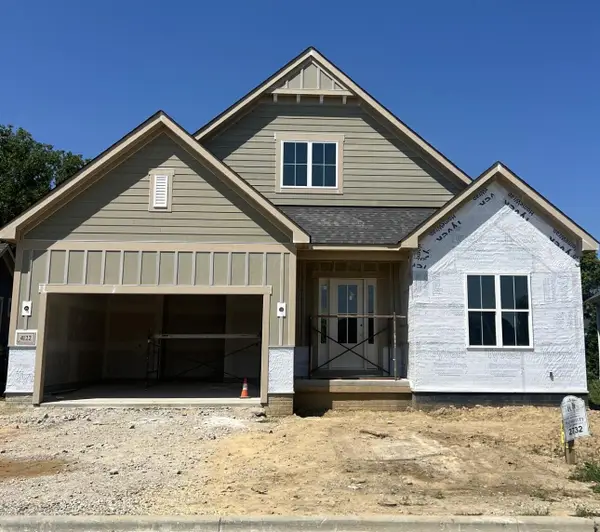 $779,000Active3 beds 3 baths2,437 sq. ft.
4122 Captains Circle, Lewis Center, OH 43035
MLS# 226031063Listed by: RED 1 REALTY - New
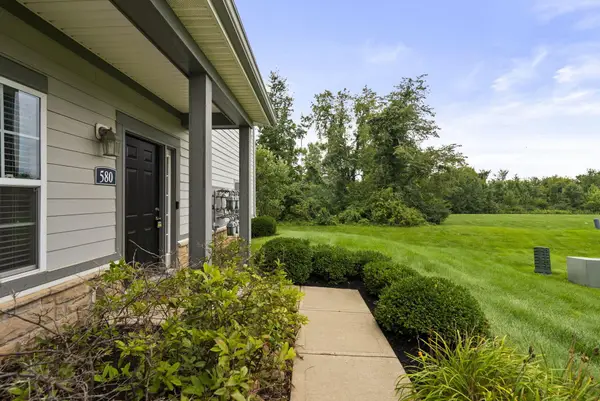 $325,000Active2 beds 2 baths1,415 sq. ft.
580 Redwood Lane, Lewis Center, OH 43035
MLS# 226031037Listed by: KELLER WILLIAMS CONSULTANTS - New
 $1,225,000Active3 beds 3 baths3,836 sq. ft.
3472 Westbrook Place, Lewis Center, OH 43035
MLS# 226030890Listed by: HART REAL ESTATE AGENCY LLC - New
 $1,056,629Active4 beds 4 baths3,474 sq. ft.
5129 Maple Drive, Lewis Center, OH 43035
MLS# 226030895Listed by: CENTURY 21 EXCELLENCE REALTY - New
 $535,000Active3 beds 3 baths2,634 sq. ft.
2027 Tulip Way, Lewis Center, OH 43035
MLS# 226030651Listed by: HOME CENTRAL REALTY


Protect your home and budget from life's surprises with an Assurant Home Warranty, backed by a partner that supports you through every step of homeownership. Explore Plans.
© 2023 - 2026 ERA Franchise Systems LLC. All rights reserved. ERA Franchise Systems LLC fully supports the principles of the Fair Housing Act and the Equal Opportunity Act. ERA, ERA Real Estate powered, and their respective logos are registered service marks of ERA Franchise Systems LLC. Each office is independently owned and operated.