
1275 Us Rt 52, Lewis, OH 45121
Local realty services provided by:ERA Real Solutions Realty
Listed by: christopher stratton
Office: ring real estate co., georgeto937-378-3800
MLS#:1900088
Source:OH_CINCY
Price summary
- Price:$1,000,000
- Price per sq. ft.:$326.8
About this home
Welcome home, where every day starts with breathtaking views of the Ohio River and historic Augusta, KY from this custom-built home on 23.47+/- acres. This property includes 560+/- feet of river frontage bordering the Augusta Ferry. This is riverfront living at its finest with every attention to detail considered when designed. The bright, open-concept layout showcases 10 ft ceilings, 8 ft doors, rich custom woodwork, and wide-plank hardwood floors, all bathed in natural light. Each of the 3 bedrooms offers a walk-in closet and en-suite bathroom. The attached 2-car garage plus a detached 24'x36' garage offer room for up to 6 cars, boats, toys, tools, and hobbies. Sip your morning coffee on the porch as the river drifts by.
Contact an agent
Home facts
- Year built:2013
- Listing ID #:1900088
- Added:4 day(s) ago
- Updated:November 20, 2026 at 03:52 PM
Rooms and interior
- Bedrooms:3
- Total bathrooms:4
- Full bathrooms:3
- Half bathrooms:1
- Rooms Total:8
- Dining Description:French Doors, Walkout, Wood Floor
- Kitchen Description:Counter Bar, Dishwasher, Marble/Granite/Slate, Microwave, Oven/Range, Pantry, Refrigerator, Wood Cabinets, Wood Floor
- Bedroom Description:Bath Adjoins, Walk-in Closet, Wood Floor
- Basement Description:Crawl
- Living area:3,060 sq. ft.
Heating and cooling
- Cooling:Central Air
- Heating:Electric, Forced Air
Structure and exterior
- Roof:Shingle
- Year built:2013
- Building area:3,060 sq. ft.
- Lot area:23.47 Acres
- Lot Features:Cleared, Sloped, Wooded
- Architectural Style:Traditional
- Construction Materials:Fiber Cement
- Exterior Features:Covered
- Foundation Description:Poured
- Levels:1 Story
Utilities
- Water:Public
- Sewer:Septic Tank
Finances and disclosures
- Price:$1,000,000
- Price per sq. ft.:$326.8
Features and amenities
- Appliances:Dishwasher, Dryer, Microwave, Oven/Range, Refrigerator, Washer
- Laundry features:Dryer, Washer
- Amenities:Crown Molding, French Doors, Multi Panel Doors, Natural Woodwork
Parking
- Parking description:Driveway, Gravel
- Garage:Yes
- Garage spaces:4
 Information deemed reliable but not guaranteed. The data relating to real estate for sale on this web site comes in part from the Broker Reciprocity program of the Multiple Listing Service of Greater Cincinnati. Real estate listings held by brokerage firms other than ERA Real Solutions Realty are marked with the Broker Reciprocity™ logo (the small house as shown to the left) and detailed information about them includes the name of the listing brokers. 2026, MLS of Greater Cincinnati, Inc. All rights reserved. OH_CINCY Member Broker: Jeremy Raby
New listings near 1275 Us Rt 52
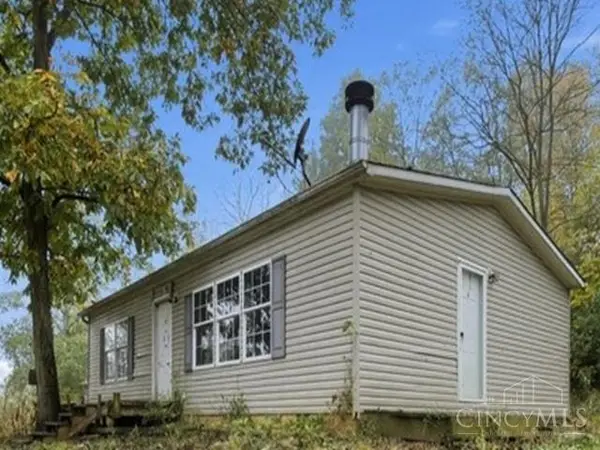 $61,500Pending2 beds 2 baths
8357 Mt Zion Road, Lewis Twp, OH 45120
MLS# 1898973Listed by: REALHOME SERVICES ANDSOLUTIONS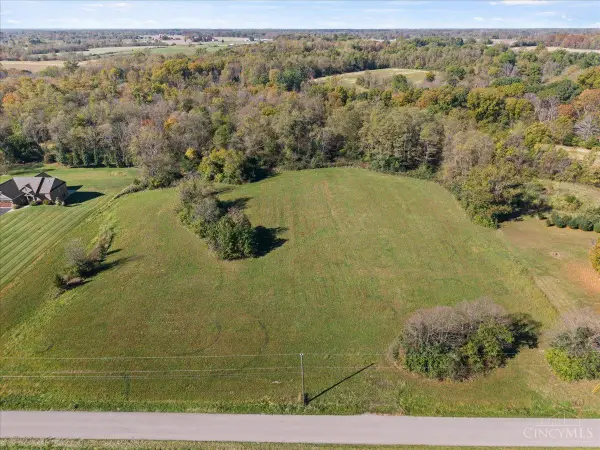 $300,000Active20 Acres
20 White Swan Road, Lewis Twp, OH 45121
MLS# 1898415Listed by: RAGAN MCKINNEY REAL ESTATE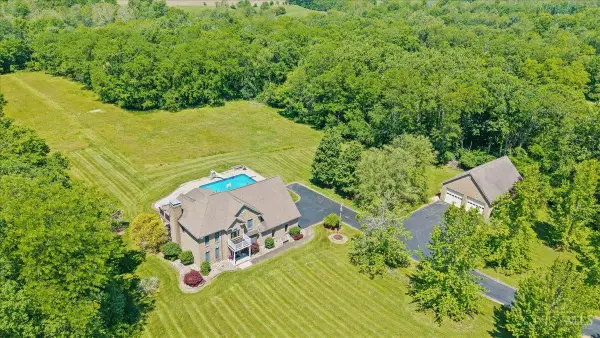 $875,000Active4 beds 4 baths2,888 sq. ft.
7723 White Swan Road, Lewis Twp, OH 45121
MLS# 1898206Listed by: RAGAN MCKINNEY REAL ESTATE $150,000Active2 beds 1 baths1,137 sq. ft.
9 Columbia Street, Higginsport, OH 45121
MLS# 1898215Listed by: RAGAN MCKINNEY REAL ESTATE $89,950Active5 Acres
1420 Rose Hill Road, Lewis Twp, OH 45130
MLS# 1897717Listed by: HUFF REALTY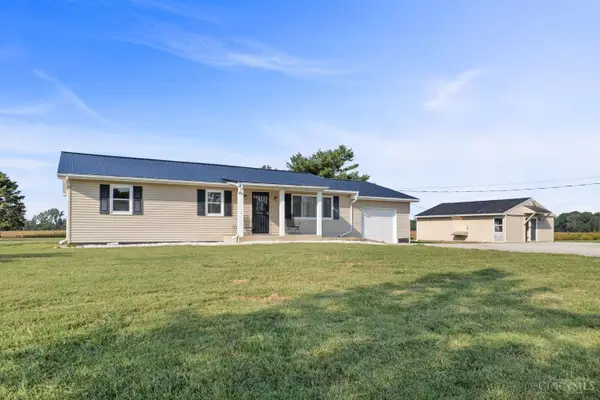 $379,900Active3 beds 2 baths1,830 sq. ft.
9185 Cold Corner Road, Lewis Twp, OH 45121
MLS# 1894425Listed by: PLUM TREE REALTY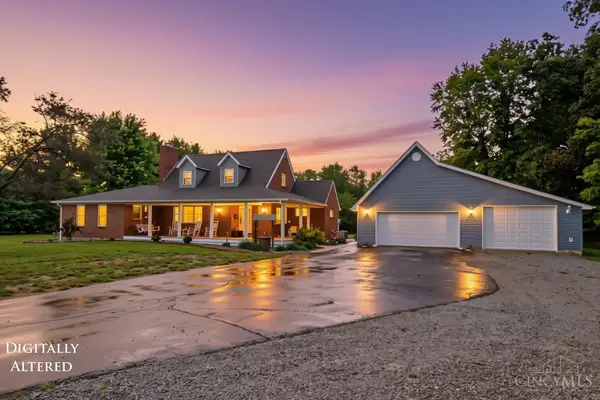 $399,900Active3 beds 2 baths2,257 sq. ft.
7706 Gardner Road, Lewis Twp, OH 45121
MLS# 1894252Listed by: RING REAL ESTATE CO., GEORGETO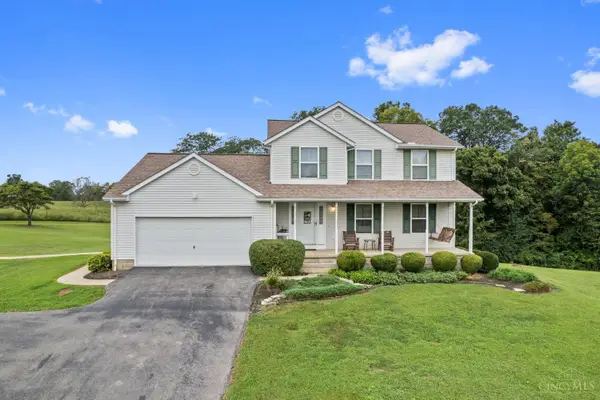 $544,900Active3 beds 3 baths1,748 sq. ft.
6365 St Rt 505, Lewis Twp, OH 45121
MLS# 1893750Listed by: PLUM TREE REALTY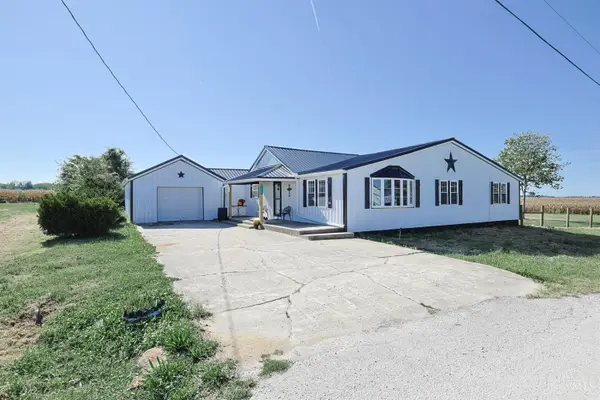 $325,000Active3 beds 2 baths
1406 Rosehill Road, Lewis Twp, OH 45130
MLS# 1893637Listed by: SIBCY CLINE, INC.


Protect your home and budget from life's surprises with an Assurant Home Warranty, backed by a partner that supports you through every step of homeownership. Explore Plans.
© 2023 - 2026 ERA Franchise Systems LLC. All rights reserved. ERA Franchise Systems LLC fully supports the principles of the Fair Housing Act and the Equal Opportunity Act. ERA, ERA Real Estate powered, and their respective logos are registered service marks of ERA Franchise Systems LLC. Each office is independently owned and operated.