
7706 Gardner Road, Lewis, OH 45121
Local realty services provided by:ERA Martin & Associates
7706 Gardner Road,Lewis Twp, OH 45121
$399,900
- 3 Beds
- 2 Baths
- 2,257 sq. ft.
- Single family
- Active
Listed by: jill ring, christopher t stratton
Office: ring real estate co., georgeto937-378-3800
MLS#:1894252
Source:OH_CINCY
Price summary
- Price:$399,900
- Price per sq. ft.:$177.18
About this home
Step in and feel right at home in this move-in ready Cape Cod set on 3.51 +/- picturesque acres, offering the perfect blend of classic charm and modern comfort. The covered front porch offers the perfect spot to read your favorite book or take in the country air. Inside, a warm living room features a cozy fireplace, while the kitchen offers crisp white cabinetry. The adjoining family room stays cozy year-round thanks to an efficient pellet stove. The first-floor primary suite includes an adjoining full bath with a walk-in shower, while upstairs you'll find two nicely sized bedrooms and a full bath, offering flexible space to suit your needs. A full basement provides great storage or hobby space and is ready to be finished to suit your needs. Outside, enjoy a detached three-car garage, a concrete rear patio, and a peaceful pond rounding out this private country setting.
Contact an agent
Home facts
- Year built:1979
- Listing ID #:1894252
- Added:8 day(s) ago
- Updated:September 26, 2026 at 02:22 PM
Rooms and interior
- Bedrooms:3
- Total bathrooms:2
- Full bathrooms:2
- Rooms Total:6
- Kitchen Description:Eat-In, Laminate Floor, Wood Cabinets
- Bedroom Description:Bath Adjoins
- Basement Description:Full, Unfinished
- Living area:2,257 sq. ft.
Heating and cooling
- Cooling:Central Air
- Heating:Electric, Heat Pump
Structure and exterior
- Roof:Shingle
- Year built:1979
- Building area:2,257 sq. ft.
- Lot area:3.51 Acres
- Architectural Style:Cape Cod
- Construction Materials:Brick, Vinyl Siding
- Exterior Features:Patio, Porch
- Foundation Description:Block
- Levels:One and One Half
Utilities
- Water:Public
- Sewer:Septic Tank
Finances and disclosures
- Price:$399,900
- Price per sq. ft.:$177.18
Parking
- Parking description:Asphalt, Driveway
- Garage:Yes
- Garage spaces:3
 Information deemed reliable but not guaranteed. The data relating to real estate for sale on this web site comes in part from the Broker Reciprocity program of the Multiple Listing Service of Greater Cincinnati. Real estate listings held by brokerage firms other than ERA Martin & Associates are marked with the Broker Reciprocity™ logo (the small house as shown to the left) and detailed information about them includes the name of the listing brokers. 2026, MLS of Greater Cincinnati, Inc. All rights reserved.
New listings near 7706 Gardner Road
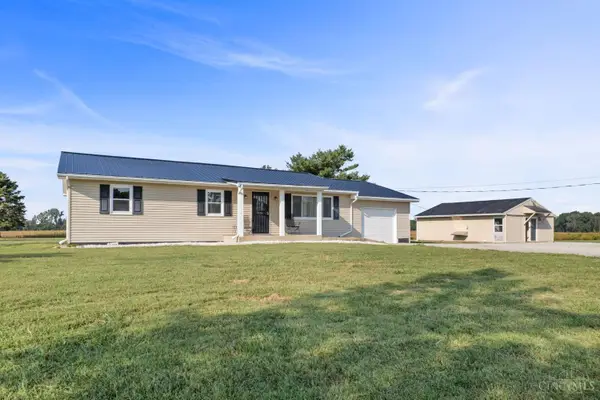 $399,900Pending3 beds 2 baths1,830 sq. ft.
9185 Cold Corner Road, Lewis Twp, OH 45121
MLS# 1894425Listed by: PLUM TREE REALTY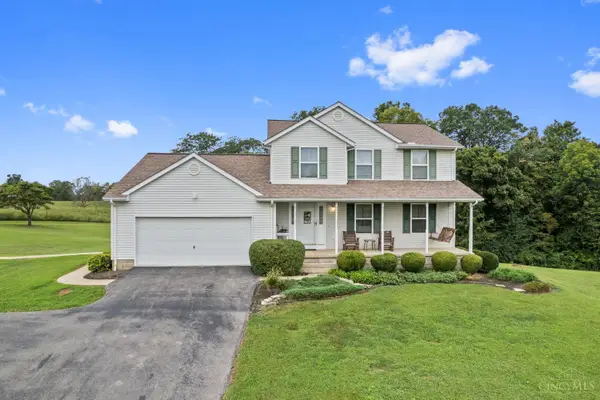 $549,900Active3 beds 3 baths1,748 sq. ft.
6365 St Rt 505, Lewis Twp, OH 45121
MLS# 1893750Listed by: PLUM TREE REALTY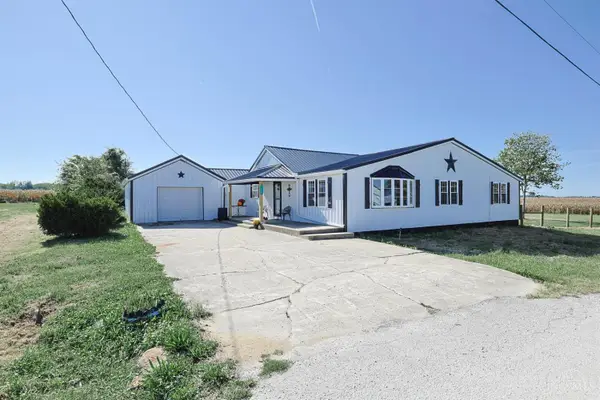 $325,000Active3 beds 2 baths
1406 Rosehill Road, Lewis Twp, OH 45130
MLS# 1893637Listed by: SIBCY CLINE, INC.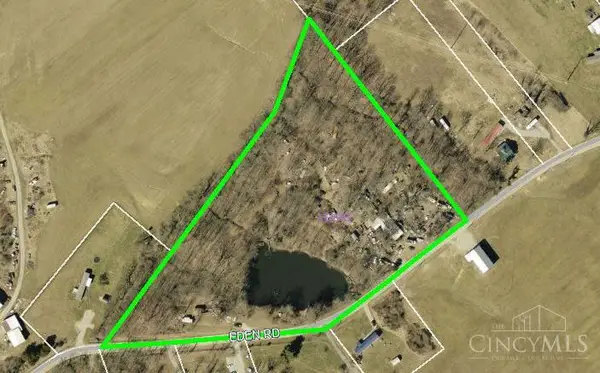 $39,900Pending7.87 Acres
2379 Eden Road, Lewis Twp, OH 45130
MLS# 1893480Listed by: RING REAL ESTATE CO., GEORGETO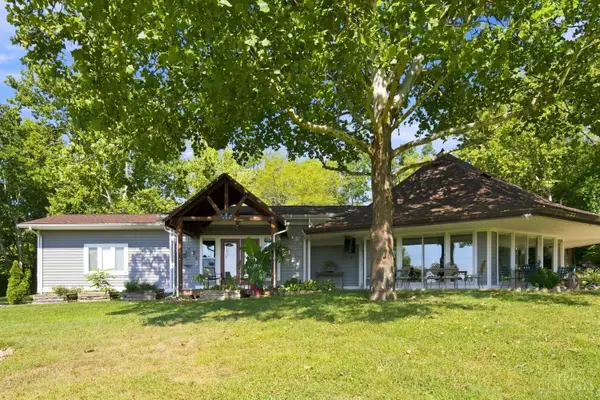 $475,000Pending2 beds 2 baths1,814 sq. ft.
5687 St Rt 221, Lewis Twp, OH 45121
MLS# 1892836Listed by: COLDWELL BANKER REALTY $485,000Active4 beds 4 baths2,842 sq. ft.
7833 Gardner Road, Georgetown, OH 45121
MLS# 1892291Listed by: RAGAN MCKINNEY REAL ESTATE $249,900Active3 beds 2 baths1,352 sq. ft.
729 Francis Road, Lewis Twp, OH 45120
MLS# 1891089Listed by: RE/MAX LOCAL EXPERTS $220,000Active3 beds 2 baths2,237 sq. ft.
210 John Street, Higginsport, OH 45131
MLS# 1890102Listed by: RAGAN MCKINNEY REAL ESTATE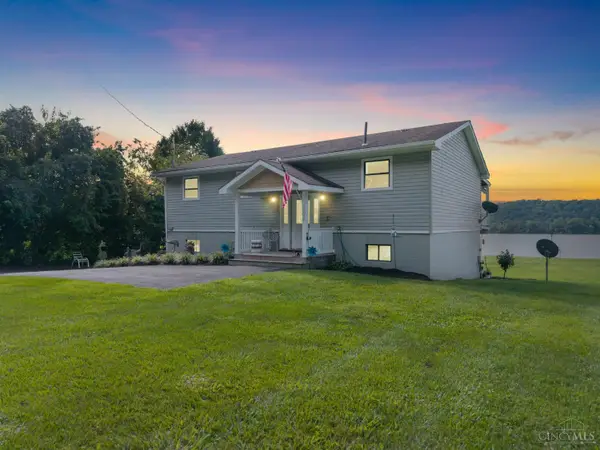 $425,000Active3 beds 3 baths1,904 sq. ft.
978 Us Rt 52, Lewis Twp, OH 45121
MLS# 1889383Listed by: EXP REALTY


Protect your home and budget from life's surprises with an Assurant Home Warranty, backed by a partner that supports you through every step of homeownership. Explore Plans.
© 2023 - 2026 ERA Franchise Systems LLC. All rights reserved. ERA Franchise Systems LLC fully supports the principles of the Fair Housing Act and the Equal Opportunity Act. ERA, ERA Real Estate powered, and their respective logos are registered service marks of ERA Franchise Systems LLC. Each office is independently owned and operated.