
4701 Springwood Court, Liberty, OH 45011
Local realty services provided by:ERA Real Solutions Realty
4701 Springwood Court,Liberty Twp, OH 45011
$409,900
- 3 Beds
- 3 Baths
- 2,759 sq. ft.
- Single family
- Active
Listed by: robert smith, eric s keaney
Office: coldwell banker realty513-891-8500
MLS#:1898728
Source:OH_CINCY
Price summary
- Price:$409,900
- Price per sq. ft.:$148.57
- Monthly HOA dues:$16.67
About this home
Welcome to 4701 Springwood Ct! This 3 bed, 2.5 bath home is located in Liberty Twp. Family room ft fireplace and WW carpet. Eat-in kitchen offers lots of storage, bar seating, and a pantry. Dining room off the kitchen with a walkout. Loft at the top of the staircase, perfect for an office space or play area.Primary bedroom ft an ensuite with dual vanities and a walk-in closet. Partially finished basement with WW carpeting. Fenced in backyard with a patio great for entertaining. Schedule a tour today!
Contact an agent
Home facts
- Year built:2014
- Listing ID #:1898728
- Added:9 day(s) ago
- Updated:November 08, 2026 at 03:21 PM
Rooms and interior
- Bedrooms:3
- Total bathrooms:3
- Full bathrooms:2
- Half bathrooms:1
- Rooms Total:8
- Dining Description:Walkout
- Kitchen Description:Counter Bar, Eat-In, Pantry
- Bedroom Description:Bath Adjoins, Walk-in Closet
- Basement Description:Full
- Living area:2,759 sq. ft.
Heating and cooling
- Cooling:Central Air
- Heating:Gas
Structure and exterior
- Roof:Shingle
- Year built:2014
- Building area:2,759 sq. ft.
- Lot area:0.21 Acres
- Architectural Style:Transitional
- Construction Materials:Brick, Vinyl Siding
- Foundation Description:Poured
- Levels:2 Story
Utilities
- Water:Public
- Sewer:Public Sewer
Finances and disclosures
- Price:$409,900
- Price per sq. ft.:$148.57
Parking
- Parking description:Driveway, On Street
- Garage:Yes
- Garage spaces:2
 Information deemed reliable but not guaranteed. The data relating to real estate for sale on this web site comes in part from the Broker Reciprocity program of the Multiple Listing Service of Greater Cincinnati. Real estate listings held by brokerage firms other than ERA Real Solutions Realty are marked with the Broker Reciprocity™ logo (the small house as shown to the left) and detailed information about them includes the name of the listing brokers. 2026, MLS of Greater Cincinnati, Inc. All rights reserved.
New listings near 4701 Springwood Court
- New
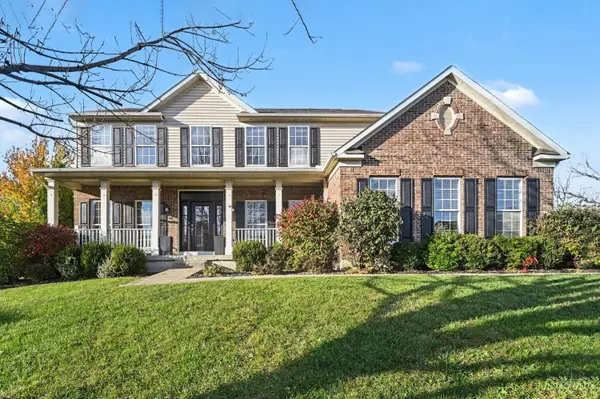 $724,900Active4 beds 4 baths4,145 sq. ft.
5513 Cedargate Court, Liberty Twp, OH 45044
MLS# 1899029Listed by: CINCY FLAT FEE, LLC - New
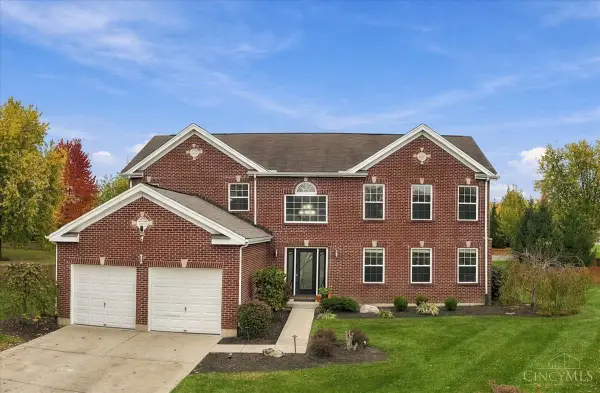 $715,000Active5 beds 4 baths4,835 sq. ft.
5394 Meadow Breeze Drive, Liberty Twp, OH 45011
MLS# 1899325Listed by: OHIO PROPERTY GROUP, LLC - New
 $975,000Active4 beds 5 baths5,030 sq. ft.
7072 Larkspur Lane, Liberty Twp, OH 45044
MLS# 1899432Listed by: SIBCY CLINE, INC. - New
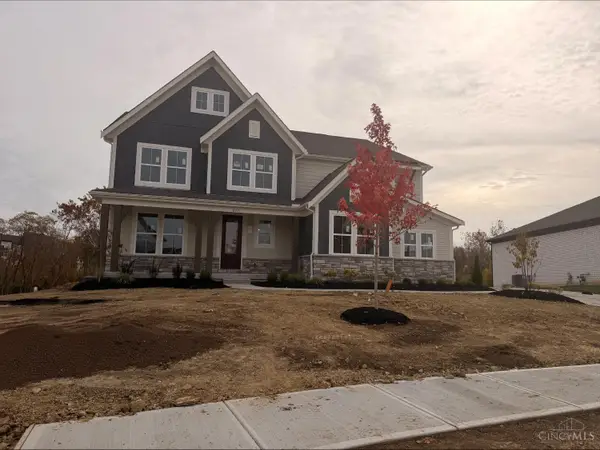 $979,900Active5 beds 5 baths
8315 Streamside Drive, Monroe, OH 45044
MLS# 1899602Listed by: HMS REAL ESTATE - New
 $425,000Active4 beds 4 baths2,197 sq. ft.
6476 Colonial Orchard Court, Liberty Twp, OH 45011
MLS# 1899529Listed by: COMEY & SHEPHERD - New
 $2,999,999Active5 beds 4 baths3,990 sq. ft.
6441 Anthony Drive, Liberty Twp, OH 45011
MLS# 1895499Listed by: COLDWELL BANKER REALTY - New
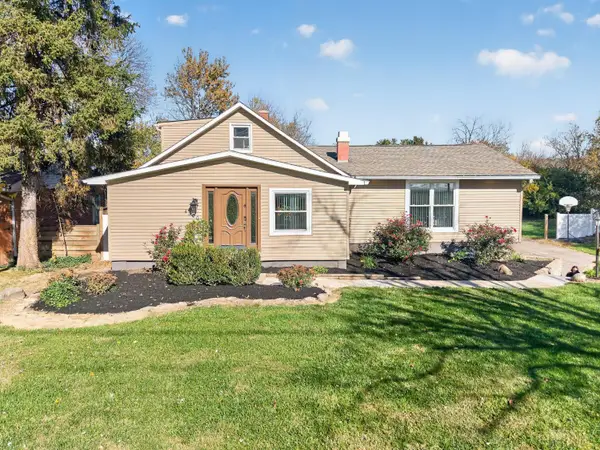 $550,000Active4 beds 4 baths2,660 sq. ft.
4300 Hamilton Mason Road, Liberty Twp, OH 45011
MLS# 1899474Listed by: RE/MAX UNITED ASSOCIATES - New
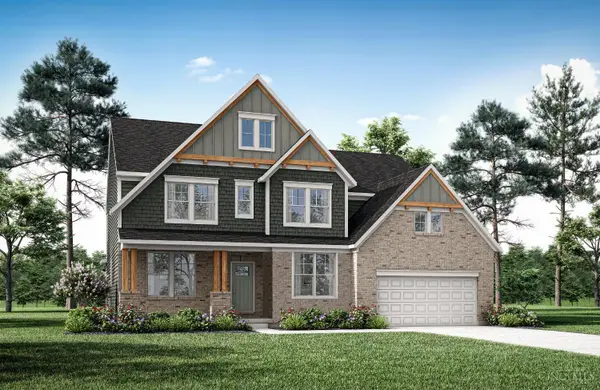 $939,900Active6 beds 5 baths
5298 Bligh Court, Liberty Twp, OH 45044
MLS# 1899502Listed by: DREES / ZARING REALTY 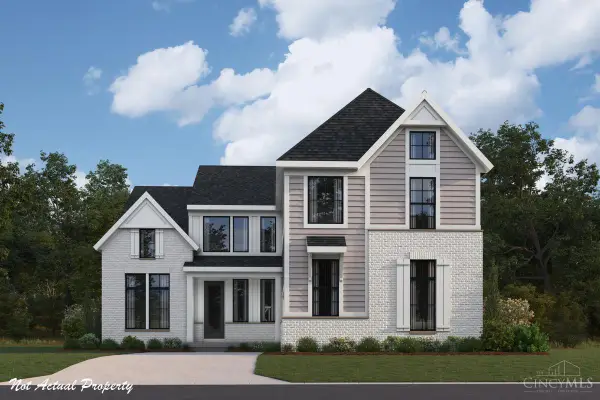 $865,239Pending5 beds 5 baths4,441 sq. ft.
5385 Brookfield Lane, Monroe, OH 45044
MLS# 1899382Listed by: HMS REAL ESTATE- New
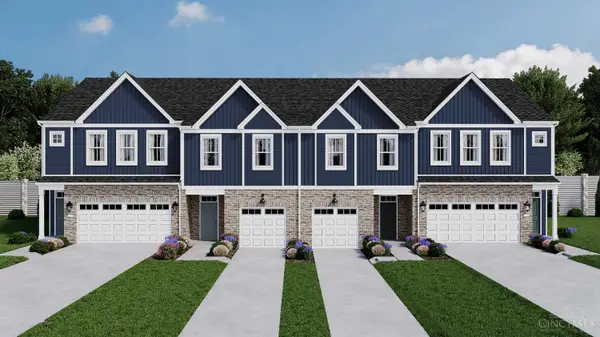 $280,000Active3 beds 3 baths1,664 sq. ft.
6708 Forest Haven Drive #5, Middletown, OH 45044
MLS# 1899149Listed by: REAL LINK


Protect your home and budget from life's surprises with an Assurant Home Warranty, backed by a partner that supports you through every step of homeownership. Explore Plans.
© 2023 - 2026 ERA Franchise Systems LLC. All rights reserved. ERA Franchise Systems LLC fully supports the principles of the Fair Housing Act and the Equal Opportunity Act. ERA, ERA Real Estate powered, and their respective logos are registered service marks of ERA Franchise Systems LLC. Each office is independently owned and operated.