
5053 Joy Drive, Liberty, OH 45044
Local realty services provided by:ERA Petkus Weiss
5053 Joy Drive,Liberty Twp, OH 45044
$449,900
- 4 Beds
- 3 Baths
- 2,458 sq. ft.
- Single family
- Active
Listed by: mandi j rider
Office: agora realty group
MLS#:963981
Source:OH_DABR
Price summary
- Price:$449,900
- Price per sq. ft.:$183.03
- Monthly HOA dues:$21.25
About this home
This 3- Story home is phenominal! Located in Lakota School District and close to shopping and highways. You will be welcomed by a darling front porch which leads to the inside where you will see a dining room to the right and a very grand living room with tons of windows and light straight ahead. the kitchen features lots of great counter space, upgraded cabinets, all stainless steel appliances and tile floors. Breakfast nook leads out to your gorgeous private back yard with an added pavered patio. As you go to the upstairs, you will stop on the first upstairs level and witness your Huge primary bedroom with an ensuite bathroom and walk in closet. Up to the 2nd upstairs level you will come to a large laundry room, 3 more bedrooms, and a full bath. As you start to the basement, you will be stopped by a large room great for a family room, office, or hang out space. Then finally to the basement where you will have even more space. This home is loaded with space! HOA fee is 255 per yr. This home is a Must SEE! You won't want to miss it!...
Contact an agent
Home facts
- Year built:2015
- Subdivision & Development:Summerlin Sec 7
- Listing ID #:963981
- Added:55 day(s) ago
- Updated:September 06, 2026 at 03:40 PM
Rooms and interior
- Bedrooms:4
- Total bathrooms:3
- Full bathrooms:2
- Half bathrooms:1
- Rooms Total:12
- Kitchen Description:Dishwasher, Microwave, Range, Refrigerator
- Basement:Yes
- Basement Description:Partial
- Living area:2,458 sq. ft.
Heating and cooling
- Central air:Yes
Structure and exterior
- Year built:2015
- Building area:2,458 sq. ft.
- Lot area:0.19 Acres
- Construction Materials:Brick
- Levels:3 or More Stories
Finances and disclosures
- Price:$449,900
- Price per sq. ft.:$183.03
Parking
- Garage:Yes
- Garage spaces:2
New listings near 5053 Joy Drive
- New
 $549,000Active4 beds 3 baths2,580 sq. ft.
7227 Stonerun Place, Liberty Twp, OH 45044
MLS# 968232Listed by: SIBCY CLINE INC. - New
 $425,000Active-- beds 1 baths1,670 sq. ft.
4938 Mauds Hughes Road, Liberty Twp, OH 45044
MLS# 1892800Listed by: PLUM TREE REALTY
- New
 $549,000Active4 beds 4 baths2,580 sq. ft.
7227 Stonerun Place, Liberty Twp, OH 45044
MLS# 1892888Listed by: SIBCY CLINE, INC. - New
 $459,000Active4 beds 4 baths3,126 sq. ft.
5664 Oakview Terrace, Liberty Twp, OH 45011
MLS# 1892688Listed by: EXP REALTY - New
 $489,900Active2 beds 3 baths2,520 sq. ft.
6533 Foxtail Lane, Liberty Twp, OH 45044
MLS# 1892423Listed by: CENTURY 21 THACKER & ASSOC. - New
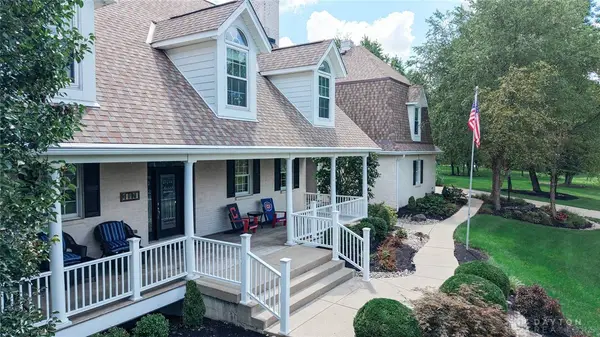 $1,400,000Active5 beds 6 baths5,468 sq. ft.
5512 Charleston Woods Drive, Liberty Twp, OH 45044
MLS# 967875Listed by: SIBCY CLINE INC.  $389,900Pending3 beds 2 baths1,713 sq. ft.
4368 Moselle Drive, Liberty Twp, OH 45011
MLS# 1892241Listed by: RED 1 REALTY, LLC- Open Sun, 1 to 2:30pmNew
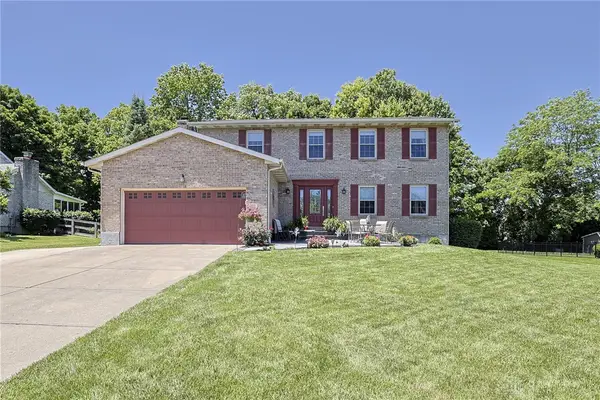 $549,000Active4 beds 4 baths3,068 sq. ft.
6559 Karincrest Drive, Liberty Twp, OH 45044
MLS# 967716Listed by: SIBCY CLINE INC. - New
 $550,000Active4 beds 3 baths2,952 sq. ft.
6469 Hampshire Trail, Liberty Twp, OH 45044
MLS# 1892160Listed by: SIBCY CLINE, INC. - New
 $599,900Active3 beds 2 baths1,917 sq. ft.
8047 Bethany Road, Liberty Twp, OH 45044
MLS# 1892103Listed by: SIBCY CLINE, INC.


Protect your home and budget from life's surprises with an Assurant Home Warranty, backed by a partner that supports you through every step of homeownership. Explore Plans.
© 2023 - 2026 ERA Franchise Systems LLC. All rights reserved. ERA Franchise Systems LLC fully supports the principles of the Fair Housing Act and the Equal Opportunity Act. ERA, ERA Real Estate powered, and their respective logos are registered service marks of ERA Franchise Systems LLC. Each office is independently owned and operated.