
5482 Woodmansee Way, Liberty, OH 45011
Local realty services provided by:ERA Real Solutions Realty
Listed by: andrew nichols
Office: bowling & kugler realty513-844-8405
MLS#:1900252
Source:OH_CINCY
Price summary
- Price:$485,000
- Price per sq. ft.:$218.47
- Monthly HOA dues:$57.92
About this home
Step into your new home and soak in the beautiful views and abundance of natural light that fills the space! Updated LVP throughout the main floor and brand-new carpet upstairs combine to make this beautifully maintained home feel special. Upgraded quartz countertops in the open kitchen flow seamlessly into the living room and vaulted ceiling of the breakfast room that provides an extra dining area. Additional family and dining rooms allow for flexibility of a home office, play area, home gym or whatever fits your needs! The primary bedroom with attached bath also provides a spacious walk-in closet. Put your finishing touches on the basement that has already been framed and includes a rough in for an additional full bathroom. Walk out back to your covered patio and fully fenced in yard. Conveniently located adjacent to a shared green space, walking trails, neighborhood playground, park, and local elementary school. This one is ready for you to be home for the holidays!
Contact an agent
Home facts
- Year built:2006
- Listing ID #:1900252
- Added:3 day(s) ago
- Updated:November 20, 2026 at 03:52 PM
Rooms and interior
- Bedrooms:4
- Total bathrooms:3
- Full bathrooms:2
- Half bathrooms:1
- Rooms Total:9
- Dining Description:Window Treatment
- Kitchen Description:Dishwasher, Garbage Disposal, Gas Cooktop, Island, Microwave, Oven/Range, Pantry, Quartz Counters, Wood Cabinets
- Bedroom Description:Bath Adjoins, Walk-in Closet, Wall-to-Wall Carpet
- Basement Description:Concrete Floor, Full, Unfinished
- Living area:2,220 sq. ft.
Heating and cooling
- Cooling:Central Air
- Heating:Forced Air, Gas
Structure and exterior
- Roof:Shingle
- Year built:2006
- Building area:2,220 sq. ft.
- Lot area:0.26 Acres
- Architectural Style:Traditional
- Construction Materials:Brick, Vinyl Siding
- Exterior Features:Covered, Patio
- Foundation Description:Poured
- Levels:2 Story
Utilities
- Water:Public
- Sewer:Public Sewer
Finances and disclosures
- Price:$485,000
- Price per sq. ft.:$218.47
Features and amenities
- Appliances:Dishwasher, Dryer, Garbage Disposal, Gas Cooktop, Microwave, Oven/Range, Washer
- Laundry features:Dryer, Washer
- Amenities:9Ft + Ceiling, Multi Panel Doors
Parking
- Parking description:Driveway
- Garage:Yes
- Garage spaces:2
 Information deemed reliable but not guaranteed. The data relating to real estate for sale on this web site comes in part from the Broker Reciprocity program of the Multiple Listing Service of Greater Cincinnati. Real estate listings held by brokerage firms other than ERA Real Solutions Realty are marked with the Broker Reciprocity™ logo (the small house as shown to the left) and detailed information about them includes the name of the listing brokers. 2026, MLS of Greater Cincinnati, Inc. All rights reserved. OH_CINCY Member Broker: Jeremy Raby
New listings near 5482 Woodmansee Way
- New
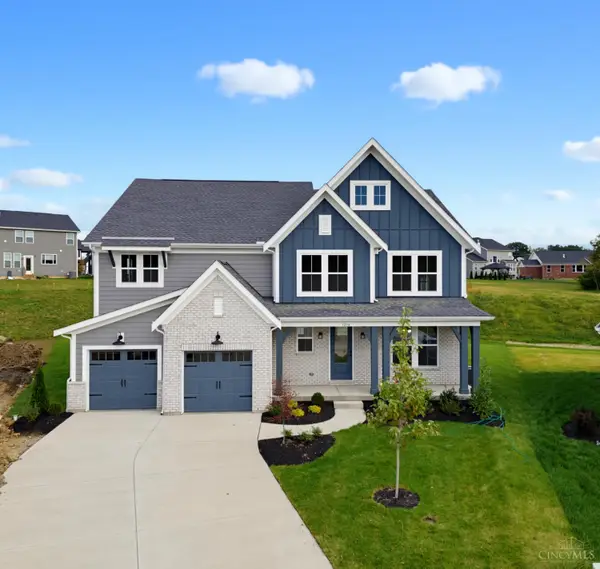 $840,000Active4 beds 5 baths4,096 sq. ft.
5254 Waterbend Court, Liberty Twp, OH 45044
MLS# 1898322Listed by: PLUM TREE REALTY - New
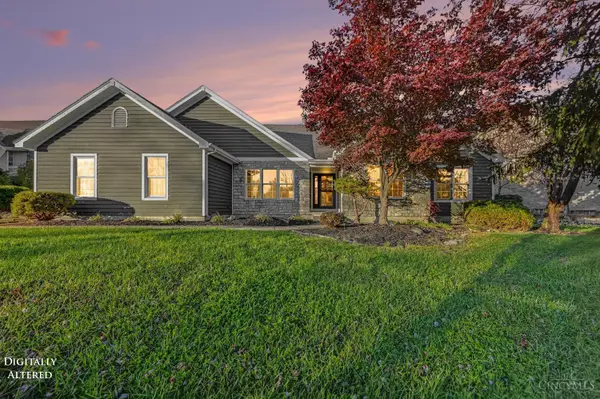 $529,900Active4 beds 4 baths3,696 sq. ft.
7147 Brightwaters Court, Liberty Twp, OH 45011
MLS# 1900586Listed by: EXP REALTY - New
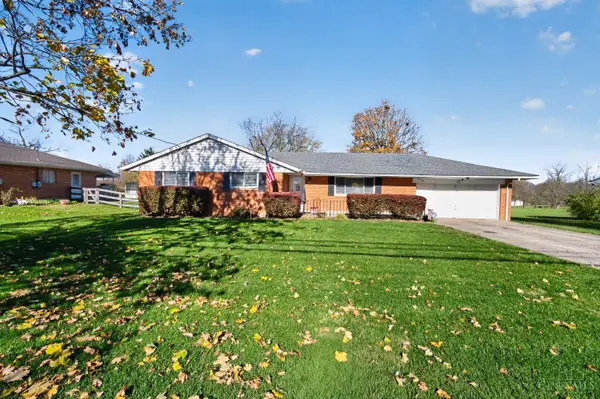 $425,000Active3 beds 2 baths2,619 sq. ft.
6960 Millikin Road, Liberty Twp, OH 45044
MLS# 1900599Listed by: COLDWELL BANKER REALTY - New
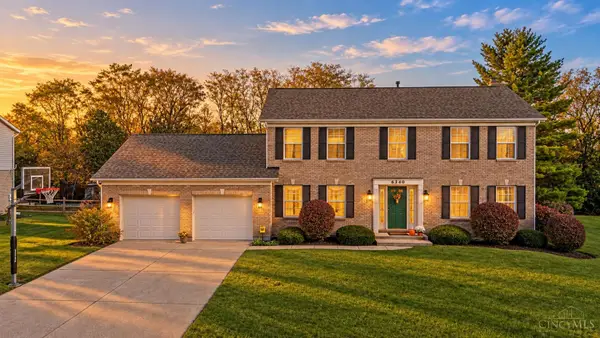 $450,000Active4 beds 4 baths3,157 sq. ft.
6340 Holloway Drive, Liberty Twp, OH 45044
MLS# 1900461Listed by: KELLER WILLIAMS ADVISORS - New
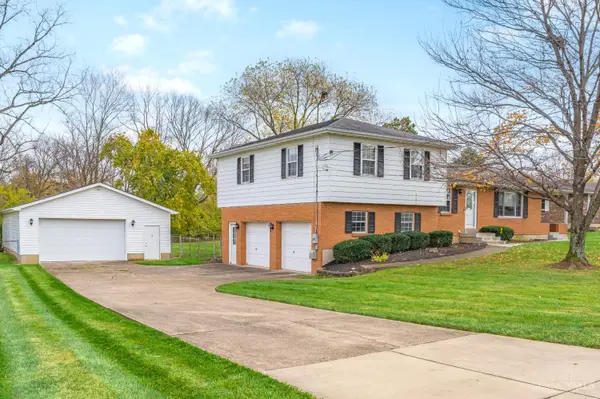 $379,000Active3 beds 2 baths1,676 sq. ft.
5696 Liberty Fairfield Road, Liberty Twp, OH 45011
MLS# 1900442Listed by: RE/MAX VICTORY + AFFILIATES - New
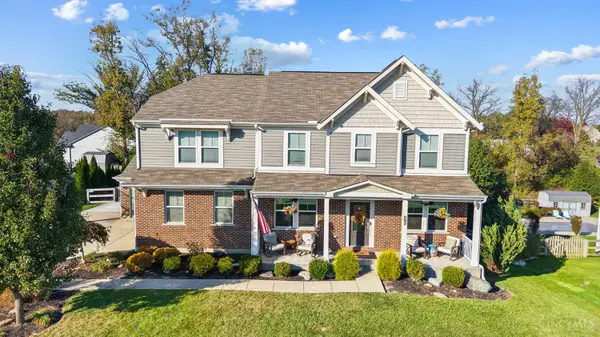 $625,000Active5 beds 3 baths3,517 sq. ft.
6700 Rodeo Drive, Liberty Twp, OH 45044
MLS# 1900446Listed by: KELLER WILLIAMS ADVISORS - New
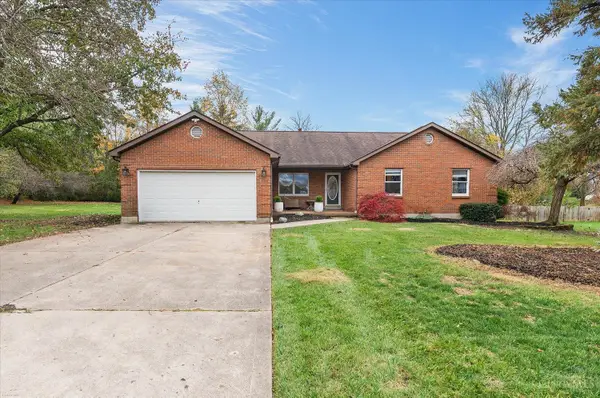 $470,000Active3 beds 3 baths2,350 sq. ft.
7133 Maple Creek Drive, Liberty Twp, OH 45044
MLS# 1900194Listed by: EXP REALTY 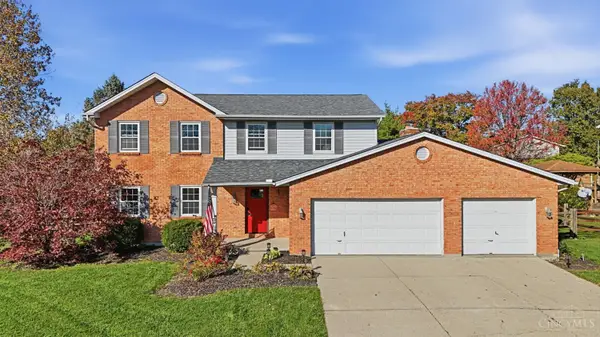 $450,000Pending4 beds 3 baths2,028 sq. ft.
6892 Devon Drive, Liberty Twp, OH 45044
MLS# 1899178Listed by: KELLER WILLIAMS SEVEN HILLS RE- New
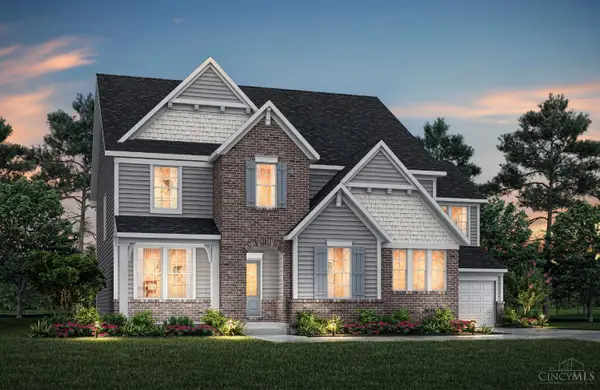 $1,009,900Active6 beds 6 baths
5246 Welney Run, Liberty Twp, OH 45044
MLS# 1900032Listed by: DREES / ZARING REALTY


Protect your home and budget from life's surprises with an Assurant Home Warranty, backed by a partner that supports you through every step of homeownership. Explore Plans.
© 2023 - 2026 ERA Franchise Systems LLC. All rights reserved. ERA Franchise Systems LLC fully supports the principles of the Fair Housing Act and the Equal Opportunity Act. ERA, ERA Real Estate powered, and their respective logos are registered service marks of ERA Franchise Systems LLC. Each office is independently owned and operated.