
6892 Devon Drive, Liberty, OH 45044
Local realty services provided by:ERA Martin & Associates
Listed by: ethan bishop, peter d chabris
Office: keller williams seven hills re513-371-5070
MLS#:1899178
Source:OH_CINCY
Price summary
- Price:$450,000
- Price per sq. ft.:$221.89
About this home
A backyard retreat, room for everyone, and a neighborhood you'll love! Built and lovingly owned by the original owners since 1991, this 4-bedroom, 2.5-bath home offers plenty of space to gather and entertain. Hardwood floors run throughout the main living areas. The family room opens to the kitchen and dining area, with a formal dining room and private study. The primary suite features a walk-in closet and a private bath with double sinks. The partially finished basement offers a recreation/game room area with a bar. Enjoy the outdoors in your own backyard retreat with an inground pool, expansive patio, wood fence and mature landscaping. Additional highlights include a 3-car garage, roof approximately 5 years old, and pool liner and heater approximately 2 years old. Located in a family-friendly community with great schools and neighborhood events, plus easy access to hospitals, shopping, restaurants and highways. Make this home your next favorite place to be!
Contact an agent
Home facts
- Year built:1991
- Listing ID #:1899178
- Added:3 day(s) ago
- Updated:November 16, 2026 at 06:40 PM
Rooms and interior
- Bedrooms:4
- Total bathrooms:3
- Full bathrooms:2
- Half bathrooms:1
- Rooms Total:8
- Dining Description:Wood Floor
- Kitchen Description:Dishwasher, Garbage Disposal, Microwave, Oven/Range, Pantry, Refrigerator, Wood Floor
- Bedroom Description:Bath Adjoins, Walk-in Closet, Wall-to-Wall Carpet
- Basement Description:Concrete Floor, Full
- Living area:2,028 sq. ft.
Heating and cooling
- Cooling:Central Air
- Heating:Gas, Hot Water
Structure and exterior
- Roof:Shingle
- Year built:1991
- Building area:2,028 sq. ft.
- Lot area:0.35 Acres
- Architectural Style:Traditional
- Construction Materials:Brick, Vinyl Siding
- Exterior Features:Covered, Fire Pit, Patio, Yard Lights
- Foundation Description:Poured
- Levels:2 Story
Utilities
- Water:Public
- Sewer:Public Sewer
Finances and disclosures
- Price:$450,000
- Price per sq. ft.:$221.89
Features and amenities
- Appliances:Dishwasher, Dryer, Garbage Disposal, Microwave, Oven/Range, Refrigerator, Washer
- Laundry features:Dryer, In Basement, Washer
- Pool features:Heated, In-Ground
Parking
- Parking description:Concrete
- Garage:Yes
- Garage spaces:3
 Information deemed reliable but not guaranteed. The data relating to real estate for sale on this web site comes in part from the Broker Reciprocity program of the Multiple Listing Service of Greater Cincinnati. Real estate listings held by brokerage firms other than ERA Martin & Associates are marked with the Broker Reciprocity™ logo (the small house as shown to the left) and detailed information about them includes the name of the listing brokers. 2026, MLS of Greater Cincinnati, Inc. All rights reserved.
New listings near 6892 Devon Drive
- New
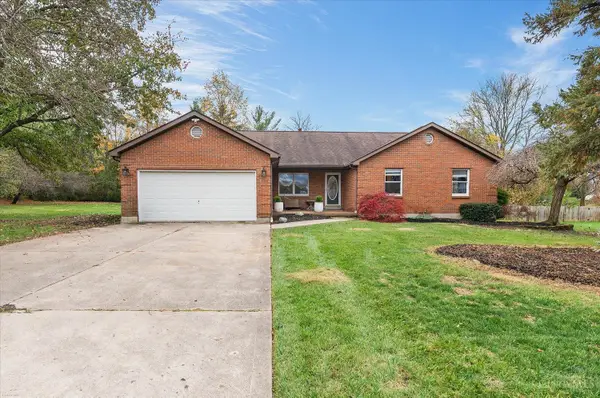 $470,000Active3 beds 3 baths2,350 sq. ft.
7133 Maple Creek Drive, Liberty Twp, OH 45044
MLS# 1900194Listed by: EXP REALTY - New
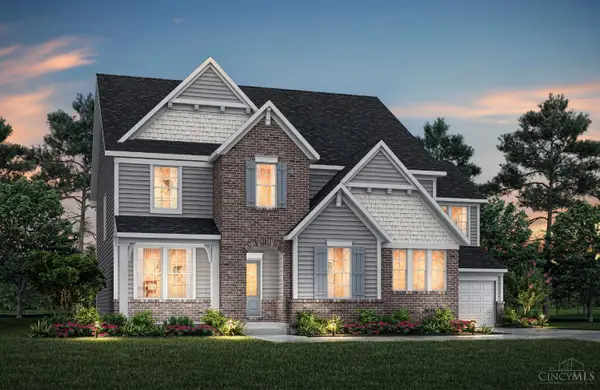 $1,009,900Active6 beds 6 baths
5246 Welney Run, Liberty Twp, OH 45044
MLS# 1900032Listed by: DREES / ZARING REALTY - New
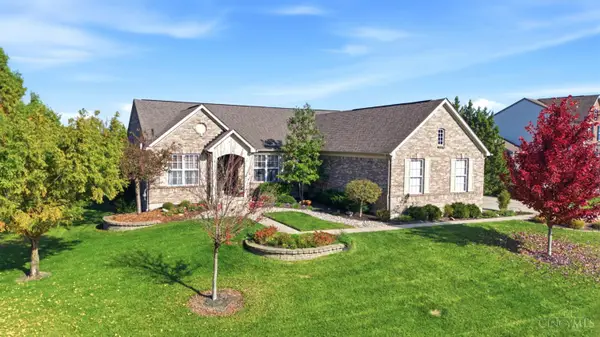 $799,900Active4 beds 4 baths3,761 sq. ft.
5229 Aspen Valley Drive, Liberty Twp, OH 45011
MLS# 1899831Listed by: RE/MAX VICTORY + AFFILIATES - New
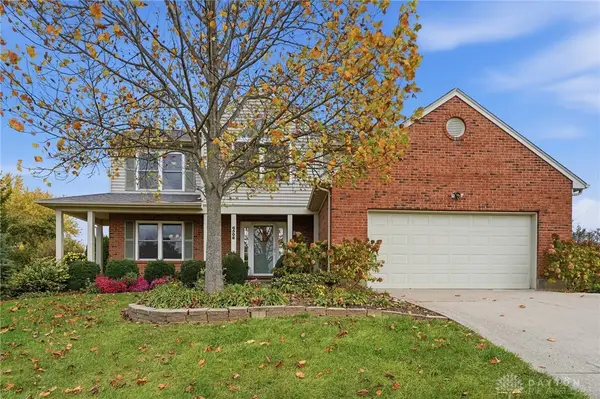 $534,999Active4 beds 4 baths2,402 sq. ft.
6508 Liberty Knoll Drive, Liberty Twp, OH 45011
MLS# 971200Listed by: KELLER WILLIAMS SEVEN HILLS - New
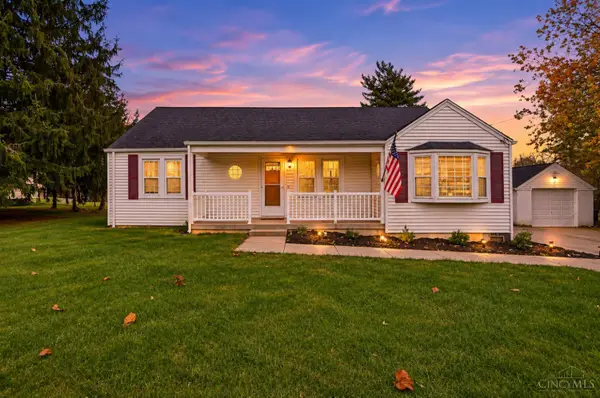 Listed by ERA$365,000Active3 beds 1 baths1,562 sq. ft.
6960 Liberty Fairfield Road, Liberty Twp, OH 45011
MLS# 1899781Listed by: ERA REAL SOLUTIONS REALTY. LLC - New
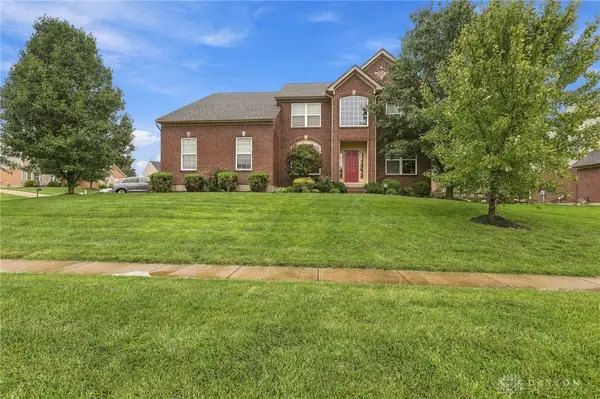 $549,000Active4 beds 5 baths4,209 sq. ft.
5908 Alder Court, Liberty Twp, OH 45044
MLS# 972782Listed by: COLDWELL BANKER REALTY - New
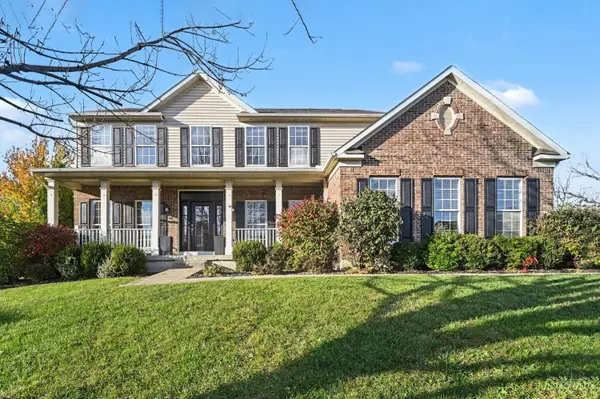 $724,900Active4 beds 4 baths4,145 sq. ft.
5513 Cedargate Court, Liberty Twp, OH 45044
MLS# 1899029Listed by: CINCY FLAT FEE, LLC - New
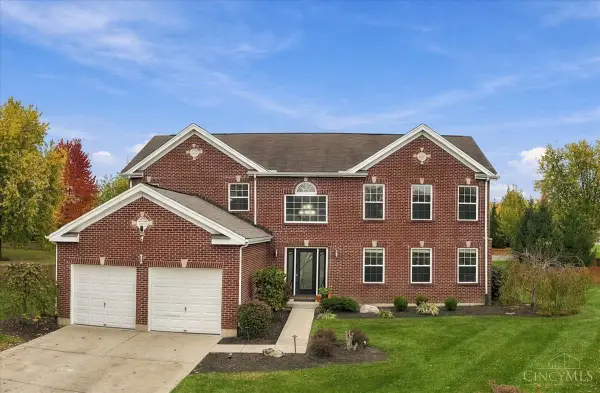 $715,000Active5 beds 4 baths4,835 sq. ft.
5394 Meadow Breeze Drive, Liberty Twp, OH 45011
MLS# 1899325Listed by: OHIO PROPERTY GROUP, LLC  $975,000Pending4 beds 5 baths5,030 sq. ft.
7072 Larkspur Lane, Liberty Twp, OH 45044
MLS# 1899432Listed by: SIBCY CLINE, INC.


Protect your home and budget from life's surprises with an Assurant Home Warranty, backed by a partner that supports you through every step of homeownership. Explore Plans.
© 2023 - 2026 ERA Franchise Systems LLC. All rights reserved. ERA Franchise Systems LLC fully supports the principles of the Fair Housing Act and the Equal Opportunity Act. ERA, ERA Real Estate powered, and their respective logos are registered service marks of ERA Franchise Systems LLC. Each office is independently owned and operated.