
5602 Eagle Dance Drive, Liberty, OH 45011
Local realty services provided by:ERA Real Solutions Realty
5602 Eagle Dance Drive,Liberty Twp, OH 45011
$549,900
- 4 Beds
- 3 Baths
- 3,369 sq. ft.
- Single family
- Active
Listed by: anthony meyer
Office: comey & shepherd513-777-2333
MLS#:1887268
Source:OH_CINCY
Price summary
- Price:$549,900
- Price per sq. ft.:$163.22
- Monthly HOA dues:$37.5
About this home
Gorgeous Schmidt Manchester home nestled on a large private lot in Desirable Cherokee Estates! With close to 3400 SF of living area, this beautiful home offers a stunning gourmet eat-in kitchen w/42 cabs/granite tops/oversize island/double ovens! Open family room w/gas FP/built-ins/walkout! Spacious 1st floor LR/study w/built-ins/French doors! Inviting dining room for entertaining! Wonderful 1st floor flex/playroom! Exquisite primary suite w/lux bath/walk-in! Fabulous finished LL with rec room/bath rough-in! 3 car ovsz garage! Quiet cul-de-sac street! Pool community with neighborhood park/lake/walking trails! Located in Liberty Twp. / Lakota Schools!
Contact an agent
Home facts
- Year built:2002
- Listing ID #:1887268
- Added:13 day(s) ago
- Updated:July 30, 2026 at 11:44 PM
Rooms and interior
- Bedrooms:4
- Total bathrooms:3
- Full bathrooms:2
- Half bathrooms:1
- Rooms Total:11
- Dining Description:Chair Rail, Chandelier, Wood Floor
- Kitchen Description:Counter Bar, Dishwasher, Eat-In, Gourmet, Island, Marble/Granite/Slate, Microwave, Oven/Range, Pantry, Refrigerator, Wood Cabinets, Wood Floor
- Bedroom Description:Bath Adjoins, Walk-in Closet, Wall-to-Wall Carpet
- Basement Description:Finished, Full, Wall-to-Wall Carpet
- Living area:3,369 sq. ft.
Heating and cooling
- Cooling:Central Air
- Heating:Forced Air, Gas
Structure and exterior
- Roof:Shingle
- Year built:2002
- Building area:3,369 sq. ft.
- Lot area:0.36 Acres
- Architectural Style:Traditional
- Construction Materials:Brick, Vinyl Siding
- Exterior Features:Deck
- Foundation Description:Poured
- Levels:2 Story
Utilities
- Water:Public
- Sewer:Public Sewer
Finances and disclosures
- Price:$549,900
- Price per sq. ft.:$163.22
Features and amenities
- Appliances:Dishwasher, Microwave, Oven/Range, Refrigerator
- Amenities:9Ft + Ceiling, Crown Molding, French Doors, Multi Panel Doors
Parking
- Garage:Yes
- Garage spaces:3
 Information deemed reliable but not guaranteed. The data relating to real estate for sale on this web site comes in part from the Broker Reciprocity program of the Multiple Listing Service of Greater Cincinnati. Real estate listings held by brokerage firms other than ERA Real Solutions Realty are marked with the Broker Reciprocity™ logo (the small house as shown to the left) and detailed information about them includes the name of the listing brokers. 2026, MLS of Greater Cincinnati, Inc. All rights reserved.
New listings near 5602 Eagle Dance Drive
- New
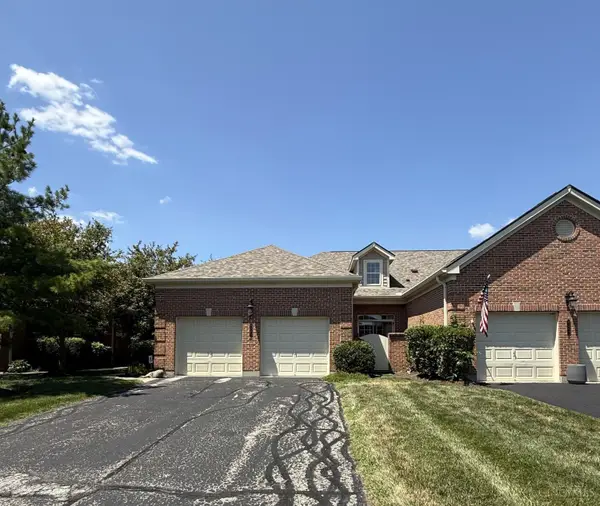 $550,000Active2 beds 3 baths2,749 sq. ft.
8349 Poppy Lane, Liberty Twp, OH 45044
MLS# 1888854Listed by: SIBCY CLINE, INC. - New
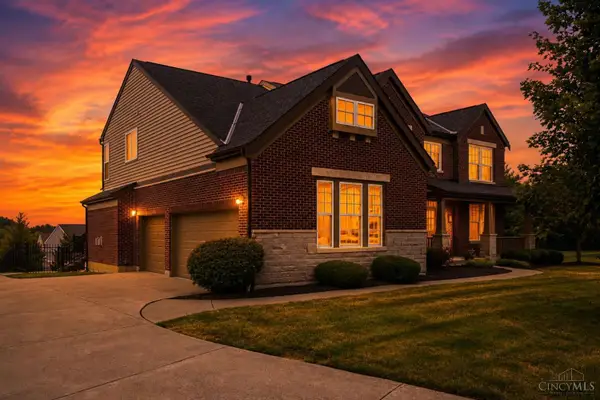 $775,000Active3 beds 3 baths3,242 sq. ft.
5281 Elmwood Lane, Liberty Twp, OH 45044
MLS# 1888716Listed by: RE/MAX VICTORY + AFFILIATES - New
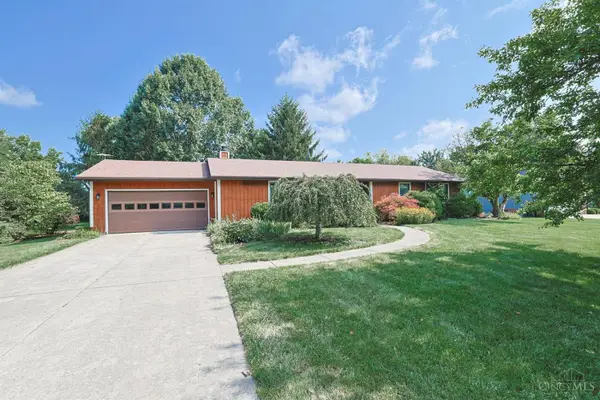 $385,000Active3 beds 3 baths1,596 sq. ft.
6750 Devon Drive, Liberty Twp, OH 45044
MLS# 1888563Listed by: SIBCY CLINE, INC. - New
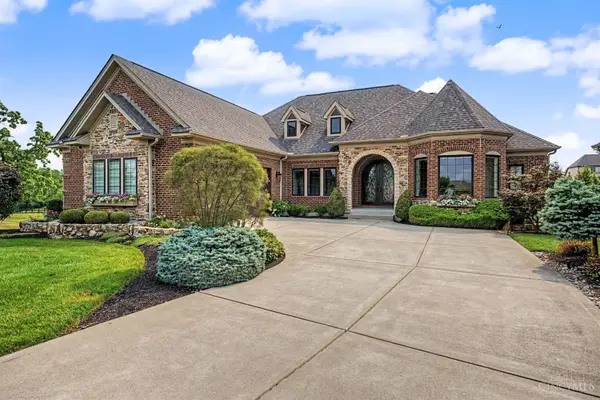 $1,199,000Active4 beds 5 baths5,061 sq. ft.
6074 Trotters Way, Liberty Twp, OH 45011
MLS# 1888340Listed by: COMEY & SHEPHERD - New
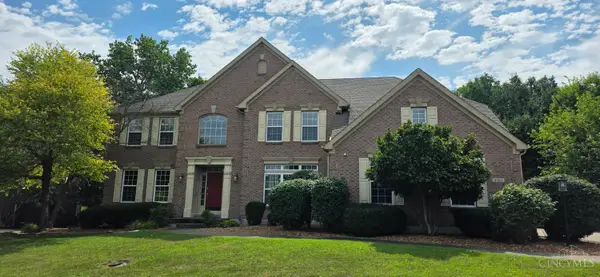 $665,000Active6 beds 6 baths3,731 sq. ft.
4265 Logsdons Woods Drive, Liberty Twp, OH 45011
MLS# 1888228Listed by: ADVANTAGE ONE REALTY, INC. - New
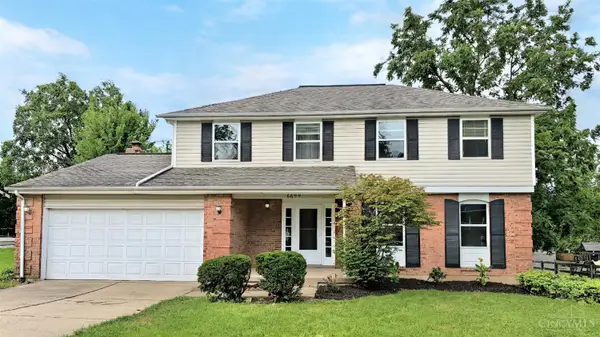 $399,900Active4 beds 4 baths1,990 sq. ft.
6699 Wooden Shoe Court, Liberty Twp, OH 45044
MLS# 1888194Listed by: OWNERLAND REALTY, INC. 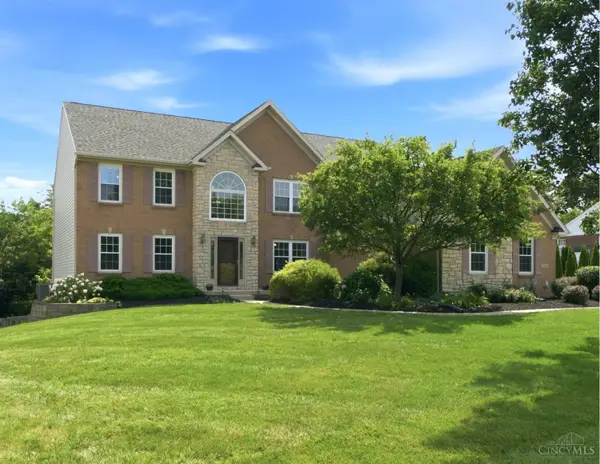 $715,000Pending5 beds 4 baths4,959 sq. ft.
7320 Cedarcrest Drive, Liberty Twp, OH 45044
MLS# 1887981Listed by: RE/MAX VICTORY + AFFILIATES- New
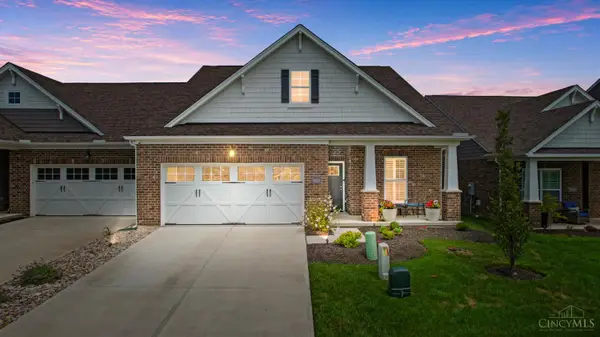 Listed by ERA$489,900Active3 beds 3 baths2,347 sq. ft.
5626 Callaway Drive, Liberty Twp, OH 45011
MLS# 1888059Listed by: ERA REAL SOLUTIONS REALTY. LLC 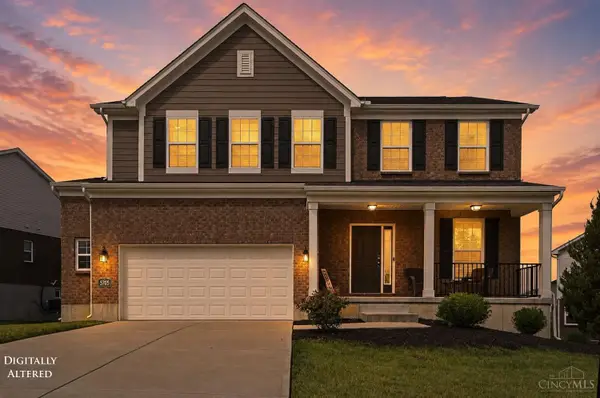 $549,900Pending4 beds 4 baths2,375 sq. ft.
5705 Arbor Park Drive, Liberty Twp, OH 45044
MLS# 1888061Listed by: REAL OF OHIO- New
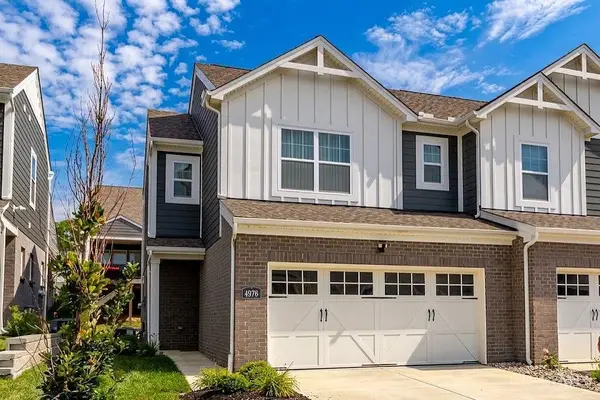 Listed by ERA$365,000Active3 beds 3 baths1,484 sq. ft.
4976 Pebble Ct, Liberty Twp, OH 45011
MLS# 1887727Listed by: ERA REAL SOLUTIONS REALTY. LLC


Protect your home and budget from life's surprises with an Assurant Home Warranty, backed by a partner that supports you through every step of homeownership. Explore Plans.
© 2023 - 2026 ERA Franchise Systems LLC. All rights reserved. ERA Franchise Systems LLC fully supports the principles of the Fair Housing Act and the Equal Opportunity Act. ERA, ERA Real Estate powered, and their respective logos are registered service marks of ERA Franchise Systems LLC. Each office is independently owned and operated.