
8349 Poppy Lane, Liberty, OH 45044
Local realty services provided by:ERA Real Solutions Realty
8349 Poppy Lane,Liberty Twp, OH 45044
$550,000
- 2 Beds
- 3 Baths
- 2,749 sq. ft.
- Single family
- Pending
Listed by: tiffany allen-zeuch
Office: sibcy cline, inc.513-777-8100
MLS#:1888854
Source:OH_CINCY
Price summary
- Price:$550,000
- Price per sq. ft.:$200.07
- Monthly HOA dues:$583
About this home
Enjoy maintenance-free living in this spacious end-unit townhome with beautiful views of the lake and golf course. End units offer additional living space and an abundance of natural light throughout. Relax in the screened-in porch overlooking the water and golf course, or enjoy your morning coffee in the private courtyard just off the hearth room. The well-appointed kitchen opens to a cozy hearth room featuring an electric fireplace. The first-floor study, complete with a closet, offers the flexibility to serve as a third bedroom. The finished walkout lower level provides exceptional additional living space with a spacious family room, wet bar, bedroom, and full bath. An extended finished area is perfect for a home gym, craft room, or additional family room space. Professional photos will be added in August as the sellers are currently in the process of moving out. This is a rare opportunity to own one of the larger end units with spectacular views and flexible living spaces.
Contact an agent
Home facts
- Year built:2002
- Subdivision & Development:Four Bridges
- Listing ID #:1888854
- Added:20 day(s) ago
- Updated:August 20, 2026 at 03:47 PM
Rooms and interior
- Bedrooms:2
- Total bathrooms:3
- Full bathrooms:2
- Half bathrooms:1
- Rooms Total:9
- Dining Description:Chandelier, WW Carpet
- Kitchen Description:Counter Bar, Dishwasher, Eat-In, Fireplace, Garbage Disposal, Island, Microwave, Oven/Range, Pantry, Refrigerator, Solid Surface Ctr, Walkout, Wood Cabinets, Wood Floor
- Bedroom Description:Bath Adjoins, Walk-in Closet, Wall-to-Wall Carpet
- Basement Description:Finished, Full, Walkout, Wall-to-Wall Carpet
- Living area:2,749 sq. ft.
Heating and cooling
- Cooling:Central Air
- Heating:Forced Air, Gas
Structure and exterior
- Roof:Shingle
- Year built:2002
- Building area:2,749 sq. ft.
- Lot area:0.07 Acres
- Architectural Style:Ranch
- Construction Materials:Brick
- Exterior Features:Covered Deck/Patio, Deck, Enclosed Porch, Patio
- Foundation Description:Poured
- Levels:1 Story
Utilities
- Water:Public
- Sewer:Public Sewer
Finances and disclosures
- Price:$550,000
- Price per sq. ft.:$200.07
Features and amenities
- Appliances:Dishwasher, Garbage Disposal, Microwave, Oven/Range, Refrigerator
- Amenities:9Ft + Ceiling, French Doors, Multi Panel Doors
Parking
- Parking description:Driveway
- Garage:Yes
- Garage spaces:2
 Information deemed reliable but not guaranteed. The data relating to real estate for sale on this web site comes in part from the Broker Reciprocity program of the Multiple Listing Service of Greater Cincinnati. Real estate listings held by brokerage firms other than ERA Real Solutions Realty are marked with the Broker Reciprocity™ logo (the small house as shown to the left) and detailed information about them includes the name of the listing brokers. 2026, MLS of Greater Cincinnati, Inc. All rights reserved. OH_CINCY Member Broker: Jeremy Raby
New listings near 8349 Poppy Lane
- New
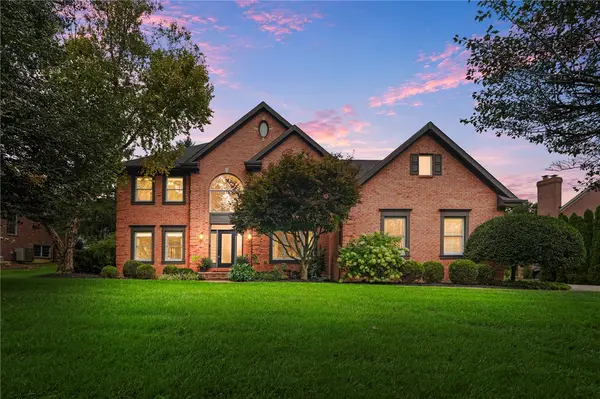 $769,900Active4 beds 4 baths4,483 sq. ft.
6425 Katherine Manor Court, Liberty Twp, OH 45011
MLS# 966870Listed by: BHHS PROFESSIONAL REALTY - New
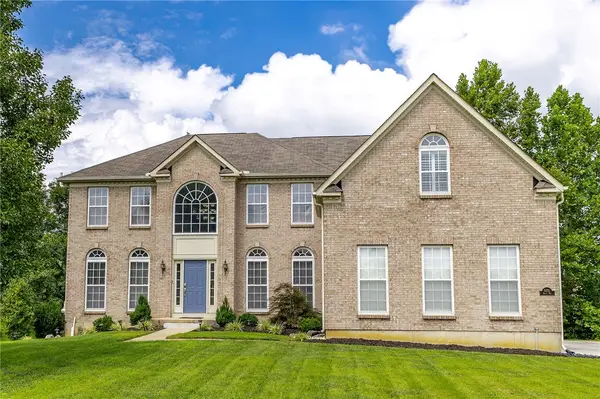 $660,000Active4 beds 4 baths5,866 sq. ft.
5170 Poets Way, Liberty Twp, OH 45011
MLS# 966846Listed by: GEM ESTATES  $650,000Pending3 beds 4 baths3,275 sq. ft.
6955 Tradewinds Court, Liberty Twp, OH 45011
MLS# 1890777Listed by: SIBCY CLINE, INC. $750,000Pending4 beds 4 baths3,390 sq. ft.
5915 Laurel Run Drive, Liberty Twp, OH 45011
MLS# 1890560Listed by: SIBCY CLINE, INC.- New
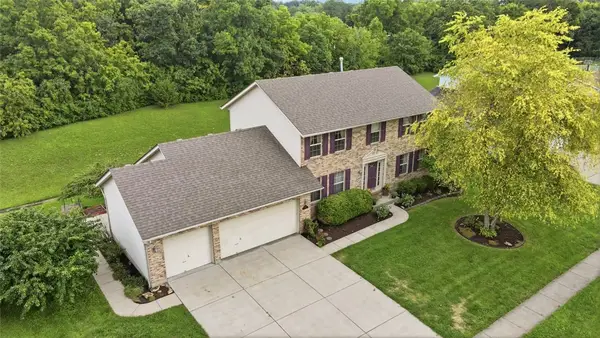 $450,000Active4 beds 4 baths2,197 sq. ft.
6476 Colonial Orchard Court, Liberty Twp, OH 45011
MLS# 966528Listed by: COMEY & SHEPHERD REALTORS  $765,002Pending4 beds 5 baths3,699 sq. ft.
5254 Waterbend Court, Liberty Twp, OH 45044
MLS# 1890478Listed by: HMS REAL ESTATE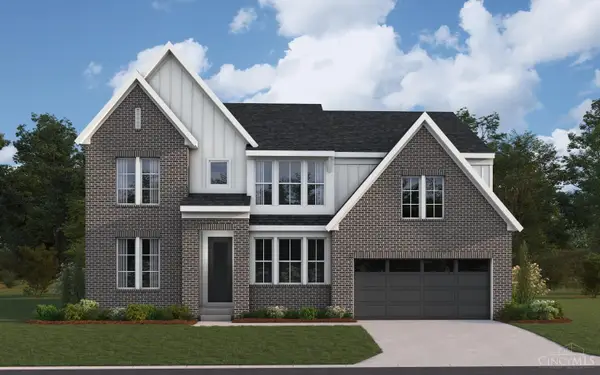 $634,884Pending4 beds 3 baths2,850 sq. ft.
5234 Waterbend Court, Liberty Twp, OH 45044
MLS# 1890445Listed by: HMS REAL ESTATE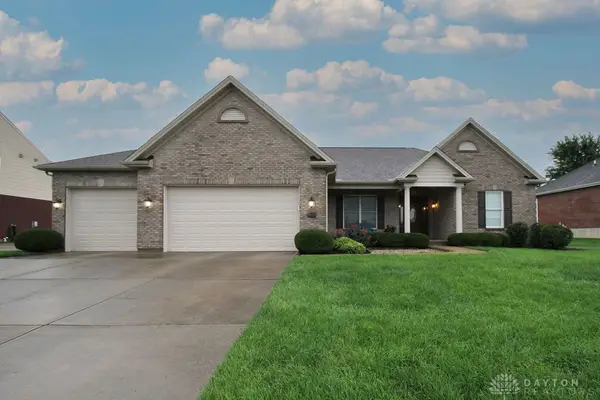 $569,900Pending4 beds 4 baths3,651 sq. ft.
5848 Golden Bell Way, Liberty Twp, OH 45011
MLS# 966550Listed by: COLDWELL BANKER HERITAGE $215,000Pending2 beds 1 baths1,075 sq. ft.
5583 Cincinnati Dayton Road, Liberty Twp, OH 45044
MLS# 1890442Listed by: COLDWELL BANKER HERITAGE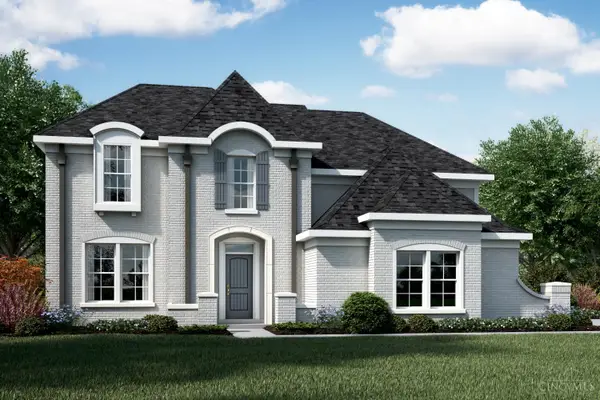 $729,931Pending5 beds 5 baths3,085 sq. ft.
5224 Waterbend Court, Liberty Twp, OH 45044
MLS# 1889403Listed by: HMS REAL ESTATE


Protect your home and budget from life's surprises with an Assurant Home Warranty, backed by a partner that supports you through every step of homeownership. Explore Plans.
© 2023 - 2026 ERA Franchise Systems LLC. All rights reserved. ERA Franchise Systems LLC fully supports the principles of the Fair Housing Act and the Equal Opportunity Act. ERA, ERA Real Estate powered, and their respective logos are registered service marks of ERA Franchise Systems LLC. Each office is independently owned and operated.