
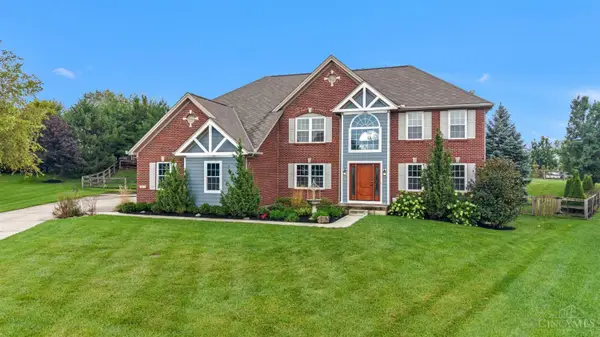
5908 Alder Court, Liberty, OH 45044
Local realty services provided by:ERA Martin & Associates
Listed by: oscar asesyan
Office: coldwell banker realty513-891-8500
MLS#:1894624
Source:OH_CINCY
Price summary
- Price:$565,000
- Price per sq. ft.:$134.24
- Monthly HOA dues:$36.25
About this home
Exceptional one-owner home in desirable Hawthorne Hills with over 4,300 sq ft, ideally situated at the corner of a quiet cul-de-sac! Spacious open floor plan features a dramatic great room with soaring ceilings, hardwood floors, formal dining room, living room/study, 9-ft ceilings and a large upstairs loft/bonus room. Kitchen offers 42" cabinetry and SS appliances. Freshly painted with brand-new LVP flooring throughout the 2nd floor and finished basement. Primary suite features a walk-in closet, double vanity and whirlpool tub. Convenient 2nd-floor laundry. Huge finished basement offers a wet bar, theatre room, full and half baths, flex/bedroom and abundant storage. Enjoy the large newer composite deck with pergola, perfect for entertaining. Roof under 10 years old. Hawthorne Hills offers walking trails and a community pool within walking distance!
Contact an agent
Home facts
- Year built:2008
- Subdivision & Development:Hawthorne Hills
- Listing ID #:1894624
- Added:4 day(s) ago
- Updated:September 26, 2026 at 02:22 PM
Rooms and interior
- Bedrooms:4
- Total bathrooms:5
- Full bathrooms:3
- Half bathrooms:2
- Rooms Total:13
- Dining Description:Chandelier, Wood Floor
- Kitchen Description:Dishwasher, Eat-In, Garbage Disposal, Island, Marble/Granite/Slate, Microwave, Oven/Range, Pantry, Refrigerator, Wood Cabinets
- Bedroom Description:Bath Adjoins, Walk-in Closet
- Basement Description:Finished, Full, Vinyl Floor
- Living area:4,209 sq. ft.
Heating and cooling
- Cooling:Central Air
- Heating:Forced Air, Gas
Structure and exterior
- Roof:Shingle
- Year built:2008
- Building area:4,209 sq. ft.
- Lot area:0.37 Acres
- Architectural Style:Traditional
- Construction Materials:Brick, Vinyl Siding
- Exterior Features:Deck
- Foundation Description:Poured
- Levels:2 Story
Utilities
- Water:Public
- Sewer:Public Sewer
Finances and disclosures
- Price:$565,000
- Price per sq. ft.:$134.24
Features and amenities
- Appliances:Dishwasher, Dryer, Garbage Disposal, Microwave, Oven/Range, Refrigerator, Washer
- Laundry features:Dryer, Washer
- Amenities:9Ft + Ceiling, Multi Panel Doors, Vaulted Ceiling
Parking
- Parking description:Driveway
- Garage:Yes
- Garage spaces:2
 Information deemed reliable but not guaranteed. The data relating to real estate for sale on this web site comes in part from the Broker Reciprocity program of the Multiple Listing Service of Greater Cincinnati. Real estate listings held by brokerage firms other than ERA Martin & Associates are marked with the Broker Reciprocity™ logo (the small house as shown to the left) and detailed information about them includes the name of the listing brokers. 2026, MLS of Greater Cincinnati, Inc. All rights reserved.
New listings near 5908 Alder Court
- New
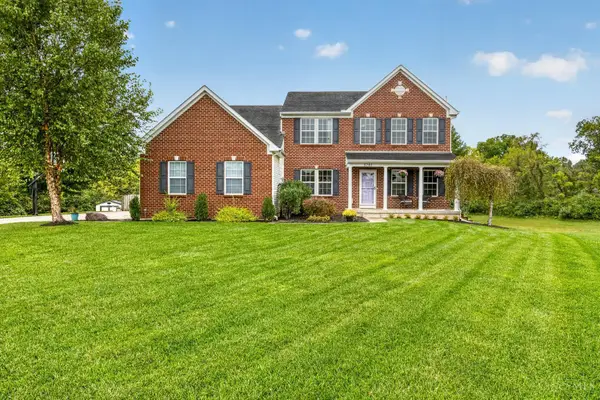 $650,000Active5 beds 4 baths4,050 sq. ft.
5783 Ashlyn Court, Liberty Twp, OH 45044
MLS# 1895008Listed by: REAL LINK - New
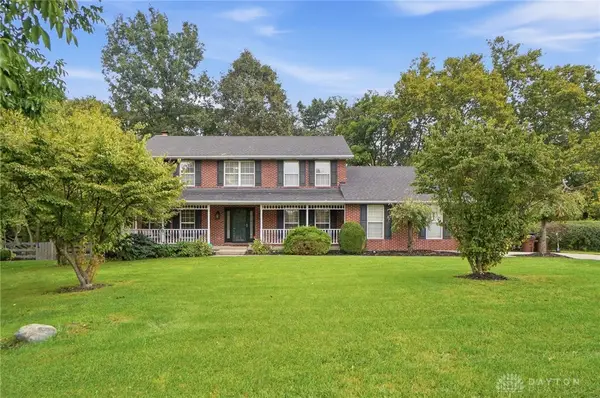 $539,000Active4 beds 4 baths3,092 sq. ft.
6940 Crown Pointe Drive, Liberty Twp, OH 45011
MLS# 969688Listed by: COLDWELL BANKER HERITAGE - Open Sat, 1 to 2:30pmNew
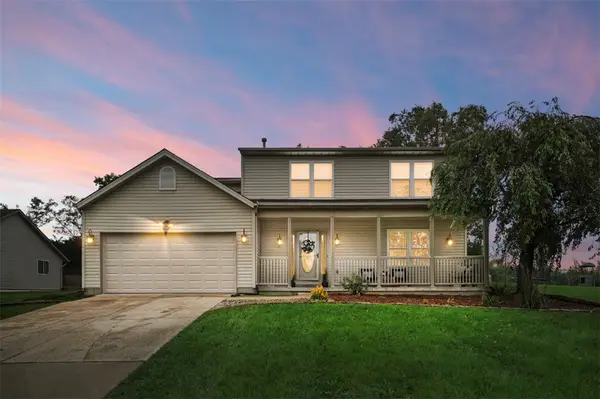 $425,000Active4 beds 3 baths1,898 sq. ft.
4226 Ryan Court, Liberty Twp, OH 45011
MLS# 969625Listed by: COMEY & SHEPHERD REALTORS - New
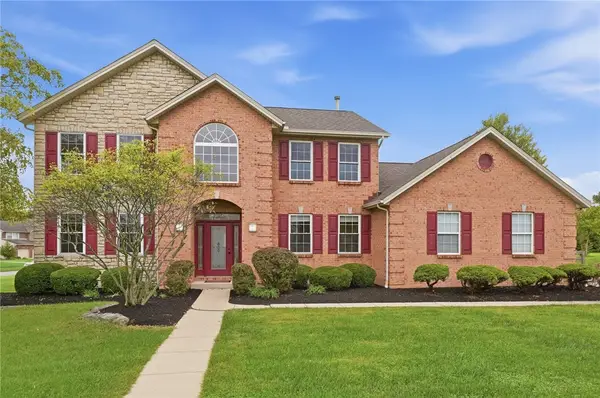 $600,000Active5 beds 4 baths4,565 sq. ft.
5715 Summerfield Court, Liberty Twp, OH 45044
MLS# 969539Listed by: COMEY & SHEPHERD REALTORS - New
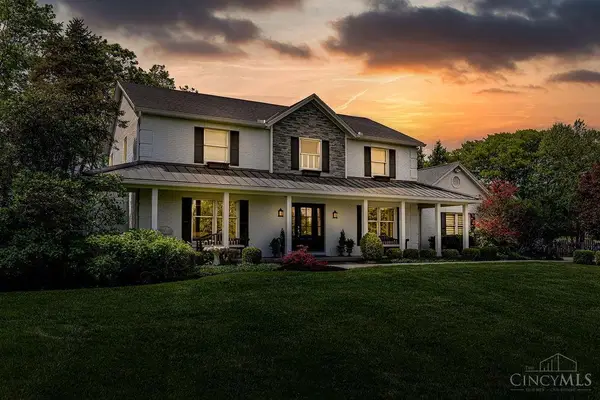 $984,900Active5 beds 3 baths4,344 sq. ft.
5679 Kyles Lane, Liberty Twp, OH 45044
MLS# 1894939Listed by: HUFF REALTY - New
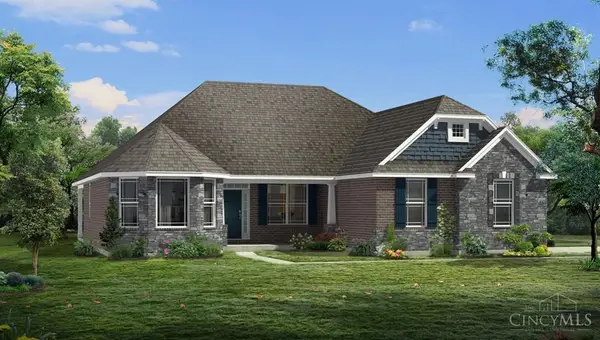 $859,900Active4 beds 4 baths3,312 sq. ft.
6222 Willow Brooke Drive, Liberty Twp, OH 45044
MLS# 1894789Listed by: HMS REAL ESTATE - New
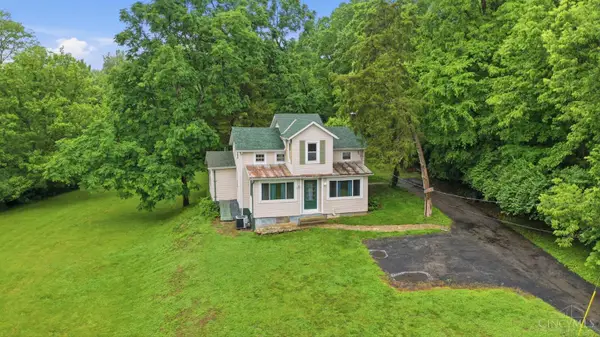 $390,000Active3 beds 2 baths1,463 sq. ft.
6951 Lesourdsville West Chester Road, Liberty Twp, OH 45011
MLS# 1894656Listed by: EXP REALTY - New
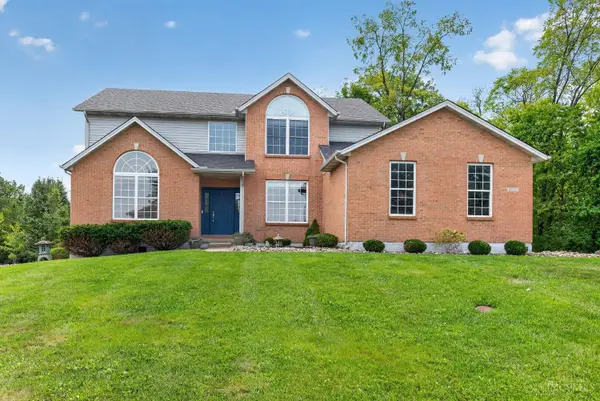 $599,000Active5 beds 4 baths3,764 sq. ft.
5733 Yamassee Drive, Liberty Twp, OH 45011
MLS# 1894382Listed by: PLUM TREE REALTY - New
 $690,000Active4 beds 3 baths3,927 sq. ft.
7455 Airy View Drive, Liberty Twp, OH 45044
MLS# 1894233Listed by: GLASSHOUSE REALTY GROUP


Protect your home and budget from life's surprises with an Assurant Home Warranty, backed by a partner that supports you through every step of homeownership. Explore Plans.
© 2023 - 2026 ERA Franchise Systems LLC. All rights reserved. ERA Franchise Systems LLC fully supports the principles of the Fair Housing Act and the Equal Opportunity Act. ERA, ERA Real Estate powered, and their respective logos are registered service marks of ERA Franchise Systems LLC. Each office is independently owned and operated.