
6493 Coach Light Circle, Liberty, OH 45011
Local realty services provided by:ERA Martin & Associates
6493 Coach Light Circle,Liberty Twp, OH 45011
$789,000
- 4 Beds
- 4 Baths
- 4,098 sq. ft.
- Single family
- Pending
Listed by: tiffany allen-zeuch
Office: sibcy cline, inc.513-777-8100
MLS#:1889186
Source:OH_CINCY
Price summary
- Price:$789,000
- Price per sq. ft.:$192.53
- Monthly HOA dues:$220
About this home
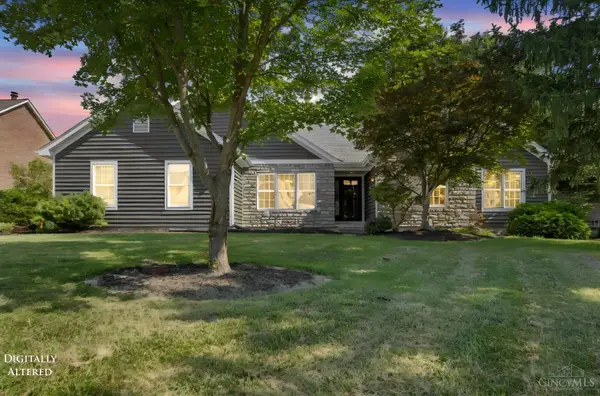
Exceptional ranch patio home in desirable Carriage Hill! Meticulously maintained and in like-new condition, this spacious home features a gourmet kitchen and an open layout overlooking the great room. The great room offers a gas fireplace framed by custom built-ins. Luxurious primary suite with a spa-like bathroom. The finished lower level provides exceptional additional living space with a 4th bedroom, full bath, large family room, and kitchenetteperfect for entertaining, guests, or multi-generational living. The covered deck overlooks the paver patio and backyard. The oversized garage features a storage bump-out, ideal for storage, a workshop, or a golf cart. Located just a short distance to the Terry House adult pool and the community family pool and barn, this home offers an unbeatable combination of luxury and convenience. Neutral dcor throughout, immediate occupancy, all appliances and a whole house generator included make this home truly move-in ready.
Contact an agent
Home facts
- Year built:2017
- Subdivision & Development:Carriage Hill
- Listing ID #:1889186
- Added:9 day(s) ago
- Updated:August 12, 2026 at 07:53 AM
Rooms and interior
- Bedrooms:4
- Total bathrooms:4
- Full bathrooms:3
- Half bathrooms:1
- Rooms Total:11
- Kitchen Description:Counter Bar, Dishwasher, Double Oven, Garbage Disposal, Gas Cooktop, Gourmet, Island, Marble/Granite/Slate, Microwave, Pantry, Refrigerator, Walkout, Wood Cabinets, Wood Floor
- Bedroom Description:Bath Adjoins, Walk-in Closet, Wall-to-Wall Carpet
- Basement Description:Finished, Full, Wall-to-Wall Carpet
- Living area:4,098 sq. ft.
Heating and cooling
- Cooling:Ceiling Fans, Central Air
- Heating:Gas
Structure and exterior
- Roof:Shingle
- Year built:2017
- Building area:4,098 sq. ft.
- Lot area:0.21 Acres
- Architectural Style:Ranch
- Construction Materials:Brick
- Exterior Features:Covered Deck/Patio, Patio
- Foundation Description:Poured
- Levels:1 Story
Utilities
- Water:Public
- Sewer:Public Sewer
Finances and disclosures
- Price:$789,000
- Price per sq. ft.:$192.53
Features and amenities
- Appliances:Dishwasher, Double Oven, Dryer, Garbage Disposal, Gas Cooktop, Microwave, Refrigerator, Washer
- Laundry features:Dryer, Washer
- Amenities:9Ft + Ceiling, Crown Molding, French Doors, Multi Panel Doors
Parking
- Parking description:Driveway
- Garage:Yes
- Garage spaces:2
 Information deemed reliable but not guaranteed. The data relating to real estate for sale on this web site comes in part from the Broker Reciprocity program of the Multiple Listing Service of Greater Cincinnati. Real estate listings held by brokerage firms other than ERA Martin & Associates are marked with the Broker Reciprocity™ logo (the small house as shown to the left) and detailed information about them includes the name of the listing brokers. 2026, MLS of Greater Cincinnati, Inc. All rights reserved.
New listings near 6493 Coach Light Circle
- New
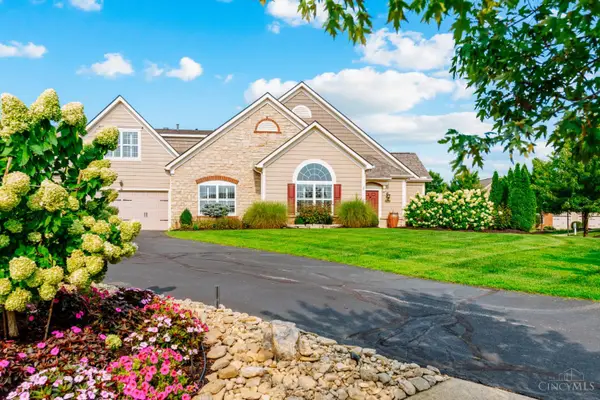 $464,900Active3 beds 3 baths1,953 sq. ft.
7151 Liberty Grand Drive, Liberty Twp, OH 45069
MLS# 1890264Listed by: TREO REALTORS - New
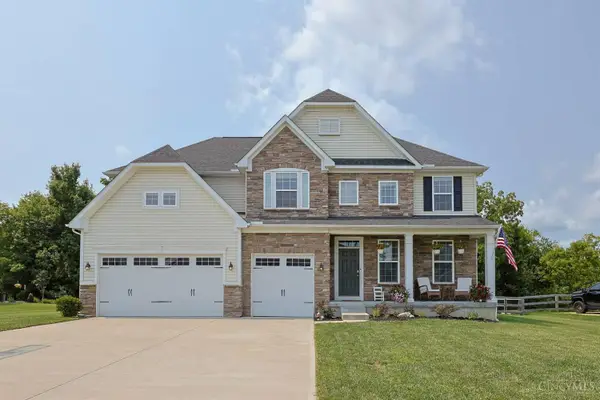 $674,900Active5 beds 5 baths4,384 sq. ft.
5695 Bryson Lane, Liberty Twp, OH 45044
MLS# 1890099Listed by: SIBCY CLINE, INC. - New
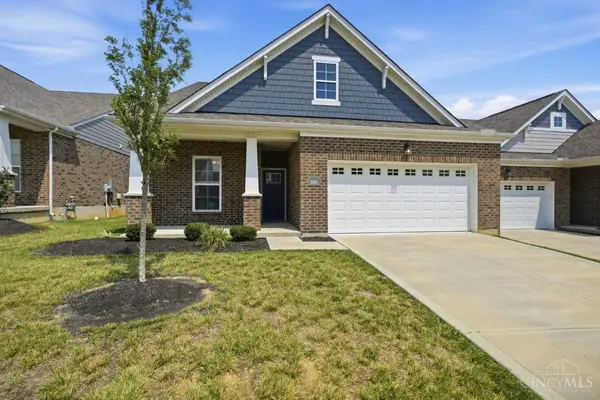 $435,000Active3 beds 3 baths2,298 sq. ft.
5016 North Castle Court, Liberty Twp, OH 45011
MLS# 1884067Listed by: COMEY & SHEPHERD - New
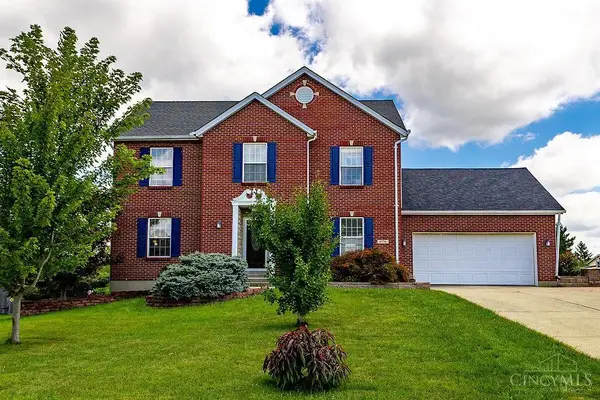 $560,000Active4 beds 4 baths1,924 sq. ft.
6736 Raven Court, Liberty Twp, OH 45011
MLS# 1889852Listed by: CENTURY 21 THACKER & ASSOC. - New
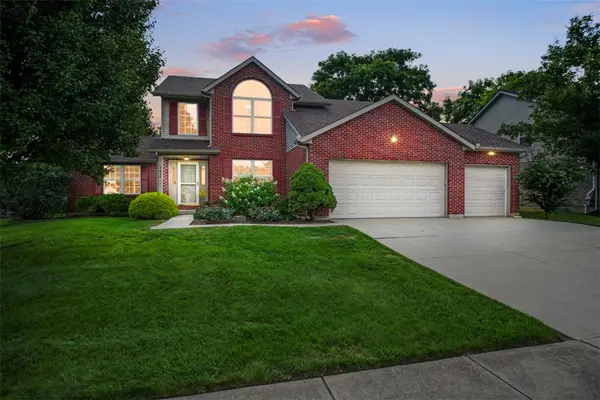 $475,000Active4 beds 3 baths2,265 sq. ft.
5632 Safari Drive, Liberty Twp, OH 45044
MLS# 966096Listed by: COMEY & SHEPHERD REALTORS - New
 $564,900Active4 beds 4 baths2,860 sq. ft.
5583 Anchors Way, Liberty Twp, OH 45011
MLS# 1889581Listed by: RE/MAX ALLIANCE REALTY - New
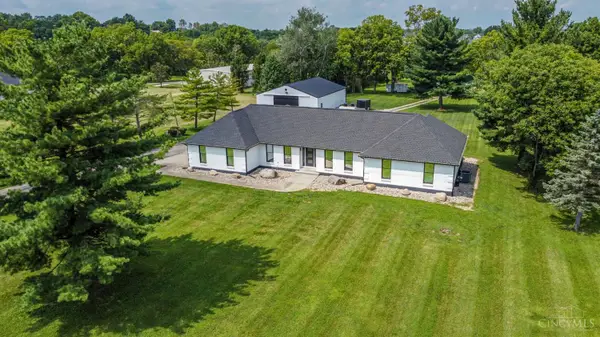 $1,599,000Active3 beds 3 baths2,404 sq. ft.
5851 Cincinnati Dayton Road, Liberty Twp, OH 45044
MLS# 1889759Listed by: EXP REALTY - New
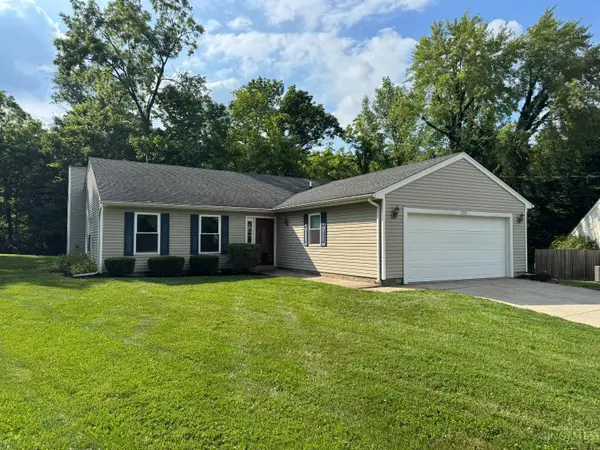 $324,900Active3 beds 2 baths1,665 sq. ft.
905 Ferncliff Court, Monroe, OH 45050
MLS# 1889781Listed by: PLUM TREE REALTY - New
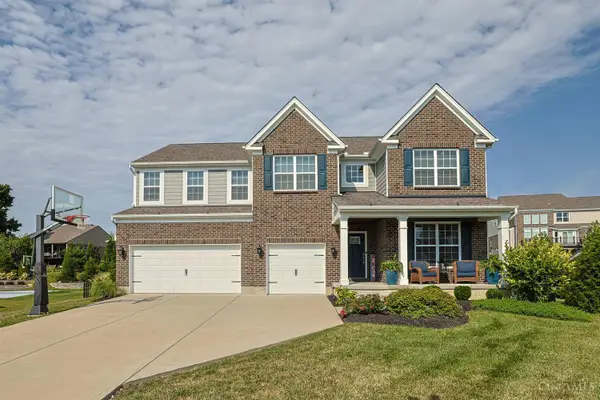 $750,000Active5 beds 5 baths3,670 sq. ft.
5804 Laurel Run Drive, Liberty Twp, OH 45011
MLS# 1889760Listed by: SIBCY CLINE, INC. - New
 $579,000Active3 beds 4 baths3,696 sq. ft.
7147 Brightwaters Court, Liberty Twp, OH 45011
MLS# 1889666Listed by: PLUM TREE REALTY


Protect your home and budget from life's surprises with an Assurant Home Warranty, backed by a partner that supports you through every step of homeownership. Explore Plans.
© 2023 - 2026 ERA Franchise Systems LLC. All rights reserved. ERA Franchise Systems LLC fully supports the principles of the Fair Housing Act and the Equal Opportunity Act. ERA, ERA Real Estate powered, and their respective logos are registered service marks of ERA Franchise Systems LLC. Each office is independently owned and operated.