
6553 Jennifer Court, Liberty, OH 45044
Local realty services provided by:ERA Martin & Associates
6553 Jennifer Court,Liberty Twp, OH 45044
$437,500
- 4 Beds
- 4 Baths
- 2,290 sq. ft.
- Single family
- Pending
Listed by: heather garland
Office: plum tree realty513-443-5060
MLS#:1896675
Source:OH_CINCY
Price summary
- Price:$437,500
- Price per sq. ft.:$191.05
- Monthly HOA dues:$8.33
About this home
Nothing to do but move in and enjoy! This meticulously maintained home offers peace of mind with a pre-inspection already completed. Nestled on a desirable cul-de-sac street, this property features an inviting and beautifully updated interior, including a kitchen and primary bath updated in 2021. Step outside to your own private backyard retreat, complete with a firepit, pergola, stamped concrete patio, mature trees, and a fully fenced yardperfect for entertaining, relaxing, or enjoying time outdoors. A shed provides additional storage for lawn equipment, tools, and more. With its exceptional care, desirable location, and fantastic outdoor living space, this home is truly ready for its next owner!
Contact an agent
Home facts
- Year built:2004
- Listing ID #:1896675
- Added:1 day(s) ago
- Updated:October 10, 2026 at 10:19 AM
Rooms and interior
- Bedrooms:4
- Total bathrooms:4
- Full bathrooms:2
- Half bathrooms:2
- Rooms Total:13
- Dining Description:Laminate Floor
- Kitchen Description:Dishwasher, Gourmet, Island, Marble/Granite/Slate, Microwave, Oven/Range, Pantry, Refrigerator
- Bedroom Description:Bath Adjoins, Walk-in Closet, Wall-to-Wall Carpet
- Basement Description:Full
- Living area:2,290 sq. ft.
Heating and cooling
- Cooling:Central Air
- Heating:Forced Air
Structure and exterior
- Roof:Shingle
- Year built:2004
- Building area:2,290 sq. ft.
- Lot area:0.29 Acres
- Architectural Style:Traditional
- Construction Materials:Brick, Vinyl Siding
- Exterior Features:Fire Pit, Patio
- Foundation Description:Poured
- Levels:2 Story
Utilities
- Water:Public
- Sewer:Public Sewer
Finances and disclosures
- Price:$437,500
- Price per sq. ft.:$191.05
Features and amenities
- Appliances:Dishwasher, Dryer, Microwave, Oven/Range, Refrigerator, Washer
- Laundry features:Dryer, Sink, Washer
Parking
- Parking description:Driveway
- Garage:Yes
- Garage spaces:2
 Information deemed reliable but not guaranteed. The data relating to real estate for sale on this web site comes in part from the Broker Reciprocity program of the Multiple Listing Service of Greater Cincinnati. Real estate listings held by brokerage firms other than ERA Martin & Associates are marked with the Broker Reciprocity™ logo (the small house as shown to the left) and detailed information about them includes the name of the listing brokers. 2026, MLS of Greater Cincinnati, Inc. All rights reserved.
New listings near 6553 Jennifer Court
- New
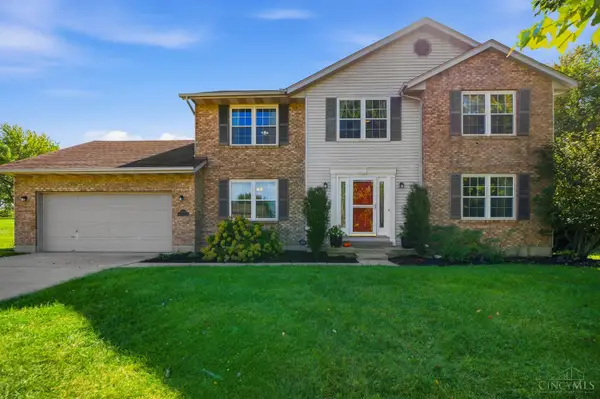 $489,000Active4 beds 3 baths
5015 Grandin Ridge Drive, Liberty Twp, OH 45011
MLS# 1896864Listed by: COLDWELL BANKER REALTY - New
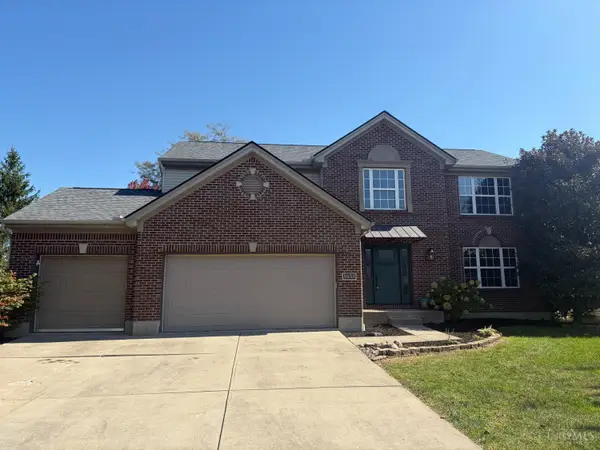 $470,000Active4 beds 4 baths2,931 sq. ft.
5633 Sunrise View Circle, Liberty Twp, OH 45044
MLS# 1896938Listed by: COMEY & SHEPHERD - New
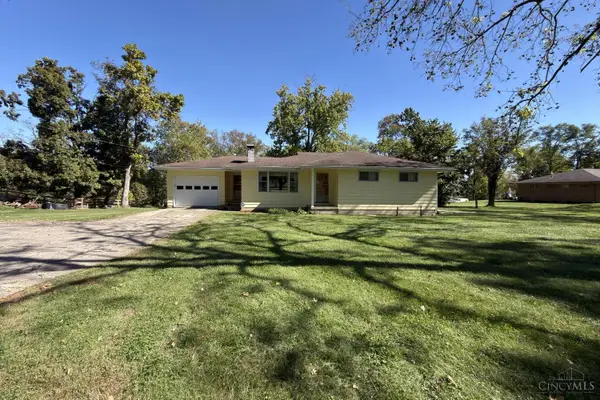 $325,000Active3 beds 1 baths1,372 sq. ft.
6802 Liberty Fairfield Road, Liberty Twp, OH 45011
MLS# 1896565Listed by: COLDWELL BANKER REALTY - New
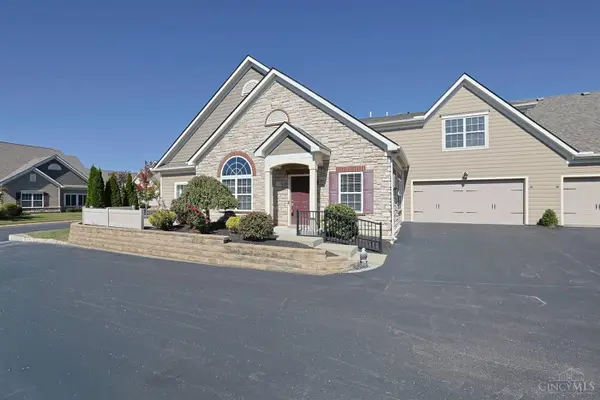 $525,000Active3 beds 3 baths2,215 sq. ft.
6770 Liberty Circle, Liberty Twp, OH 45069
MLS# 1896857Listed by: SIBCY CLINE, INC. - New
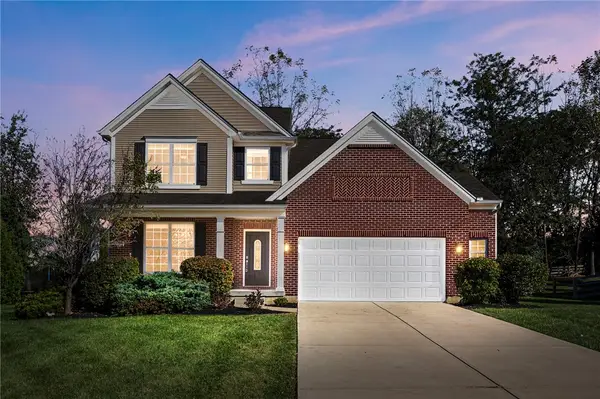 $540,000Active4 beds 3 baths2,796 sq. ft.
5914 Dawson Drive, Liberty Twp, OH 45044
MLS# 970741Listed by: COMEY & SHEPHERD REALTORS - New
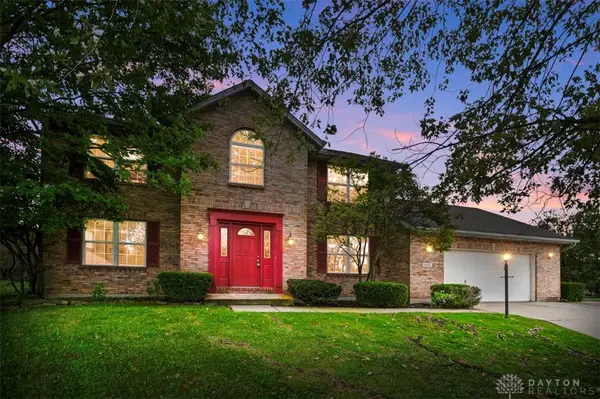 $489,000Active4 beds 3 baths2,352 sq. ft.
6816 Kings River Court, Liberty Twp, OH 45044
MLS# 970519Listed by: COMEY & SHEPHERD REALTORS - New
 $424,999Active3 beds 4 baths2,105 sq. ft.
5909 Stones Throw Way, Liberty Twp, OH 45044
MLS# 1896625Listed by: COLDWELL BANKER REALTY - New
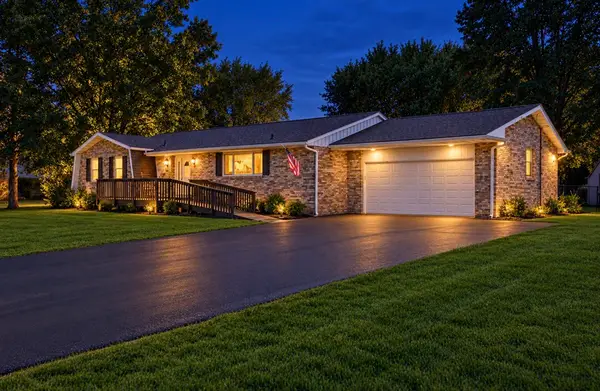 $459,900Active5 beds 3 baths2,618 sq. ft.
4387 Randall Drive, Liberty Twp, OH 45011
MLS# 970664Listed by: BELLA REALTY GROUP - New
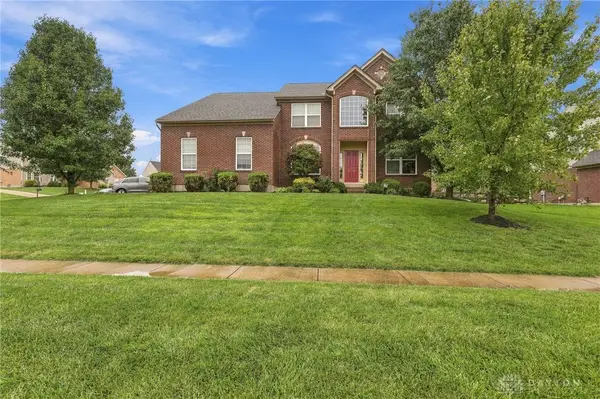 $565,000Active4 beds 5 baths4,209 sq. ft.
5908 Alder Court, Liberty Twp, OH 45044
MLS# 970628Listed by: COLDWELL BANKER REALTY


Protect your home and budget from life's surprises with an Assurant Home Warranty, backed by a partner that supports you through every step of homeownership. Explore Plans.
© 2023 - 2026 ERA Franchise Systems LLC. All rights reserved. ERA Franchise Systems LLC fully supports the principles of the Fair Housing Act and the Equal Opportunity Act. ERA, ERA Real Estate powered, and their respective logos are registered service marks of ERA Franchise Systems LLC. Each office is independently owned and operated.