
6559 Karincrest Drive, Liberty, OH 45044
Local realty services provided by:ERA Petkus Weiss
6559 Karincrest Drive,Liberty Twp, OH 45044
$549,000
- 4 Beds
- 4 Baths
- 3,068 sq. ft.
- Single family
- Active
Upcoming open houses
- Sun, Sep 0601:00 pm - 02:30 pm
Listed by: lori hall pollard
Office: sibcy cline inc.
MLS#:967716
Source:OH_DABR
Price summary
- Price:$549,000
- Price per sq. ft.:$178.94
About this home
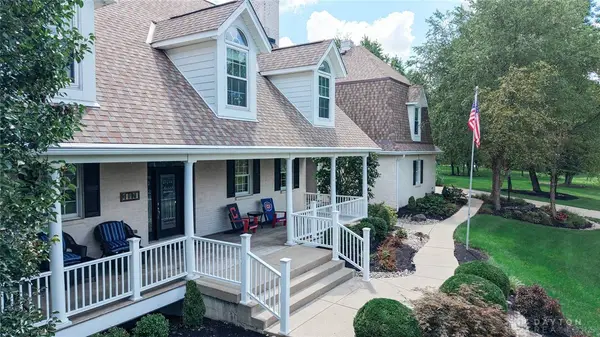
Beautifully updated from top to bottom, this stunning Stonehenge home combines modern style with everyday convenience, just minutes from shopping, dining, and amenities. The inviting entry opens to newer engineered hardwood flooring that extends throughout the first floor and up the staircase. The show-stopping kitchen is designed for entertaining and features a 14-foot island, high-end range with oversized vent hood, wall oven, built-in microwave, and oversized stainless-steel refrigerator. The family room walks out to a spacious deck overlooking a private, tree-lined backyard. The generous primary suite offers a walk-in closet and updated ensuite bath with double vanity. Three additional spacious bedrooms share an updated hall bath. The finished lower level provides flexible living space along with abundant storage. Move-in ready and thoughtfully updated throughout!
Contact an agent
Home facts
- Year built:1995
- Subdivision & Development:Stonehenge
- Listing ID #:967716
- Added:8 day(s) ago
- Updated:September 06, 2026 at 09:58 PM
Rooms and interior
- Bedrooms:4
- Total bathrooms:4
- Full bathrooms:2
- Half bathrooms:2
- Rooms Total:9
- Kitchen Description:Dishwasher, Range, Refrigerator
- Basement:Yes
- Basement Description:Full
- Living area:3,068 sq. ft.
Heating and cooling
- Central air:Yes
Structure and exterior
- Year built:1995
- Building area:3,068 sq. ft.
- Lot area:0.36 Acres
- Construction Materials:Brick
- Levels:2 Stories
Finances and disclosures
- Price:$549,000
- Price per sq. ft.:$178.94
Parking
- Garage:Yes
- Garage spaces:2
New listings near 6559 Karincrest Drive
- New
 $549,000Active4 beds 3 baths2,580 sq. ft.
7227 Stonerun Place, Liberty Twp, OH 45044
MLS# 968232Listed by: SIBCY CLINE INC. - New
 $425,000Active-- beds 1 baths1,670 sq. ft.
4938 Mauds Hughes Road, Liberty Twp, OH 45044
MLS# 1892800Listed by: PLUM TREE REALTY
- New
 $549,000Active4 beds 4 baths2,580 sq. ft.
7227 Stonerun Place, Liberty Twp, OH 45044
MLS# 1892888Listed by: SIBCY CLINE, INC. - New
 $459,000Active4 beds 4 baths3,126 sq. ft.
5664 Oakview Terrace, Liberty Twp, OH 45011
MLS# 1892688Listed by: EXP REALTY - New
 $489,900Active2 beds 3 baths2,520 sq. ft.
6533 Foxtail Lane, Liberty Twp, OH 45044
MLS# 1892423Listed by: CENTURY 21 THACKER & ASSOC. - New
 $1,400,000Active5 beds 6 baths5,468 sq. ft.
5512 Charleston Woods Drive, Liberty Twp, OH 45044
MLS# 967875Listed by: SIBCY CLINE INC.  $389,900Pending3 beds 2 baths1,713 sq. ft.
4368 Moselle Drive, Liberty Twp, OH 45011
MLS# 1892241Listed by: RED 1 REALTY, LLC- New
 $550,000Active4 beds 3 baths2,952 sq. ft.
6469 Hampshire Trail, Liberty Twp, OH 45044
MLS# 1892160Listed by: SIBCY CLINE, INC. - New
 $599,900Active3 beds 2 baths1,917 sq. ft.
8047 Bethany Road, Liberty Twp, OH 45044
MLS# 1892103Listed by: SIBCY CLINE, INC.


Protect your home and budget from life's surprises with an Assurant Home Warranty, backed by a partner that supports you through every step of homeownership. Explore Plans.
© 2023 - 2026 ERA Franchise Systems LLC. All rights reserved. ERA Franchise Systems LLC fully supports the principles of the Fair Housing Act and the Equal Opportunity Act. ERA, ERA Real Estate powered, and their respective logos are registered service marks of ERA Franchise Systems LLC. Each office is independently owned and operated.