
8047 Bethany Road, Liberty, OH 45044
Local realty services provided by:ERA Martin & Associates
8047 Bethany Road,Liberty Twp, OH 45044
$599,900
- 3 Beds
- 2 Baths
- 1,917 sq. ft.
- Single family
- Active
Listed by: megan blake
Office: sibcy cline, inc.513-777-8100
MLS#:1892103
Source:OH_CINCY
Price summary
- Price:$599,900
- Price per sq. ft.:$312.94
About this home
Don't miss out on this exceptional investment and lifestyle opportunity at 8047 Bethany Road! Set across 2 parcels totaling over 1.15 acres in desirable Liberty Township, this property provides incredible versatility and room to build instant equity. Solid Brick Ranch Features nearly 2,000 sq. ft. of single level living space, including 3 spacious bedrooms, 2 full bathrooms, an open-concept layout, formal dining, large living room and a cozy family room featuring a wood-burning fireplace. The expansive full walkout basement is a blank canvas offering limitless potential. Double Lot & Outbuilding: The included 2nd lot offers expansive green space, unmatched privacy, gardening potential, or space for future outdoor additions. Plus, the standalone 4,000 s.f barn/outbuilding is perfect for hobbyists, vehicle storage, equipment, or setting up a personal workshop. all with quick, easy access to local shopping, Voice of America MetroPark, and top-rated Lakota East schools. Agent/Owner
Contact an agent
Home facts
- Year built:1974
- Listing ID #:1892103
- Added:7 day(s) ago
- Updated:September 05, 2026 at 02:48 PM
Rooms and interior
- Bedrooms:3
- Total bathrooms:2
- Full bathrooms:2
- Rooms Total:8
- Dining Description:Laminate Floor
- Kitchen Description:Counter Bar, Dishwasher, Eat-In, Garbage Disposal, Refrigerator
- Bedroom Description:Bath Adjoins
- Basement Description:Concrete Floor, Fireplace, Full, Unfinished
- Living area:1,917 sq. ft.
Heating and cooling
- Cooling:Central Air
- Heating:Forced Air
Structure and exterior
- Roof:Shingle
- Year built:1974
- Building area:1,917 sq. ft.
- Architectural Style:Traditional
- Construction Materials:Brick
- Exterior Features:Fire Pit
- Foundation Description:Block
- Levels:1 Story
Utilities
- Water:At Street
- Sewer:Septic Tank
Finances and disclosures
- Price:$599,900
- Price per sq. ft.:$312.94
Features and amenities
- Appliances:Dishwasher, Garbage Disposal, Refrigerator
Parking
- Parking description:Driveway
- Garage:Yes
- Garage spaces:2
 Information deemed reliable but not guaranteed. The data relating to real estate for sale on this web site comes in part from the Broker Reciprocity program of the Multiple Listing Service of Greater Cincinnati. Real estate listings held by brokerage firms other than ERA Martin & Associates are marked with the Broker Reciprocity™ logo (the small house as shown to the left) and detailed information about them includes the name of the listing brokers. 2026, MLS of Greater Cincinnati, Inc. All rights reserved.
New listings near 8047 Bethany Road
- Coming Soon
 $549,000Coming Soon4 beds 3 baths2,580 sq. ft.
7227 Stonerun Place, Liberty Twp, OH 45044
MLS# 968232Listed by: SIBCY CLINE INC. - New
 $425,000Active-- beds 1 baths1,670 sq. ft.
4938 Mauds Hughes Road, Liberty Twp, OH 45044
MLS# 1892800Listed by: PLUM TREE REALTY - New
 $459,000Active4 beds 4 baths3,126 sq. ft.
5664 Oakview Terrace, Liberty Twp, OH 45011
MLS# 1892688Listed by: EXP REALTY - New
 $489,900Active2 beds 3 baths2,520 sq. ft.
6533 Foxtail Lane, Liberty Twp, OH 45044
MLS# 1892423Listed by: CENTURY 21 THACKER & ASSOC. - New
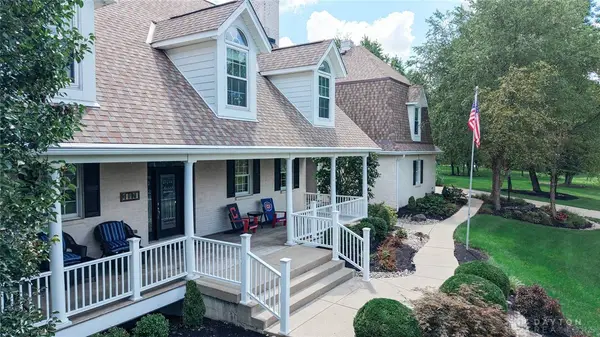 $1,400,000Active5 beds 6 baths5,468 sq. ft.
5512 Charleston Woods Drive, Liberty Twp, OH 45044
MLS# 967875Listed by: SIBCY CLINE INC.  $389,900Pending3 beds 2 baths1,713 sq. ft.
4368 Moselle Drive, Liberty Twp, OH 45011
MLS# 1892241Listed by: RED 1 REALTY, LLC- Open Sun, 1 to 2:30pmNew
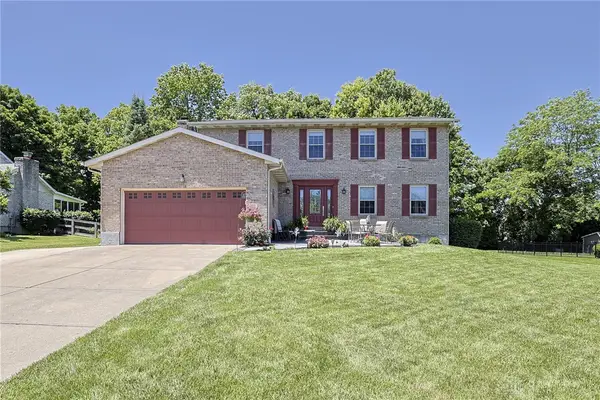 $549,000Active4 beds 4 baths3,068 sq. ft.
6559 Karincrest Drive, Liberty Twp, OH 45044
MLS# 967716Listed by: SIBCY CLINE INC. - New
 $550,000Active4 beds 3 baths2,952 sq. ft.
6469 Hampshire Trail, Liberty Twp, OH 45044
MLS# 1892160Listed by: SIBCY CLINE, INC. - New
 $495,000Active5 beds 3 baths2,618 sq. ft.
4387 Randall Drive, Liberty Twp, OH 45011
MLS# 967645Listed by: BELLA REALTY GROUP


Protect your home and budget from life's surprises with an Assurant Home Warranty, backed by a partner that supports you through every step of homeownership. Explore Plans.
© 2023 - 2026 ERA Franchise Systems LLC. All rights reserved. ERA Franchise Systems LLC fully supports the principles of the Fair Housing Act and the Equal Opportunity Act. ERA, ERA Real Estate powered, and their respective logos are registered service marks of ERA Franchise Systems LLC. Each office is independently owned and operated.