
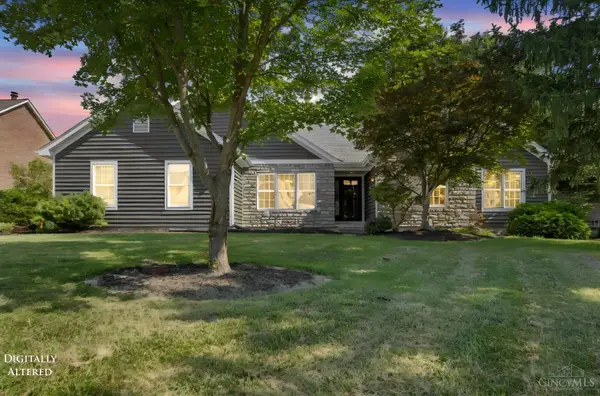
6714 Grimsby Lane, Liberty, OH 45011
Local realty services provided by:ERA Martin & Associates
Listed by: brittany hall
Office: glasshouse realty group937-949-0006
MLS#:1881536
Source:OH_CINCY
Price summary
- Price:$425,000
- Price per sq. ft.:$186.24
About this home
Welcome home to this beautiful 4-bedroom, 3-bath residence perfectly situated on over half an acre at the end of a peaceful cul-de-sac, offering privacy, tranquility, and no rear neighbors! The main level offers exceptional functionality with two living spaces, open concept kitchen, formal dining room, and large mudroom complete with washer and dryer. Spacious primary suite features full ensuite bath with walk in shower, relaxing garden tub, and walk in closet. Three additional rooms and full bath perfect for the growing family. The full unfinished basement presents endless possibilities for future expansion, storage, or customization to suit your lifestyle. Surrounded by serene views and nestled on a premium lot, this exceptional property combines space, privacy, and comfort in a highly desirable setting. Updates include- Windows 2025 energy efficient triple pane, Ac 2025, Water heater 2019, Roof 2020 dimensional shingles, floors redone 2024, Siding over garage 2020
Contact an agent
Home facts
- Year built:2002
- Listing ID #:1881536
- Added:38 day(s) ago
- Updated:August 12, 2026 at 07:53 AM
Rooms and interior
- Bedrooms:4
- Total bathrooms:3
- Full bathrooms:2
- Half bathrooms:1
- Rooms Total:9
- Dining Description:Chandelier, WW Carpet, Window Treatment
- Kitchen Description:Dishwasher, Eat-In, Garbage Disposal, Microwave, Pantry, Vinyl Floor, Window Treatment, Wood Cabinets
- Bedroom Description:Bath Adjoins, Walk-in Closet, Window Treatment
- Basement Description:Bath Rough In, Full, Unfinished
- Living area:2,282 sq. ft.
Heating and cooling
- Cooling:Central Air
- Heating:Forced Air, Gas
Structure and exterior
- Roof:Shingle
- Year built:2002
- Building area:2,282 sq. ft.
- Lot area:0.55 Acres
- Architectural Style:Traditional
- Construction Materials:Brick, Vinyl Siding
- Exterior Features:BBQ Grill, Cul de sac, Patio
- Foundation Description:Poured
- Levels:2 Story
Utilities
- Water:Public
- Sewer:Public Sewer
Finances and disclosures
- Price:$425,000
- Price per sq. ft.:$186.24
Features and amenities
- Appliances:Dishwasher, Garbage Disposal, Microwave
Parking
- Garage:Yes
- Garage spaces:2
 Information deemed reliable but not guaranteed. The data relating to real estate for sale on this web site comes in part from the Broker Reciprocity program of the Multiple Listing Service of Greater Cincinnati. Real estate listings held by brokerage firms other than ERA Martin & Associates are marked with the Broker Reciprocity™ logo (the small house as shown to the left) and detailed information about them includes the name of the listing brokers. 2026, MLS of Greater Cincinnati, Inc. All rights reserved.
New listings near 6714 Grimsby Lane
- New
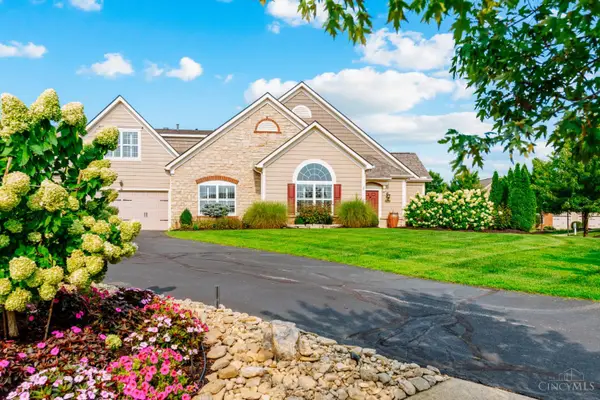 $464,900Active3 beds 3 baths1,953 sq. ft.
7151 Liberty Grand Drive, Liberty Twp, OH 45069
MLS# 1890264Listed by: TREO REALTORS - New
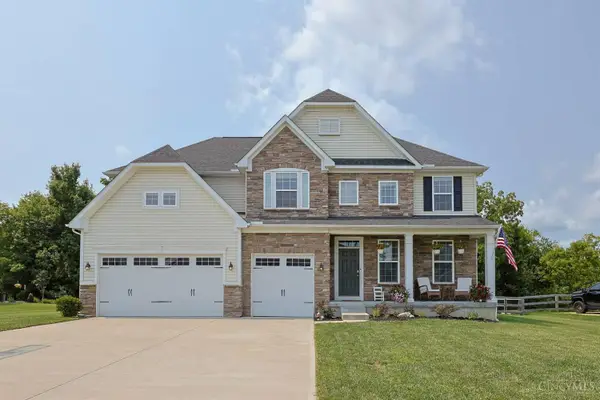 $674,900Active5 beds 5 baths4,384 sq. ft.
5695 Bryson Lane, Liberty Twp, OH 45044
MLS# 1890099Listed by: SIBCY CLINE, INC. - New
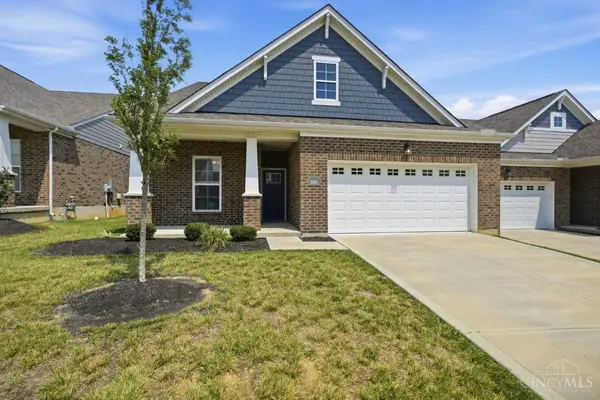 $435,000Active3 beds 3 baths2,298 sq. ft.
5016 North Castle Court, Liberty Twp, OH 45011
MLS# 1884067Listed by: COMEY & SHEPHERD - New
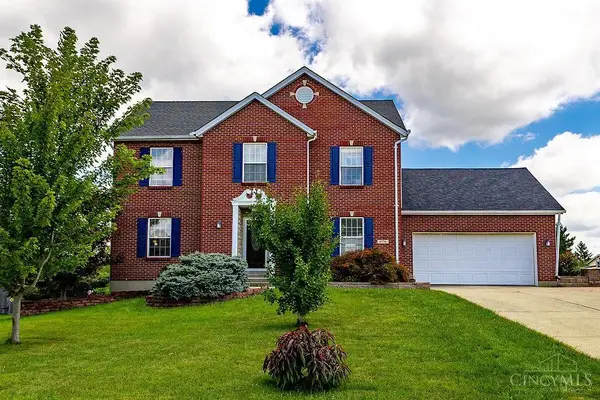 $560,000Active4 beds 4 baths1,924 sq. ft.
6736 Raven Court, Liberty Twp, OH 45011
MLS# 1889852Listed by: CENTURY 21 THACKER & ASSOC. - New
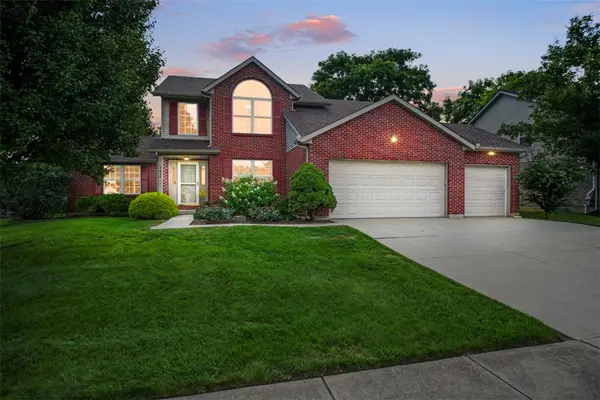 $475,000Active4 beds 3 baths2,265 sq. ft.
5632 Safari Drive, Liberty Twp, OH 45044
MLS# 966096Listed by: COMEY & SHEPHERD REALTORS - New
 $564,900Active4 beds 4 baths2,860 sq. ft.
5583 Anchors Way, Liberty Twp, OH 45011
MLS# 1889581Listed by: RE/MAX ALLIANCE REALTY - New
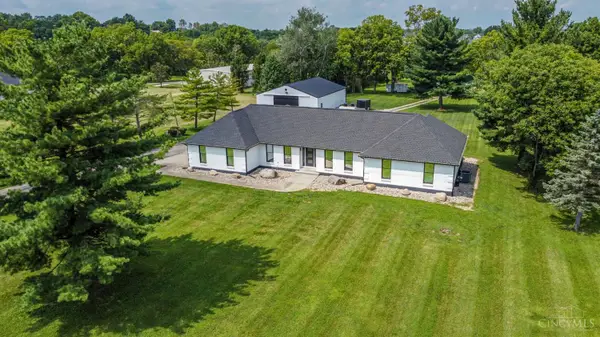 $1,599,000Active3 beds 3 baths2,404 sq. ft.
5851 Cincinnati Dayton Road, Liberty Twp, OH 45044
MLS# 1889759Listed by: EXP REALTY - New
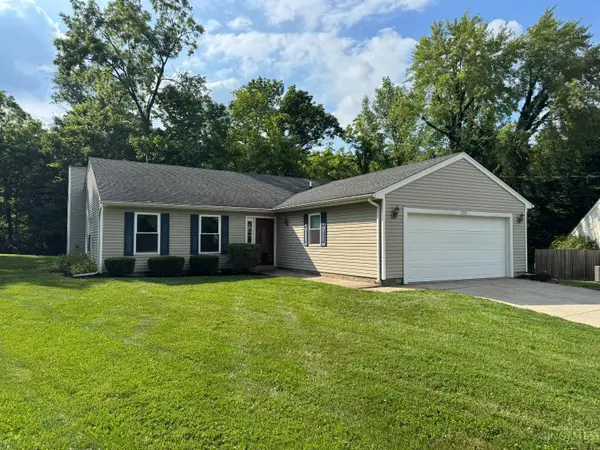 $324,900Active3 beds 2 baths1,665 sq. ft.
905 Ferncliff Court, Monroe, OH 45050
MLS# 1889781Listed by: PLUM TREE REALTY - New
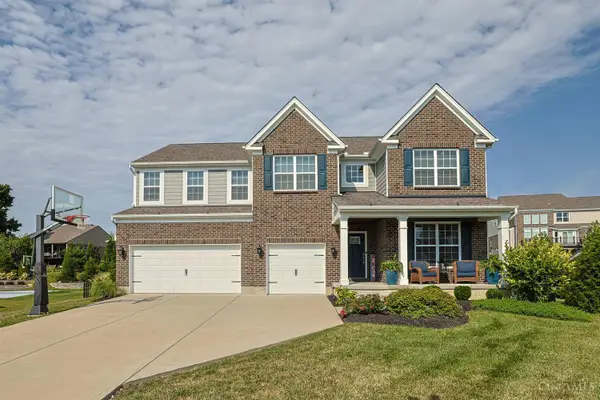 $750,000Active5 beds 5 baths3,670 sq. ft.
5804 Laurel Run Drive, Liberty Twp, OH 45011
MLS# 1889760Listed by: SIBCY CLINE, INC. - New
 $579,000Active3 beds 4 baths3,696 sq. ft.
7147 Brightwaters Court, Liberty Twp, OH 45011
MLS# 1889666Listed by: PLUM TREE REALTY


Protect your home and budget from life's surprises with an Assurant Home Warranty, backed by a partner that supports you through every step of homeownership. Explore Plans.
© 2023 - 2026 ERA Franchise Systems LLC. All rights reserved. ERA Franchise Systems LLC fully supports the principles of the Fair Housing Act and the Equal Opportunity Act. ERA, ERA Real Estate powered, and their respective logos are registered service marks of ERA Franchise Systems LLC. Each office is independently owned and operated.