
6960 Liberty Fairfield Road, Liberty, OH 45011
Local realty services provided by:ERA Real Solutions Realty
Listed by:
 Jessica Bush(513) 257 - 4202ERA Real Solutions Realty
- Dan Bush(513) 227 - 6578ERA Real Solutions Realty
Office: era real solutions realty. llc.513-891-9300
MLS#:1899781
Source:OH_CINCY
Price summary
- Price:$365,000
- Price per sq. ft.:$233.67
About this home
Welcome home to this beautifully updated ranch situated on a spacious 1.4-acre lot! Enjoy the perfect blend of modern finishes and comfortable living, featuring luxury vinyl plank flooring throughout the main level, a stylish kitchen with quartz countertops, and bright, inviting living spaces. The charming covered front porch adds curb appeal, while the privacy-fenced backyard offers plenty of room for entertaining, pets, gardening, or simply relaxing outdoors. Additional highlights include a detached garage and versatile unfinished attic space offering excellent storage potential. With tasteful updates, generous outdoor space, and room to make it your own, this home is a wonderful opportunity you won't want to miss!
Contact an agent
Home facts
- Year built:1949
- Listing ID #:1899781
- Added:7 day(s) ago
- Updated:November 17, 2026 at 03:15 PM
Rooms and interior
- Bedrooms:3
- Total bathrooms:1
- Full bathrooms:1
- Rooms Total:7
- Kitchen Description:Counter Bar, Dishwasher, Electric Cooktop, Garbage Disposal, Oven/Range, Pantry, Quartz Counters, Refrigerator, Wood Cabinets
- Basement Description:Full, Unfinished
- Living area:1,562 sq. ft.
Heating and cooling
- Cooling:Central Air
- Heating:Electric, Forced Air, Oil
Structure and exterior
- Roof:Shingle
- Year built:1949
- Building area:1,562 sq. ft.
- Lot area:1.4 Acres
- Architectural Style:Ranch
- Construction Materials:Vinyl Siding
- Foundation Description:Poured
- Levels:1 Story
Utilities
- Sewer:Public Sewer
Finances and disclosures
- Price:$365,000
- Price per sq. ft.:$233.67
Features and amenities
- Appliances:Dishwasher, Electric Cooktop, Garbage Disposal, Oven/Range, Refrigerator
Parking
- Parking description:Driveway
- Garage:Yes
- Garage spaces:1
Information deemed reliable but not guaranteed. The data relating to real estate for sale on this web site comes in part from the Broker Reciprocity program of the Multiple Listing Service of Greater Cincinnati. Real estate listings held by brokerage firms other than ERA Real Solutions Realty are marked with the Broker Reciprocity™ logo (the small house as shown to the left) and detailed information about them includes the name of the listing brokers. 2026, MLS of Greater Cincinnati, Inc. All rights reserved. OH_CINCY Member Broker: Jeremy RabyNew listings near 6960 Liberty Fairfield Road
- New
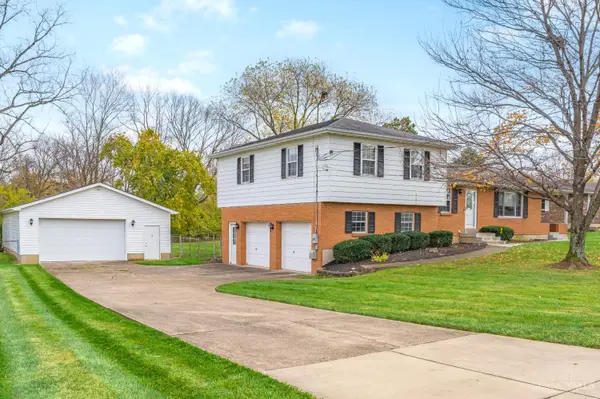 $379,000Active3 beds 2 baths
5696 Liberty Fairfield Road, Liberty Twp, OH 45011
MLS# 1900442Listed by: RE/MAX VICTORY + AFFILIATES - New
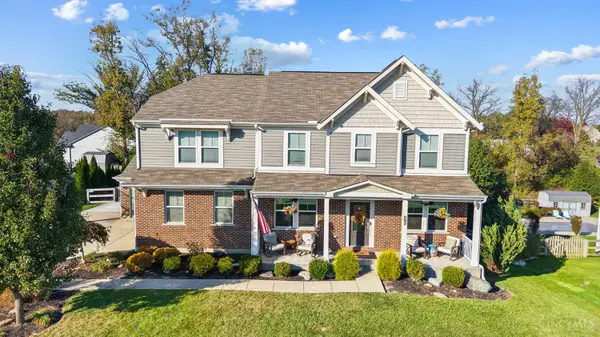 $625,000Active5 beds 3 baths3,517 sq. ft.
6700 Rodeo Drive, Liberty Twp, OH 45044
MLS# 1900446Listed by: KELLER WILLIAMS ADVISORS - New
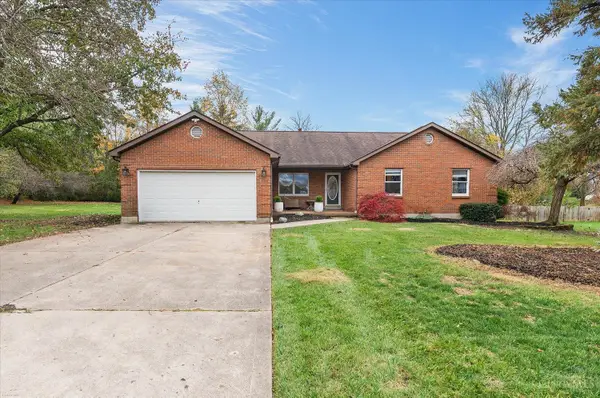 $470,000Active3 beds 3 baths2,350 sq. ft.
7133 Maple Creek Drive, Liberty Twp, OH 45044
MLS# 1900194Listed by: EXP REALTY 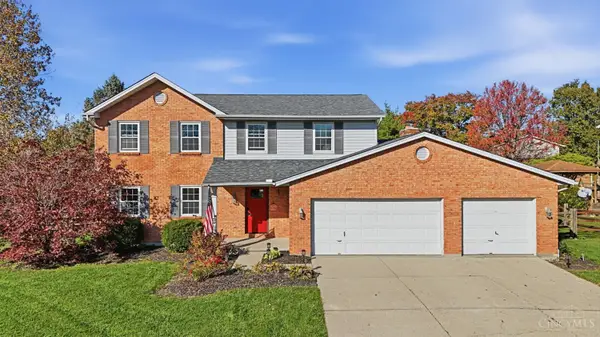 $450,000Pending4 beds 3 baths2,028 sq. ft.
6892 Devon Drive, Liberty Twp, OH 45044
MLS# 1899178Listed by: KELLER WILLIAMS SEVEN HILLS RE- New
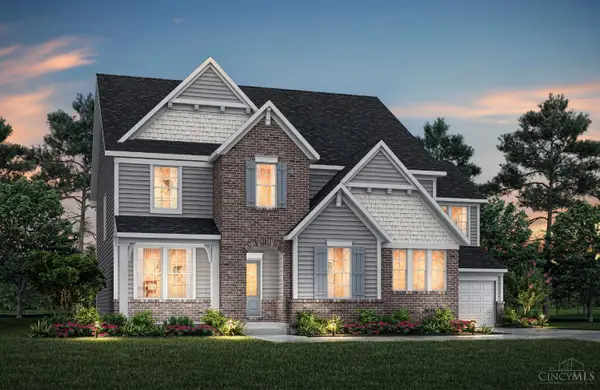 $1,009,900Active6 beds 6 baths
5246 Welney Run, Liberty Twp, OH 45044
MLS# 1900032Listed by: DREES / ZARING REALTY - New
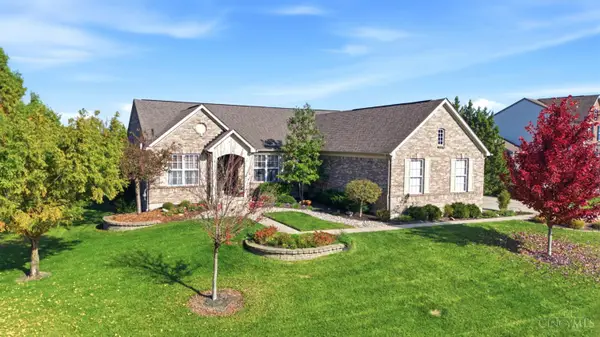 $799,900Active4 beds 4 baths3,761 sq. ft.
5229 Aspen Valley Drive, Liberty Twp, OH 45011
MLS# 1899831Listed by: RE/MAX VICTORY + AFFILIATES - New
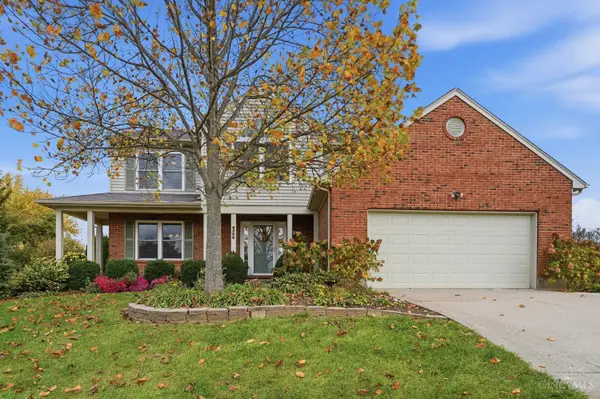 $534,999Active4 beds 4 baths2,402 sq. ft.
6508 Liberty Knoll Drive, Liberty Twp, OH 45011
MLS# 1897107Listed by: KELLER WILLIAMS SEVEN HILLS RE - New
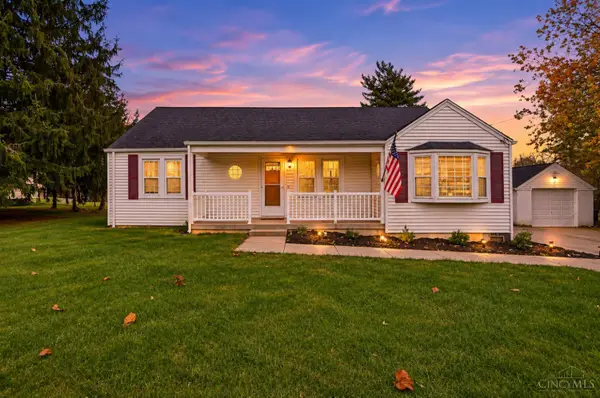 Listed by ERA$365,000Active3 beds 1 baths1,562 sq. ft.
6960 Liberty Fairfield Road, Liberty Twp, OH 45011
MLS# 1899781Listed by: ERA REAL SOLUTIONS REALTY. LLC - New
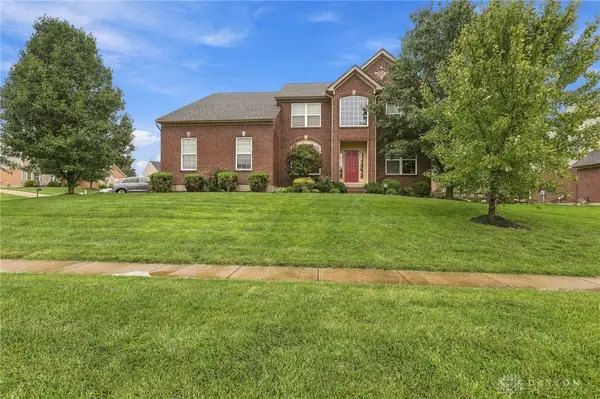 $549,000Active4 beds 5 baths4,209 sq. ft.
5908 Alder Court, Liberty Twp, OH 45044
MLS# 972782Listed by: COLDWELL BANKER REALTY - New
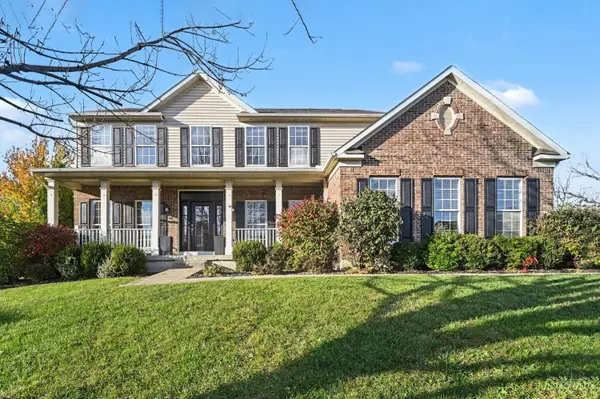 $724,900Active4 beds 4 baths4,145 sq. ft.
5513 Cedargate Court, Liberty Twp, OH 45044
MLS# 1899029Listed by: CINCY FLAT FEE, LLC


Protect your home and budget from life's surprises with an Assurant Home Warranty, backed by a partner that supports you through every step of homeownership. Explore Plans.
© 2023 - 2026 ERA Franchise Systems LLC. All rights reserved. ERA Franchise Systems LLC fully supports the principles of the Fair Housing Act and the Equal Opportunity Act. ERA, ERA Real Estate powered, and their respective logos are registered service marks of ERA Franchise Systems LLC. Each office is independently owned and operated.