
7097 Maple Creek Drive, Liberty, OH 45044
Local realty services provided by:ERA Real Solutions Realty
7097 Maple Creek Drive,Liberty Twp, OH 45044
$515,000
- 4 Beds
- 4 Baths
- 3,176 sq. ft.
- Single family
- Pending
Listed by: laura faz, heather m stallmeyer
Office: coldwell banker realty513-321-9944
MLS#:1889517
Source:OH_CINCY
Price summary
- Price:$515,000
- Price per sq. ft.:$162.15
About this home
Space, style and a location close to it all come together in this beautifully updated home in Liberty Township. An open two story foyer, hardwood floors and tray ceilings set an elegant tone, while formal living and dining rooms offer space for hosting your favorite holiday! The bright eat in kitchen features white cabinetry, stainless steel appliances + a gas range and granite countertops, opening to a comfortable family room with views to the back. Upstairs, the spacious primary suite includes a vaulted ceiling, walk-in closet and adjoining bath with double vanity, whirlpool tub and separate shower. The finished lower level expands the living space with a wet bar, fireplace, full bath and flexible study or playroom. Enjoy a first-floor laundry, two-car garage with bump-out and a flat, fenced backyard with mature shade trees for use all summer long. Less than 10 minutes from Liberty Center shopping, dining, weekend nights out, quick grocery runs and so much more.
Contact an agent
Home facts
- Year built:1992
- Listing ID #:1889517
- Added:15 day(s) ago
- Updated:August 15, 2026 at 11:49 PM
Rooms and interior
- Bedrooms:4
- Total bathrooms:4
- Full bathrooms:3
- Half bathrooms:1
- Rooms Total:13
- Dining Description:Chair Rail, Chandelier, Window Treatment, Wood Floor
- Kitchen Description:Dishwasher, Eat-In, Marble/Granite/Slate, Microwave, Oven/Range, Pantry, Refrigerator, Tile Floor, Window Treatment, Wood Cabinets
- Bedroom Description:Bath Adjoins, Walk-in Closet, Wall-to-Wall Carpet, Window Treatment
- Basement Description:Finished, Fireplace, Full, Wall-to-Wall Carpet
- Living area:3,176 sq. ft.
Heating and cooling
- Cooling:Central Air
- Heating:Forced Air, Gas
Structure and exterior
- Roof:Shingle
- Year built:1992
- Building area:3,176 sq. ft.
- Lot area:0.38 Acres
- Architectural Style:Traditional
- Construction Materials:Brick
- Exterior Features:Fire Pit, Patio
- Foundation Description:Poured
- Levels:2 Story
Utilities
- Water:Public
- Sewer:Public Sewer
Finances and disclosures
- Price:$515,000
- Price per sq. ft.:$162.15
Features and amenities
- Appliances:Dishwasher, Microwave, Oven/Range, Refrigerator
- Amenities:9Ft + Ceiling, Crown Molding, Multi Panel Doors
Parking
- Parking description:Driveway
- Garage:Yes
- Garage spaces:2
 Information deemed reliable but not guaranteed. The data relating to real estate for sale on this web site comes in part from the Broker Reciprocity program of the Multiple Listing Service of Greater Cincinnati. Real estate listings held by brokerage firms other than ERA Real Solutions Realty are marked with the Broker Reciprocity™ logo (the small house as shown to the left) and detailed information about them includes the name of the listing brokers. 2026, MLS of Greater Cincinnati, Inc. All rights reserved. OH_CINCY Member Broker: Jeremy Raby
New listings near 7097 Maple Creek Drive
- New
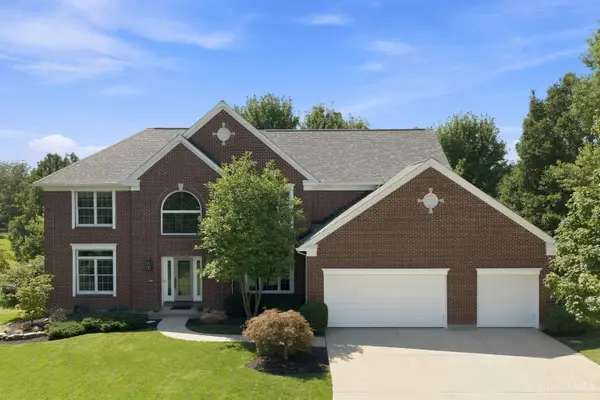 $675,000Active4 beds 5 baths3,126 sq. ft.
6975 Lindley Way, Liberty Twp, OH 45011
MLS# 1888652Listed by: COLDWELL BANKER REALTY - New
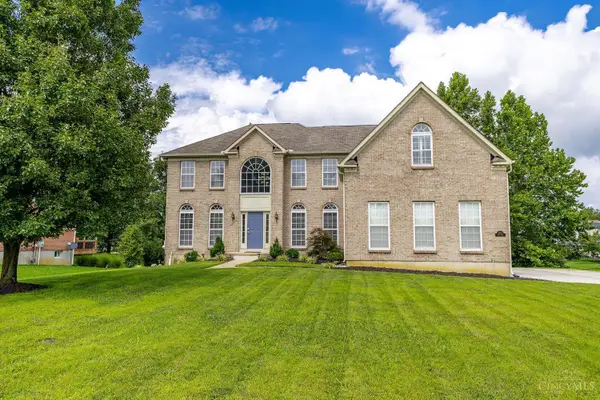 $660,000Active4 beds 4 baths5,866 sq. ft.
5170 Poets Way, Liberty Twp, OH 45011
MLS# 1891203Listed by: COLDWELL BANKER REALTY - New
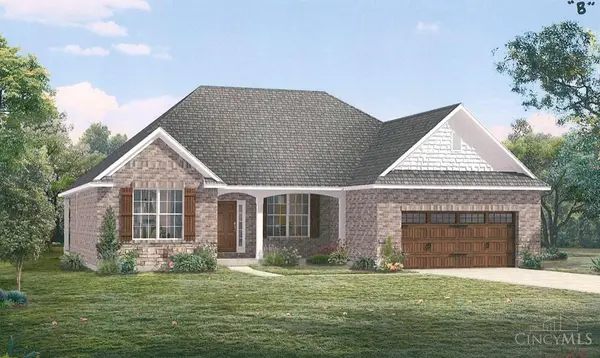 $798,300Active3 beds 3 baths3,276 sq. ft.
4325 Palomino Lane, Liberty Twp, OH 45011
MLS# 1891162Listed by: HMS REAL ESTATE - New
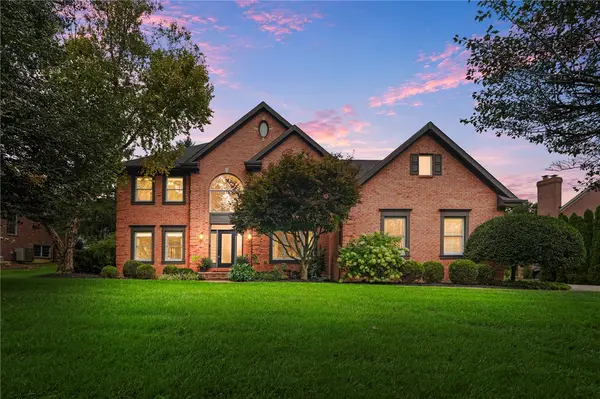 $769,900Active4 beds 4 baths4,483 sq. ft.
6425 Katherine Manor Court, Liberty Twp, OH 45011
MLS# 966870Listed by: BHHS PROFESSIONAL REALTY - New
 $635,000Active4 beds 4 baths3,855 sq. ft.
5725 Spencer Terrace, Liberty Twp, OH 45044
MLS# 1890732Listed by: COMEY & SHEPHERD  $650,000Pending3 beds 4 baths3,275 sq. ft.
6955 Tradewinds Court, Liberty Twp, OH 45011
MLS# 1890777Listed by: SIBCY CLINE, INC.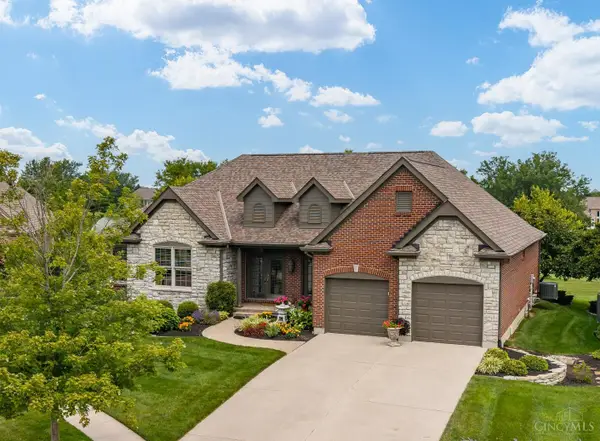 $800,000Pending3 beds 4 baths4,098 sq. ft.
8234 Cardnia Court, Liberty Twp, OH 45044
MLS# 1890544Listed by: COLDWELL BANKER REALTY $750,000Pending4 beds 4 baths3,390 sq. ft.
5915 Laurel Run Drive, Liberty Twp, OH 45011
MLS# 1890560Listed by: SIBCY CLINE, INC.- New
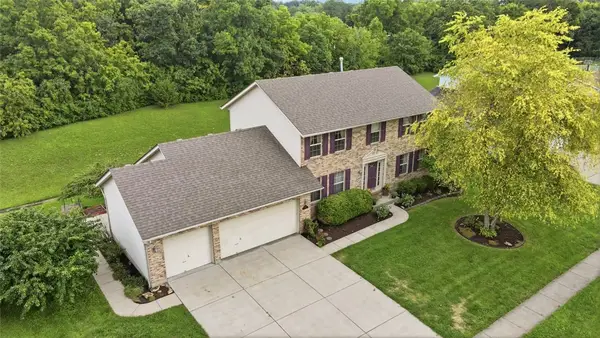 $450,000Active4 beds 4 baths2,197 sq. ft.
6476 Colonial Orchard Court, Liberty Twp, OH 45011
MLS# 966528Listed by: COMEY & SHEPHERD REALTORS  $765,002Pending4 beds 5 baths3,699 sq. ft.
5254 Waterbend Court, Liberty Twp, OH 45044
MLS# 1890478Listed by: HMS REAL ESTATE


Protect your home and budget from life's surprises with an Assurant Home Warranty, backed by a partner that supports you through every step of homeownership. Explore Plans.
© 2023 - 2026 ERA Franchise Systems LLC. All rights reserved. ERA Franchise Systems LLC fully supports the principles of the Fair Housing Act and the Equal Opportunity Act. ERA, ERA Real Estate powered, and their respective logos are registered service marks of ERA Franchise Systems LLC. Each office is independently owned and operated.