
7180 Ashview Lane, Liberty, OH 45011
Local realty services provided by:ERA Martin & Associates
7180 Ashview Lane,Liberty Twp, OH 45011
$549,000
- 4 Beds
- 3 Baths
- 2,603 sq. ft.
- Single family
- Pending
Listed by: josh moser
Office: exp realty216-242-2322
MLS#:1884852
Source:OH_CINCY
Price summary
- Price:$549,000
- Price per sq. ft.:$210.91
- Monthly HOA dues:$9.17
About this home
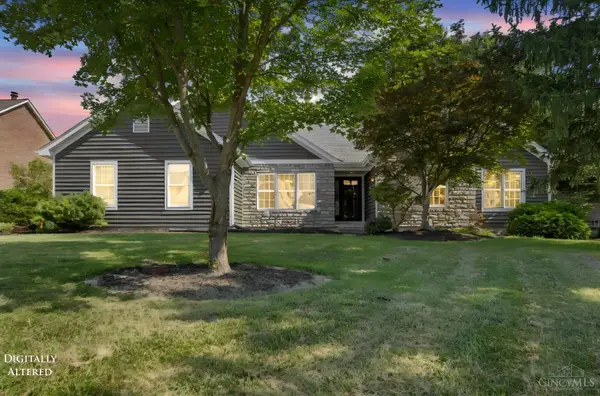
Brick-wrap 4BR/2.5BA two-story on a half-acre cul-de-sac lot in Welbourne Farms, Lakota Schools. ~3,500 sq ft finished, including a fully finished basement. Leaded-glass entry and wrought-iron baluster staircase. Wide-plank hardwood and two-stage crown molding throughout the main level. Bay-window formal living; chair-rail formal dining with ceiling medallion; family room with floor-to-ceiling stacked-stone fireplace and built-in wet bar. White kitchen with granite, stone backsplash, farmhouse sink, center island, and stainless appliances that stay. Walk-in pantry and first-floor laundry. Primary suite with double-vanity granite bath, oversized tiled shower, and custom walk-in closet. Three more bedrooms and a double-vanity hall bath. Fully finished lower level - rec, media, or play, with ample storage. Freshly painted, new carpet. French doors to a rear patio; fully fenced backyard. Side-entry 2-car garage. Low $110 annual HOA. Move-in ready. Agent related to seller.
Contact an agent
Home facts
- Year built:1997
- Subdivision & Development:Welbourne Farms
- Listing ID #:1884852
- Added:44 day(s) ago
- Updated:August 12, 2026 at 07:53 AM
Rooms and interior
- Bedrooms:4
- Total bathrooms:3
- Full bathrooms:2
- Half bathrooms:1
- Rooms Total:9
- Dining Description:Chair Rail, Chandelier, Wood Floor
- Kitchen Description:Dishwasher, Eat-In, Garbage Disposal, Island, Marble/Granite/Slate, Microwave, Oven/Range, Pantry, Refrigerator, Wood Floor
- Bedroom Description:Bath Adjoins, Walk-in Closet, Wall-to-Wall Carpet
- Basement Description:Finished, Full, Part Finished, Vinyl Floor
- Living area:2,603 sq. ft.
Heating and cooling
- Cooling:Central Air
- Heating:Forced Air, Gas
Structure and exterior
- Roof:Shingle
- Year built:1997
- Building area:2,603 sq. ft.
- Lot area:0.5 Acres
- Architectural Style:Transitional
- Construction Materials:Brick, Vinyl Siding
- Exterior Features:Cul de sac, Patio
- Foundation Description:Poured
- Levels:2 Story
Utilities
- Water:Public
- Sewer:Public Sewer
Finances and disclosures
- Price:$549,000
- Price per sq. ft.:$210.91
Features and amenities
- Appliances:Dishwasher, Garbage Disposal, Microwave, Oven/Range, Refrigerator
- Amenities:Cathedral Ceiling, Crown Molding, French Doors, Multi Panel Doors
Parking
- Parking description:Driveway, On Street
- Garage:Yes
- Garage spaces:2
 Information deemed reliable but not guaranteed. The data relating to real estate for sale on this web site comes in part from the Broker Reciprocity program of the Multiple Listing Service of Greater Cincinnati. Real estate listings held by brokerage firms other than ERA Martin & Associates are marked with the Broker Reciprocity™ logo (the small house as shown to the left) and detailed information about them includes the name of the listing brokers. 2026, MLS of Greater Cincinnati, Inc. All rights reserved.
New listings near 7180 Ashview Lane
- New
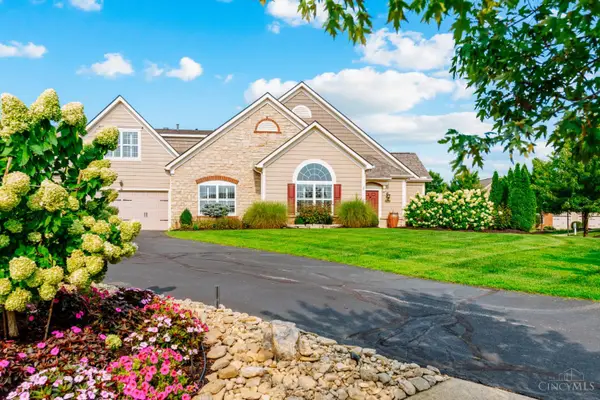 $464,900Active3 beds 3 baths1,953 sq. ft.
7151 Liberty Grand Drive, Liberty Twp, OH 45069
MLS# 1890264Listed by: TREO REALTORS - New
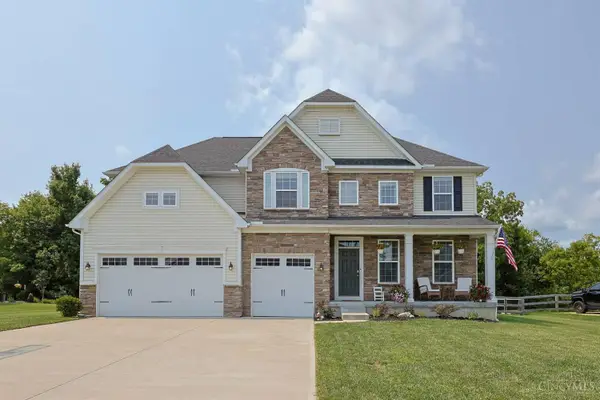 $674,900Active5 beds 5 baths4,384 sq. ft.
5695 Bryson Lane, Liberty Twp, OH 45044
MLS# 1890099Listed by: SIBCY CLINE, INC. 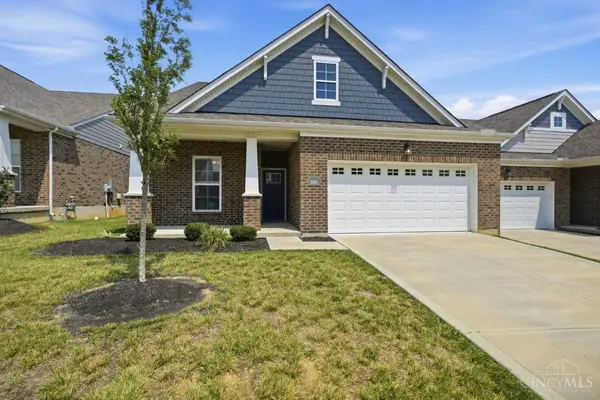 $435,000Pending3 beds 3 baths2,298 sq. ft.
5016 North Castle Court, Liberty Twp, OH 45011
MLS# 1884067Listed by: COMEY & SHEPHERD- New
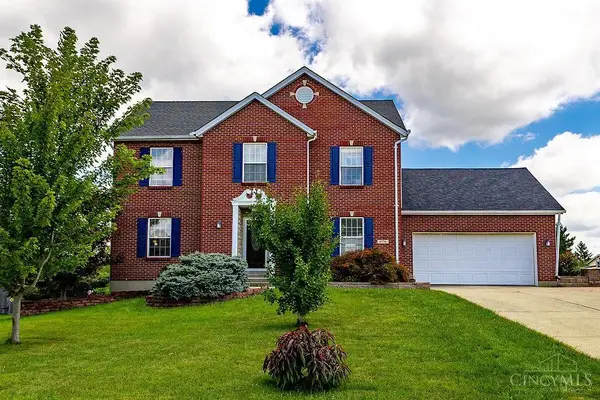 $560,000Active4 beds 4 baths1,924 sq. ft.
6736 Raven Court, Liberty Twp, OH 45011
MLS# 1889852Listed by: CENTURY 21 THACKER & ASSOC. - New
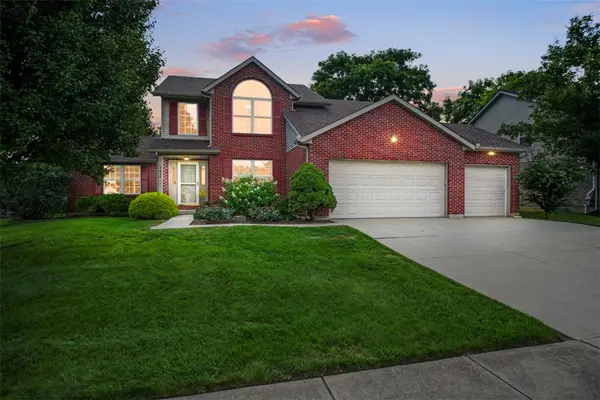 $475,000Active4 beds 3 baths2,265 sq. ft.
5632 Safari Drive, Liberty Twp, OH 45044
MLS# 966096Listed by: COMEY & SHEPHERD REALTORS - New
 $564,900Active4 beds 4 baths2,860 sq. ft.
5583 Anchors Way, Liberty Twp, OH 45011
MLS# 1889581Listed by: RE/MAX ALLIANCE REALTY - New
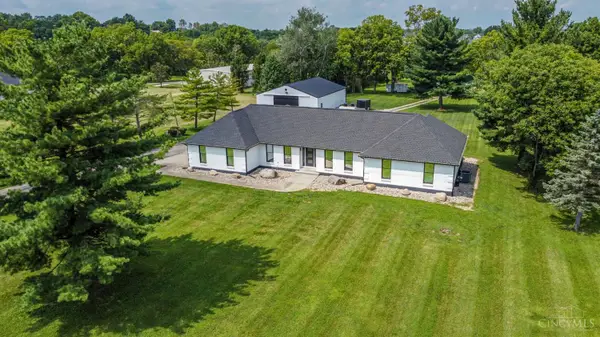 $1,599,000Active3 beds 3 baths2,404 sq. ft.
5851 Cincinnati Dayton Road, Liberty Twp, OH 45044
MLS# 1889759Listed by: EXP REALTY - New
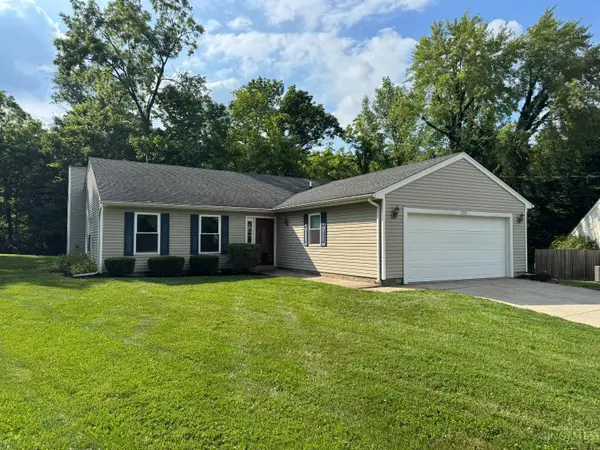 $324,900Active3 beds 2 baths1,665 sq. ft.
905 Ferncliff Court, Monroe, OH 45050
MLS# 1889781Listed by: PLUM TREE REALTY - New
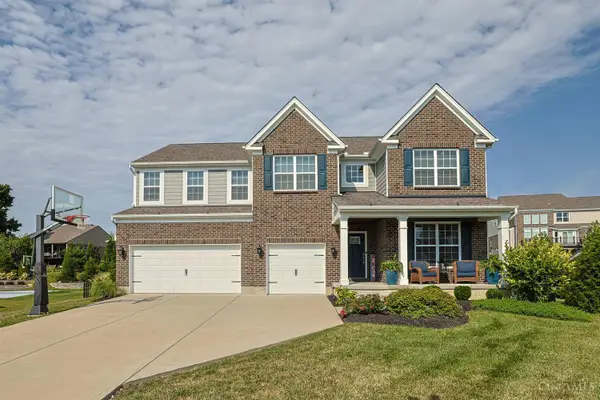 $750,000Active5 beds 5 baths3,670 sq. ft.
5804 Laurel Run Drive, Liberty Twp, OH 45011
MLS# 1889760Listed by: SIBCY CLINE, INC. - New
 $579,000Active3 beds 4 baths3,696 sq. ft.
7147 Brightwaters Court, Liberty Twp, OH 45011
MLS# 1889666Listed by: PLUM TREE REALTY


Protect your home and budget from life's surprises with an Assurant Home Warranty, backed by a partner that supports you through every step of homeownership. Explore Plans.
© 2023 - 2026 ERA Franchise Systems LLC. All rights reserved. ERA Franchise Systems LLC fully supports the principles of the Fair Housing Act and the Equal Opportunity Act. ERA, ERA Real Estate powered, and their respective logos are registered service marks of ERA Franchise Systems LLC. Each office is independently owned and operated.