
7373 Linn Road, Liberty, OH 45044
Local realty services provided by:ERA Real Solutions Realty
7373 Linn Road,Liberty Twp, OH 45044
$350,000
- 3 Beds
- 2 Baths
- 1,868 sq. ft.
- Single family
- Pending
Listed by: allen ernst, brittney holland
Office: coldwell banker realty513-891-8500
MLS#:1884970
Source:OH_CINCY
Price summary
- Price:$350,000
- Price per sq. ft.:$187.37
About this home
Welcome home to this charming brick ranch on over half an acre in desirable Liberty Township! Offering 3 bedrooms, 2 full bathrooms, and nearly 1,900 square feet, this home features beautiful hardwood floors, abundant natural light, and a finished walkout basement with endless possibilities. Enjoy relaxing on the patio overlooking the spacious backyard, perfect for entertaining, gardening, or simply unwinding. Conveniently located in the Lakota Local School District with quick access to shopping, dining, parks, I-75, and SR-129, this home offers the ideal combination of comfort, convenience, and room to make it your own.
Contact an agent
Home facts
- Year built:1968
- Listing ID #:1884970
- Added:7 day(s) ago
- Updated:July 07, 2026 at 08:09 AM
Rooms and interior
- Bedrooms:3
- Total bathrooms:2
- Full bathrooms:2
- Rooms Total:7
- Dining Description:Wood Floor
- Kitchen Description:Garbage Disposal, Laminate Floor, Microwave, Oven/Range, Refrigerator, Wood Cabinets
- Bedroom Description:Bath Adjoins, Wood Floor
- Basement Description:Finished, Full, Laminate Floor, Walkout
- Living area:1,868 sq. ft.
Heating and cooling
- Cooling:Central Air
- Heating:Forced Air, Gas
Structure and exterior
- Roof:Shingle
- Year built:1968
- Building area:1,868 sq. ft.
- Lot area:0.55 Acres
- Architectural Style:Ranch
- Construction Materials:Brick
- Exterior Features:Patio, Porch
- Foundation Description:Poured
- Levels:1 Story
Utilities
- Water:Public
- Sewer:Septic Tank
Finances and disclosures
- Price:$350,000
- Price per sq. ft.:$187.37
Features and amenities
- Appliances:Garbage Disposal, Microwave, Oven/Range, Refrigerator
Parking
- Parking description:Driveway
- Garage:Yes
- Garage spaces:2
 Information deemed reliable but not guaranteed. The data relating to real estate for sale on this web site comes in part from the Broker Reciprocity program of the Multiple Listing Service of Greater Cincinnati. Real estate listings held by brokerage firms other than ERA Real Solutions Realty are marked with the Broker Reciprocity™ logo (the small house as shown to the left) and detailed information about them includes the name of the listing brokers. 2026, MLS of Greater Cincinnati, Inc. All rights reserved.
New listings near 7373 Linn Road
- New
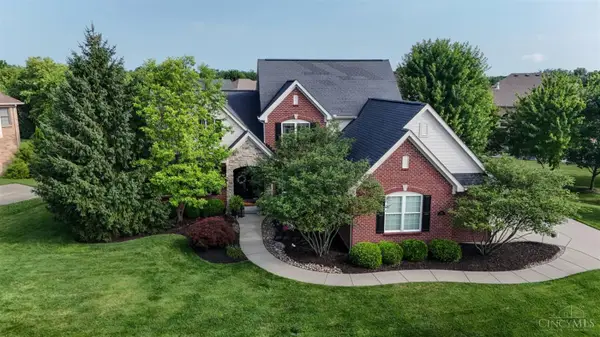 $845,000Active5 beds 5 baths3,856 sq. ft.
8232 Ascot Glen Court, Liberty Twp, OH 45044
MLS# 1885574Listed by: SIBCY CLINE, INC. - New
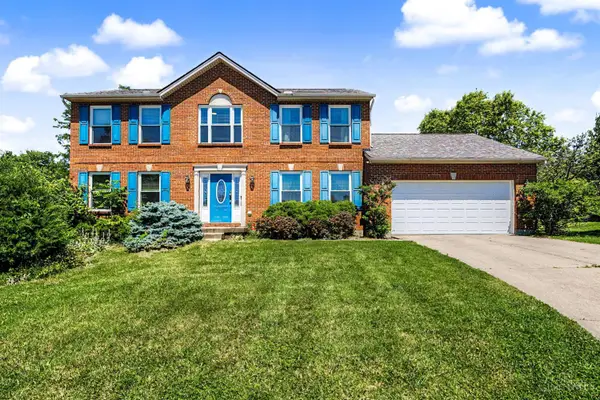 $445,000Active4 beds 3 baths2,282 sq. ft.
6714 Grimsby Lane, Liberty Twp, OH 45011
MLS# 1881536Listed by: GLASSHOUSE REALTY GROUP - New
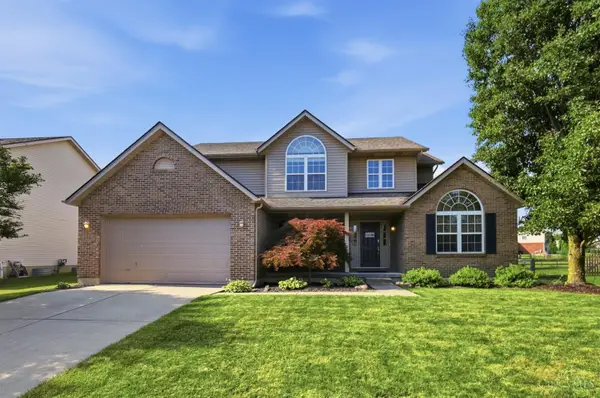 $499,000Active4 beds 4 baths2,210 sq. ft.
6509 Michele Lane, Liberty Twp, OH 45044
MLS# 1885470Listed by: HEART STATE REALTY LLC - New
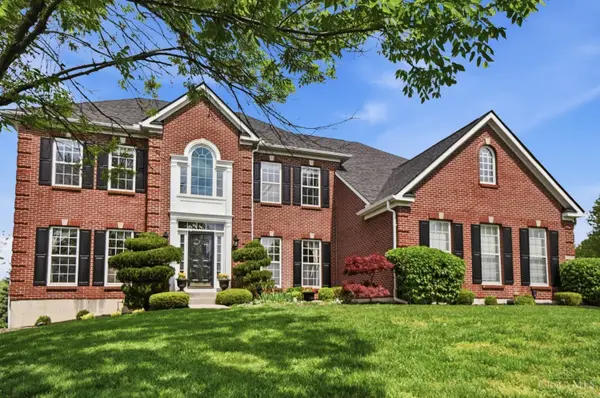 $749,900Active5 beds 5 baths5,086 sq. ft.
7554 Burton Drive, Liberty Twp, OH 45044
MLS# 1885394Listed by: KELLER WILLIAMS ADVISORS 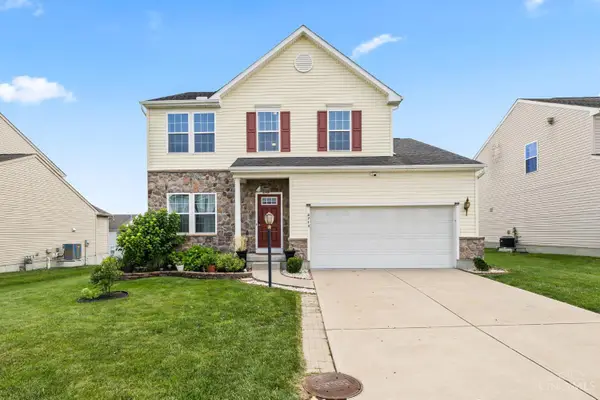 $419,900Pending3 beds 3 baths2,715 sq. ft.
4710 Springwood Court, Liberty Twp, OH 45011
MLS# 1885201Listed by: RE/MAX PREFERRED GROUP- New
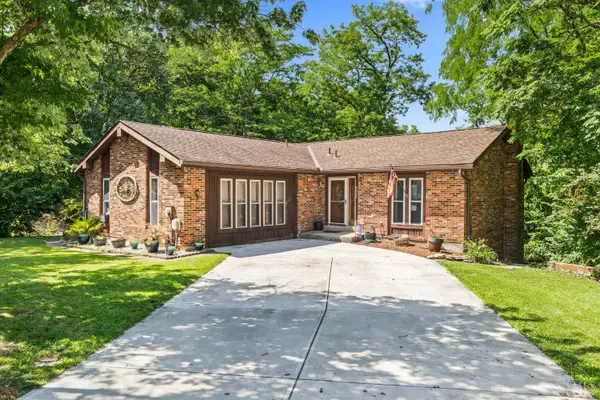 $419,900Active4 beds 3 baths2,673 sq. ft.
6553 Gretel Court, Liberty Twp, OH 45044
MLS# 1885295Listed by: PLUM TREE REALTY - New
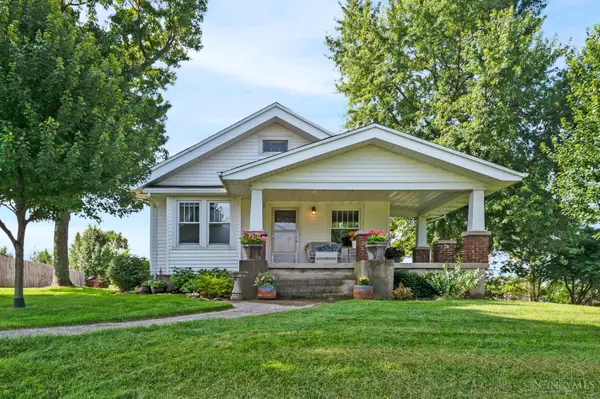 $375,000Active3 beds 1 baths1,307 sq. ft.
4803 Princeton Road, Liberty Twp, OH 45011
MLS# 1885338Listed by: HUFF REALTY - New
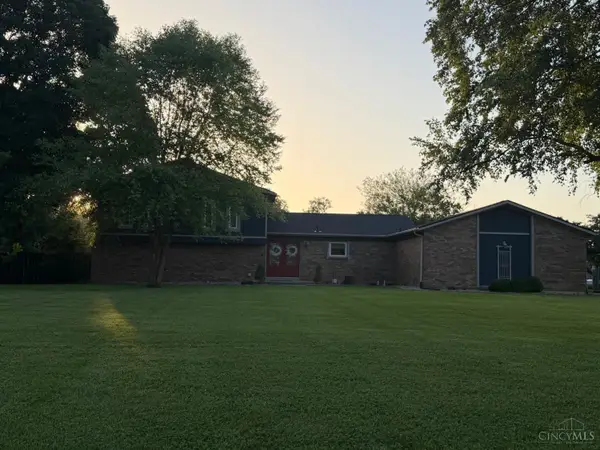 $459,000Active4 beds 3 baths2,162 sq. ft.
5533 Liberty Woods Drive, Liberty Twp, OH 45011
MLS# 1885203Listed by: SIBCY CLINE, INC. 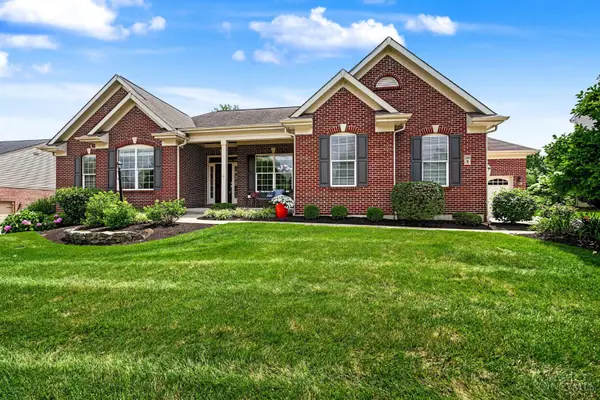 $780,000Pending4 beds 4 baths3,802 sq. ft.
6229 Lancashire Trail, Liberty Twp, OH 45044
MLS# 1885081Listed by: COMEY & SHEPHERD- New
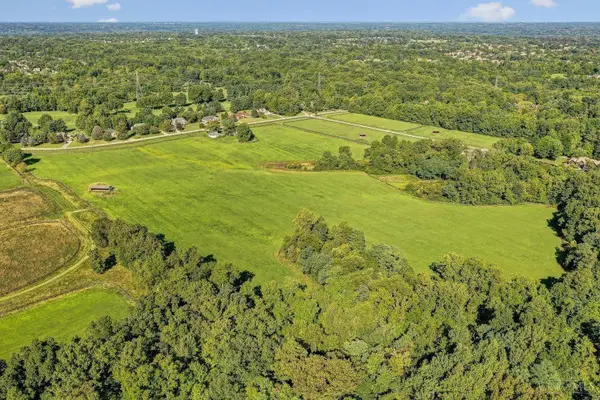 $255,000Active1.68 Acres
6651 Saddleback Way #Lot13, Goshen Twp, OH 45140
MLS# 1885018Listed by: SIBCY CLINE, INC.


Protect your home and budget from life's surprises with an Assurant Home Warranty, backed by a partner that supports you through every step of homeownership. Explore Plans.
© 2023 - 2026 ERA Franchise Systems LLC. All rights reserved. ERA Franchise Systems LLC fully supports the principles of the Fair Housing Act and the Equal Opportunity Act. ERA, ERA Real Estate powered, and their respective logos are registered service marks of ERA Franchise Systems LLC. Each office is independently owned and operated.