
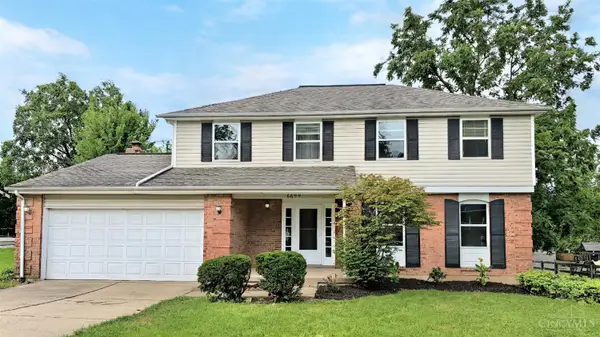
7446 Emi Drive, Liberty, OH 45044
Local realty services provided by:ERA Martin & Associates
7446 Emi Drive,Liberty Twp, OH 45044
$534,900
- 4 Beds
- 3 Baths
- - sq. ft.
- Single family
- Sold
Listed by: jennifer dardzinski
Office: exp realty216-242-2322
MLS#:1881310
Source:OH_CINCY
Sorry, we are unable to map this address
Price summary
- Price:$534,900
- Monthly HOA dues:$12.83
About this home
Welcome to this well maintained 4-bd, 3-BA home w/ apprx 3800 sqft of finished area nestled on a quiet cul-de-sac in the desirable Emerald Hills community of Liberty Twp. Located just minutes from I-75, Liberty Center, and Costco, this home offers the perfect combination of convenience and privacy. Step outside to enjoy a spacious backyard retreat featuring a new composite deck, gazebo, and pool perfect for entertaining family and friends or relaxing in your own private oasis. Inside, the home has been updated with a recently remodeled kitchen showcasing new cabinetry and quartz countertops. Fresh interior paint within the last 4 years creates a bright, modern feel thru-out. Additional updates include replacement windows installed in 2024, providing peace of mind. With its prime location near several Lakota schools, hospitals and shopping, as well as tasteful updates, and exceptional outdoor living space, this move-in-ready home is one you won't want to miss! Schedule your showing now!
Contact an agent
Home facts
- Year built:1988
- Subdivision & Development:Emerald Hills
- Listing ID #:1881310
- Added:60 day(s) ago
- Updated:August 04, 2026 at 04:45 PM
Rooms and interior
- Bedrooms:4
- Total bathrooms:3
- Full bathrooms:2
- Half bathrooms:1
- Rooms Total:10
- Dining Description:Chandelier, Wood Floor
- Kitchen Description:Counter Bar, Dishwasher, Eat-In, Electric Cooktop, Garbage Disposal, Gourmet, Island, Microwave, Oven/Range, Quartz Counters, Refrigerator
- Bedroom Description:Bath Adjoins, Walk-in Closet, Wood Floor
- Basement Description:Finished, Full, Laminate Floor, Vinyl Floor
Heating and cooling
- Cooling:Central Air
- Heating:Forced Air, Gas
Structure and exterior
- Roof:Shingle
- Year built:1988
- Architectural Style:Transitional
- Construction Materials:Brick, Vinyl Siding
- Exterior Features:Covered Deck/Patio, Cul de sac, Patio
- Foundation Description:Poured
- Levels:2 Story
Utilities
- Water:Public
- Sewer:Public Sewer
Finances and disclosures
- Price:$534,900
Features and amenities
- Appliances:Dishwasher, Electric Cooktop, Garbage Disposal, Microwave, Oven/Range, Refrigerator
- Amenities:French Doors, Multi Panel Doors, Vaulted Ceiling
- Pool features:Diving Board, In-Ground
Parking
- Garage:Yes
- Garage spaces:2
 Information deemed reliable but not guaranteed. The data relating to real estate for sale on this web site comes in part from the Broker Reciprocity program of the Multiple Listing Service of Greater Cincinnati. Real estate listings held by brokerage firms other than ERA Martin & Associates are marked with the Broker Reciprocity™ logo (the small house as shown to the left) and detailed information about them includes the name of the listing brokers. 2026, MLS of Greater Cincinnati, Inc. All rights reserved.
New listings near 7446 Emi Drive
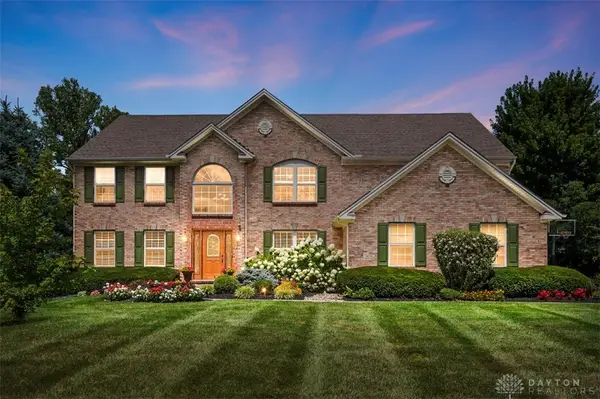 $650,000Pending5 beds 5 baths4,292 sq. ft.
7470 Cedarcrest Drive, Liberty Twp, OH 45044
MLS# 965542Listed by: COMEY & SHEPHERD REALTORS- New
 $425,000Active3 beds 3 baths2,052 sq. ft.
5146 Elm Leaf Trail, Liberty Twp, OH 45011
MLS# 1888444Listed by: KELLER WILLIAMS SEVEN HILLS RE - New
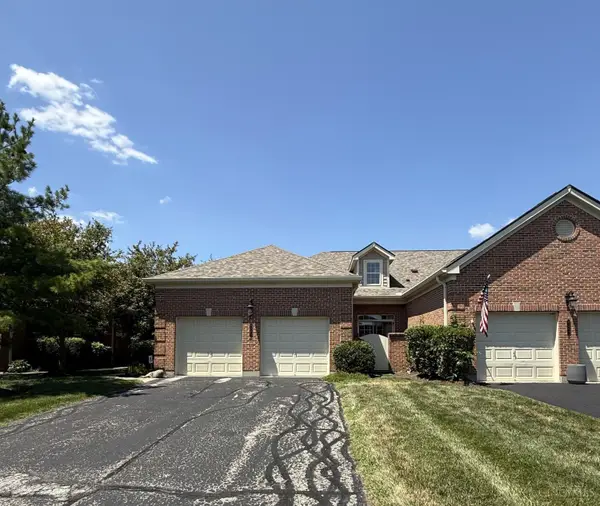 $550,000Active2 beds 3 baths2,749 sq. ft.
8349 Poppy Lane, Liberty Twp, OH 45044
MLS# 1888854Listed by: SIBCY CLINE, INC. - New
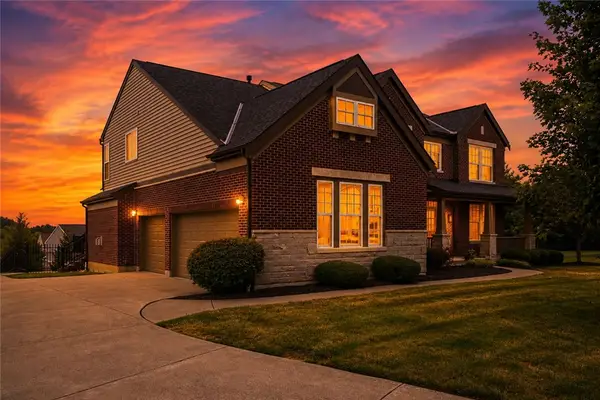 $775,000Active3 beds 3 baths3,242 sq. ft.
5281 Elmwood Lane, Liberty Twp, OH 45044
MLS# 965281Listed by: RE/MAX VICTORY + AFFILIATES - New
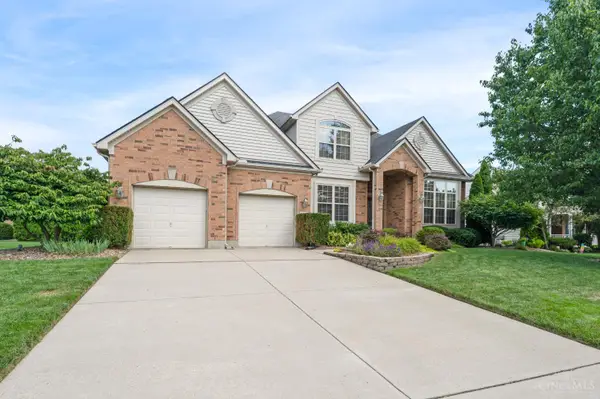 $645,000Active5 beds 4 baths3,539 sq. ft.
6228 Amberley Court, Liberty Twp, OH 45044
MLS# 1888557Listed by: HUFF REALTY 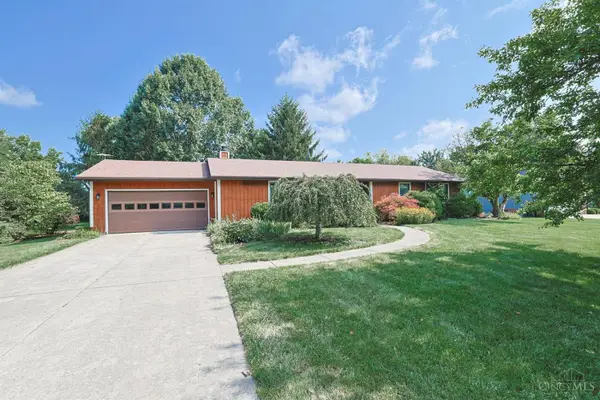 $385,000Pending3 beds 3 baths1,596 sq. ft.
6750 Devon Drive, Liberty Twp, OH 45044
MLS# 1888563Listed by: SIBCY CLINE, INC.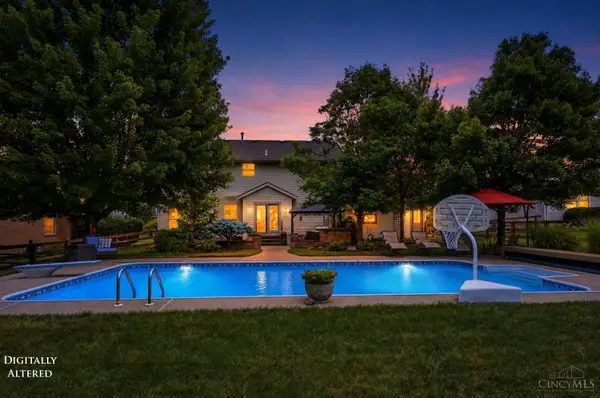 $450,000Pending4 beds 4 baths2,270 sq. ft.
5096 Elk Fairways Drive, Liberty Twp, OH 45011
MLS# 1888174Listed by: COLDWELL BANKER REALTY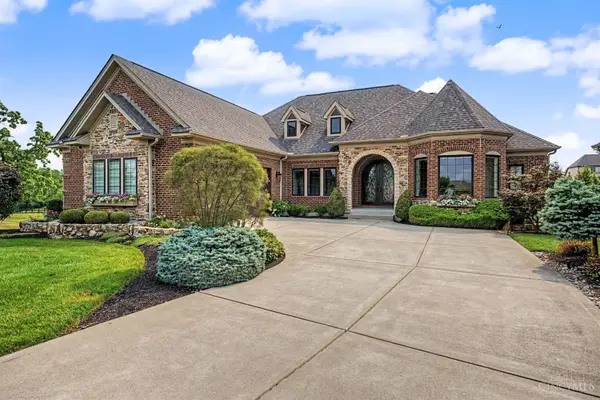 $1,199,000Pending4 beds 5 baths5,061 sq. ft.
6074 Trotters Way, Liberty Twp, OH 45011
MLS# 1888340Listed by: COMEY & SHEPHERD- New
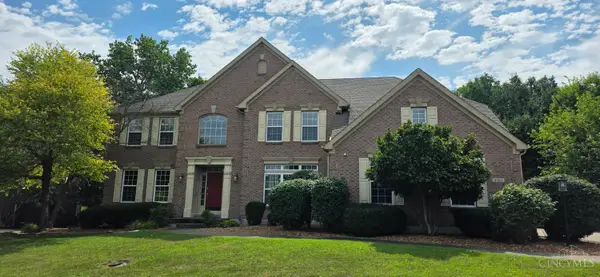 $665,000Active6 beds 6 baths3,731 sq. ft.
4265 Logsdons Woods Drive, Liberty Twp, OH 45011
MLS# 1888228Listed by: ADVANTAGE ONE REALTY, INC. - New
 $399,900Active4 beds 4 baths1,990 sq. ft.
6699 Wooden Shoe Court, Liberty Twp, OH 45044
MLS# 1888194Listed by: OWNERLAND REALTY, INC.


Protect your home and budget from life's surprises with an Assurant Home Warranty, backed by a partner that supports you through every step of homeownership. Explore Plans.
© 2023 - 2026 ERA Franchise Systems LLC. All rights reserved. ERA Franchise Systems LLC fully supports the principles of the Fair Housing Act and the Equal Opportunity Act. ERA, ERA Real Estate powered, and their respective logos are registered service marks of ERA Franchise Systems LLC. Each office is independently owned and operated.