
7584 Cordoba Drive, Liberty, OH 45044
Local realty services provided by:ERA Real Solutions Realty
7584 Cordoba Drive,Liberty Twp, OH 45044
$699,900
- 4 Beds
- 3 Baths
- 2,780 sq. ft.
- Single family
- Active
Listed by: cheryl ferry, daniel baron
Office: keller williams advisors513-766-9200
MLS#:1897142
Source:OH_CINCY
Price summary
- Price:$699,900
- Price per sq. ft.:$251.76
- Monthly HOA dues:$41.67
About this home
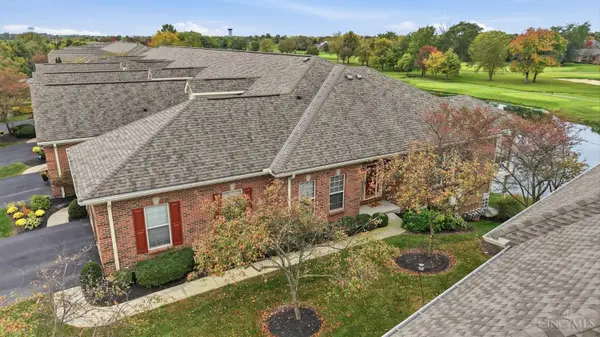
Gorgeous Grandin Plan by Fischer Homes in the Beautiful Crescent Moon Community in Lakota School District! This Home Offers a Soaring 2-Story Family Room that Features a Stunning Stone-to-Ceiling Interior Fireplace. Gourmet Island Kitchen with Pantry, GE Smart Built-in Self Clean Double Wall Oven and Electric Cooktop, Arbor Square 42" Wall Cabinets and Granite Countertops. Kitchen Opens to Light-Filled Morning Room w/Walk-out to Private Yard. Casual Living Room, Cultured Marble Sink Half Bath and 2-Car Garage. Private Study with Double Doors off Entry Foyer. Owners Suite with Private Bath Featuring Dual Vanity Sinks, Deluxe Walk in Shower, Soaker Tub and Oversized Walk-in Closet. Three Additional Bedrooms, Hall Bath and Convenient Second Floor Laundry Room Complete the Upstairs (w/Rough-in for Additional Bath in Upstairs Hall Closet). Full, Unfinished Basement. New Build in 2025, Situated on a Quiet Cul-de-sac St. Upgraded Custom Blackout Blinds Throughout. Seller has Relocation Pckge.
Contact an agent
Home facts
- Year built:2025
- Listing ID #:1897142
- Added:4 day(s) ago
- Updated:October 23, 2026 at 02:34 PM
Rooms and interior
- Bedrooms:4
- Total bathrooms:3
- Full bathrooms:2
- Half bathrooms:1
- Rooms Total:13
- Kitchen Description:Counter Bar, Dishwasher, Double Oven, Eat-In, Electric Cooktop, Gourmet, Island, Marble/Granite/Slate, Microwave, Oven/Range, Refrigerator, Vinyl Floor, Wood Cabinets
- Bedroom Description:Bath Adjoins, Walk-in Closet
- Basement Description:Concrete Floor, Full, Unfinished
- Living area:2,780 sq. ft.
Heating and cooling
- Cooling:Central Air
- Heating:Electric, Heat Pump, Program Thermostat
Structure and exterior
- Roof:Shingle
- Year built:2025
- Building area:2,780 sq. ft.
- Lot area:0.31 Acres
- Lot Features:Cul-De-Sac
- Architectural Style:Traditional
- Construction Materials:Brick
- Exterior Features:Covered, Patio
- Foundation Description:Poured
- Levels:2 Story
Utilities
- Water:Public
- Sewer:Public Sewer
Finances and disclosures
- Price:$699,900
- Price per sq. ft.:$251.76
Features and amenities
- Appliances:Dishwasher, Double Oven, Electric Cooktop, Microwave, Oven/Range, Refrigerator
- Laundry features:Sink
- Amenities:9Ft + Ceiling
Parking
- Parking description:Driveway
- Garage:Yes
- Garage spaces:2
 Information deemed reliable but not guaranteed. The data relating to real estate for sale on this web site comes in part from the Broker Reciprocity program of the Multiple Listing Service of Greater Cincinnati. Real estate listings held by brokerage firms other than ERA Real Solutions Realty are marked with the Broker Reciprocity™ logo (the small house as shown to the left) and detailed information about them includes the name of the listing brokers. 2026, MLS of Greater Cincinnati, Inc. All rights reserved.
New listings near 7584 Cordoba Drive
- New
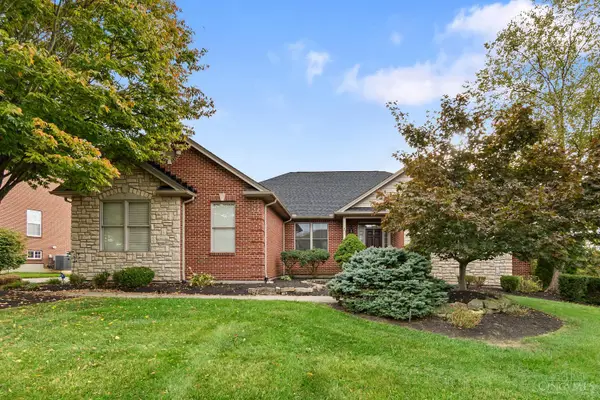 $649,999Active4 beds 4 baths4,196 sq. ft.
4335 Logsdons Woods Drive, Liberty Twp, OH 45011
MLS# 1897602Listed by: COLDWELL BANKER REALTY - New
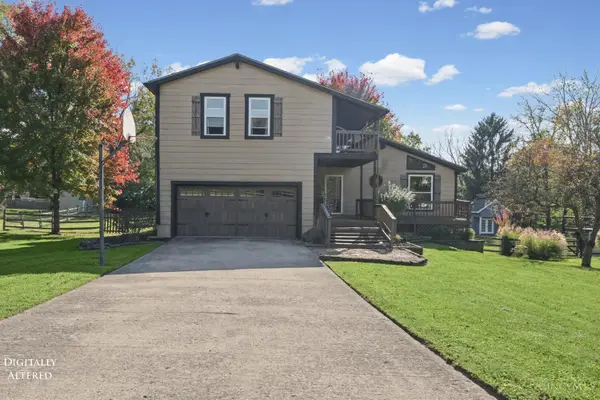 $425,000Active3 beds 3 baths2,311 sq. ft.
6831 Dutchland Boulevard, Middletown, OH 45044
MLS# 1898190Listed by: AROUND TOWN REALTY - New
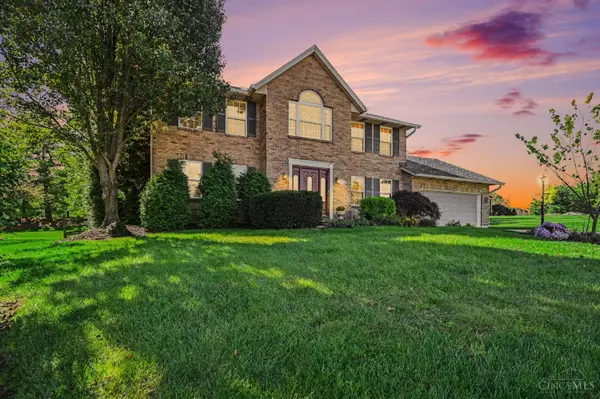 $445,000Active4 beds 3 baths2,284 sq. ft.
6153 Sugartree Court, Liberty Twp, OH 45011
MLS# 1897851Listed by: EXP REALTY - New
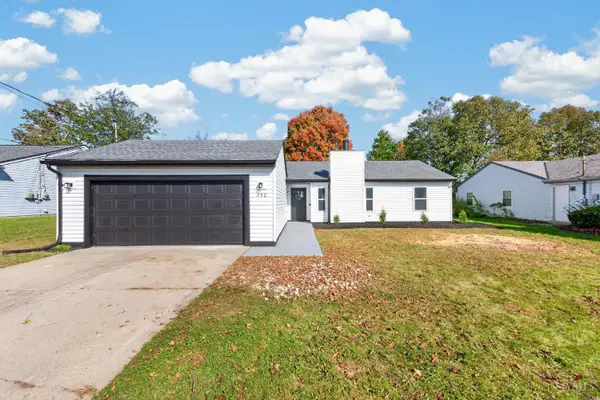 $325,000Active3 beds 2 baths1,348 sq. ft.
350 Woodsdale Drive, Monroe, OH 45050
MLS# 1898029Listed by: FORTUNE VINE REALTY - New
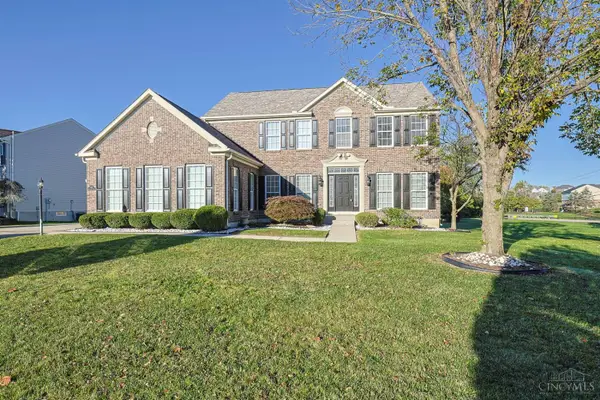 $590,000Active5 beds 4 baths2,992 sq. ft.
5413 Woodmansee Way, Liberty Twp, OH 45011
MLS# 1896762Listed by: SIBCY CLINE, INC. - New
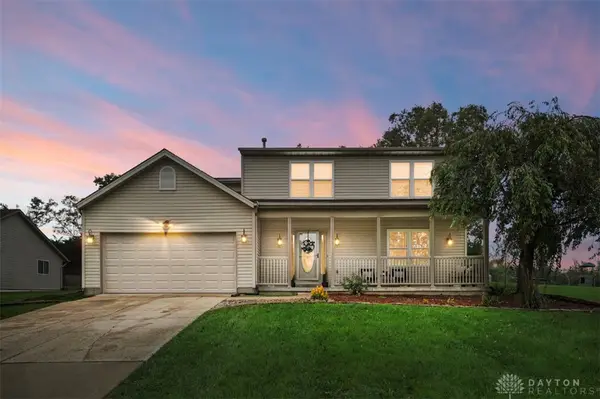 $400,000Active4 beds 3 baths1,898 sq. ft.
4226 Ryan Court, Liberty Twp, OH 45011
MLS# 971596Listed by: COMEY & SHEPHERD REALTORS - New
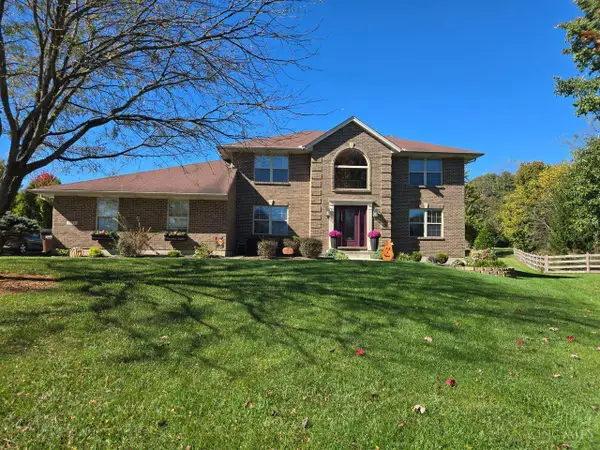 $485,000Active4 beds 3 baths2,560 sq. ft.
5753 Franklin Trail, Liberty Twp, OH 45011
MLS# 1897838Listed by: COLDWELL BANKER REALTY - New
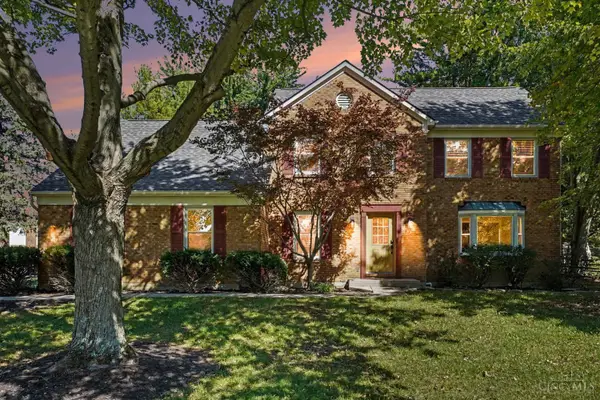 $500,000Active4 beds 3 baths3,419 sq. ft.
6750 Eldorado Drive, Liberty Twp, OH 45044
MLS# 1897390Listed by: OWNERLAND REALTY, INC. - New
 $529,900Active2 beds 3 baths2,804 sq. ft.
8319 Poppy Lane, Liberty Twp, OH 45044
MLS# 1896874Listed by: KELLER WILLIAMS ADVISORS


Protect your home and budget from life's surprises with an Assurant Home Warranty, backed by a partner that supports you through every step of homeownership. Explore Plans.
© 2023 - 2026 ERA Franchise Systems LLC. All rights reserved. ERA Franchise Systems LLC fully supports the principles of the Fair Housing Act and the Equal Opportunity Act. ERA, ERA Real Estate powered, and their respective logos are registered service marks of ERA Franchise Systems LLC. Each office is independently owned and operated.