
1012 W Wayne Street, Lima, OH 45805
Local realty services provided by:ERA Geyer Noakes Realty Group
1012 W Wayne Street,Lima, OH 45805
$135,000
- 4 Beds
- 2 Baths
- 2,081 sq. ft.
- Single family
- Active
Listed by: tera knebel
Office: schrader realty
MLS#:311337
Source:OH_WCAR
Price summary
- Price:$135,000
- Price per sq. ft.:$64.87
About this home
Welcome to 1012 W Wayne St, a charming 4-bed, 1.5-bath home filled with character and warmth. This property features a detached 1.5-car garage along with an oversized shed, offering plenty of space for storage, hobbies, or projects. Inside, you'll fall in love with the beautiful wood floors and rich original woodwork that give the home its timeless appeal. Don't miss your chance to make this inviting home your own.
Contact an agent
Home facts
- Year built:1903
- Listing ID #:311337
- Added:3 day(s) ago
- Updated:August 30, 2026 at 02:58 PM
Rooms and interior
- Bedrooms:4
- Total bathrooms:2
- Full bathrooms:1
- Half bathrooms:1
- Rooms Total:10
- Flooring:Hardwood
- Kitchen Description:Refrigerator
- Basement:Yes
- Living area:2,081 sq. ft.
Heating and cooling
- Cooling:Central Air
- Heating:Forced Air
- Central air:Yes
Structure and exterior
- Year built:1903
- Building area:2,081 sq. ft.
- Lot area:0.16 Acres
- Architectural Style:2 Story
- Foundation Description:Block
- Levels:2 Story
Utilities
- Water:Public
- Sewer:Public Sewer
Finances and disclosures
- Price:$135,000
- Price per sq. ft.:$64.87
- Tax amount:$874
Features and amenities
- Laundry features:Washer
Parking
- Total parking spaces:15
- Parking description:Detached
- Garage spaces:1.5
New listings near 1012 W Wayne Street
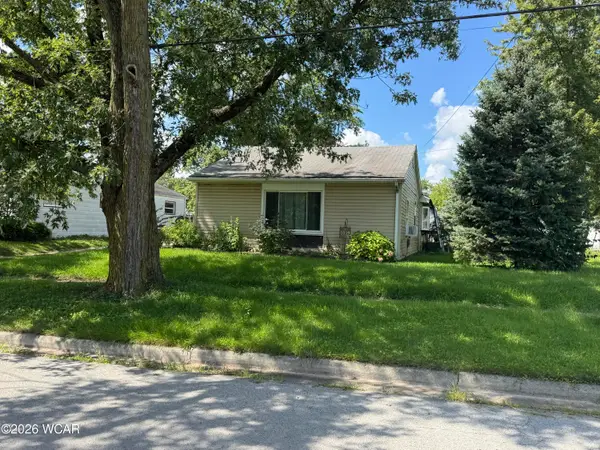 $22,000Pending2 beds 1 baths1,276 sq. ft.
1039 Summit Street, Lima, OH 45801
MLS# 311367Listed by: CCR REALTORS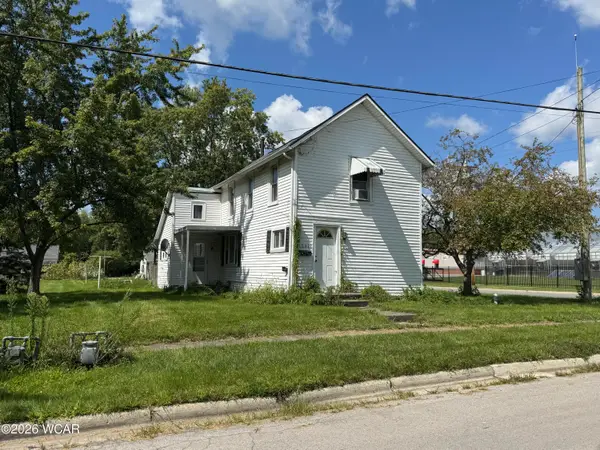 $23,000Pending2 beds 1 baths1,208 sq. ft.
1041 Summit Street, Lima, OH 45801
MLS# 311368Listed by: CCR REALTORS- New
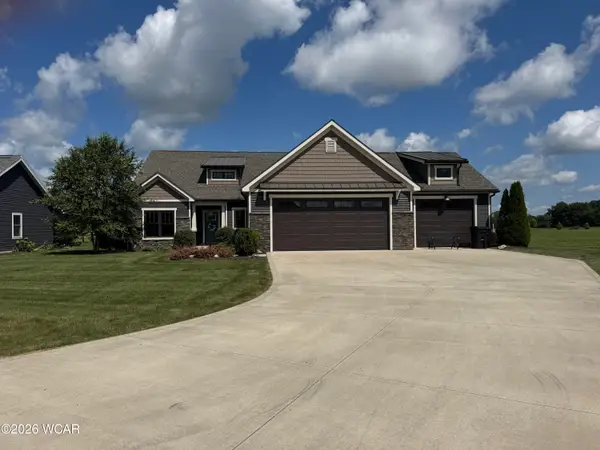 $539,000Active4 beds 3 baths2,308 sq. ft.
6499 Mickelson Lane, Lima, OH 45801
MLS# 311365Listed by: CCR REALTORS - New
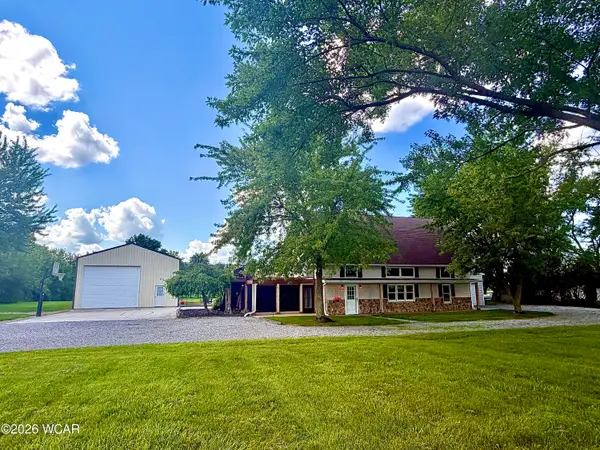 $499,000Active5 beds 3 baths3,250 sq. ft.
2350 S Wapak Road, Lima, OH 45805
MLS# 311360Listed by: CCR REALTORS - New
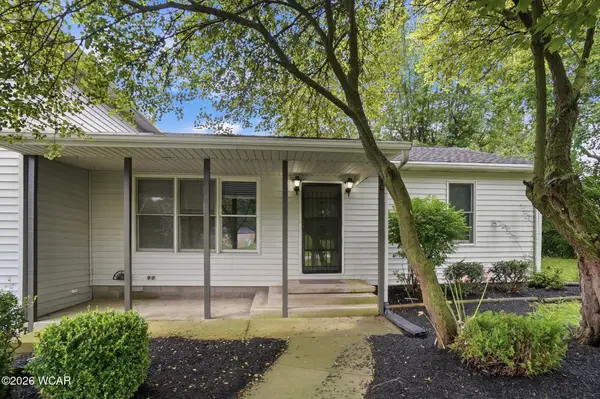 $285,000Active5 beds 2 baths2,304 sq. ft.
5496 Sandusky Road, Lima, OH 45801
MLS# 311358Listed by: DYE REAL ESTATE & LAND COMPANY - New
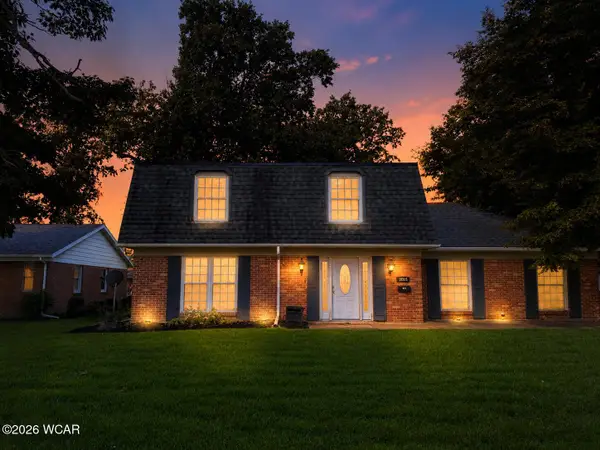 $230,000Active3 beds 3 baths1,946 sq. ft.
1015 Loretta Place, Lima, OH 45805
MLS# 311352Listed by: EXP REALTY-DUBLIN - New
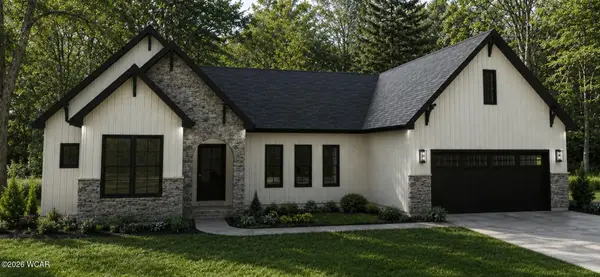 $435,000Active3 beds 2 baths2,037 sq. ft.
3358 Weldon Drive, Lima, OH 45806
MLS# 311347Listed by: DYE REAL ESTATE & LAND COMPANY - New
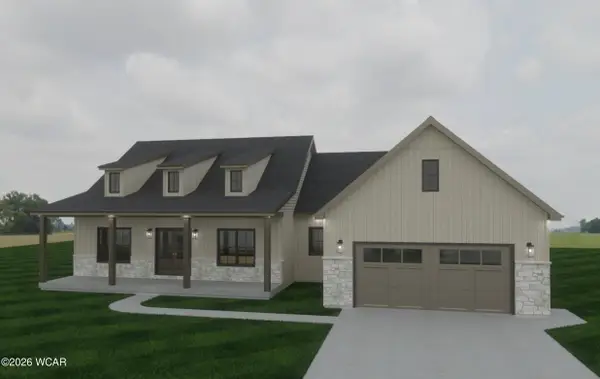 $435,000Active3 beds 2 baths1,970 sq. ft.
3372 Weldon Drive, Lima, OH 45806
MLS# 311348Listed by: DYE REAL ESTATE & LAND COMPANY - New
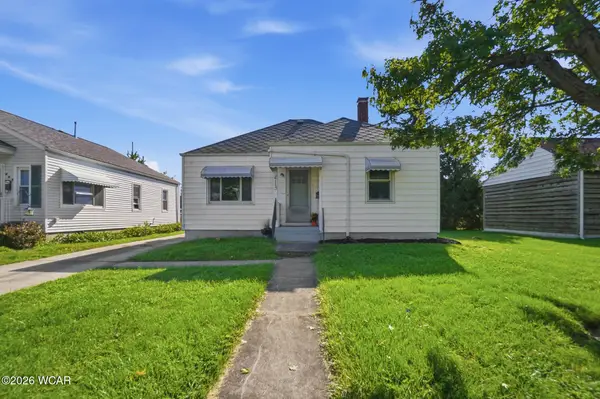 $124,900Active2 beds 1 baths840 sq. ft.
413 S Dana Avenue, Lima, OH 45804
MLS# 311341Listed by: DYE REAL ESTATE & LAND COMPANY - New
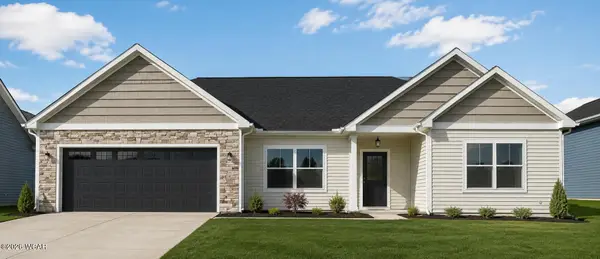 $435,000Active3 beds 2 baths1,984 sq. ft.
3653 Comanche, Lima, OH 45807
MLS# 311338Listed by: DYE REAL ESTATE & LAND COMPANY


Protect your home and budget from life's surprises with an Assurant Home Warranty, backed by a partner that supports you through every step of homeownership. Explore Plans.
© 2023 - 2026 ERA Franchise Systems LLC. All rights reserved. ERA Franchise Systems LLC fully supports the principles of the Fair Housing Act and the Equal Opportunity Act. ERA, ERA Real Estate powered, and their respective logos are registered service marks of ERA Franchise Systems LLC. Each office is independently owned and operated.