
1755 Shawnee Road, Lima, OH 45805
Local realty services provided by:ERA Geyer Noakes Realty Group
1755 Shawnee Road,Lima, OH 45805
$150,000
- 2 Beds
- 2 Baths
- 1,340 sq. ft.
- Condominium
- Active
Listed by: tim stanford
Office: superior plus realtors
MLS#:311282
Source:OH_WCAR
Price summary
- Price:$150,000
- Price per sq. ft.:$111.94
About this home
Welcome to upscale living at The Carlton House, Lima's only high-rise condominium building, where turnkey convenience meets modern elegance. This beautifully transformed second-floor condominium offers thoughtful living space featuring high-end updates, stylish finishes, and brand-new flooring throughout.
Step inside to discover a bright, airy open concept designed for easy entertaining. The freshly renovated galley kitchen comes fully equipped with modern countertops, a new sink, upgraded fixtures, and a complete suite of appliances including a refrigerator, stove, microwave, and dishwasher. Flowing seamlessly from the kitchen, the dedicated dining room features updated lighting that creates a warm, inviting setting for meals with friends and family. The sprawling living area offers an extraordinary space to relax, highlighting custom built-in cabinetry, stylish window blinds, and direct access to your private, open balcony--perfect for relishing morning coffee or evening fresh air.
The spacious primary suite serves as a peaceful retreat, complete with a beautifully redone full ensuite bathroom featuring a fresh vanity, tub, fixtures, mirror, and lighting. A generous second bedroom offers ample space for guests, a home office, or extra living area, and is conveniently located near the second fully remodeled bathroom. Comfort and peace of mind come standard with a recently upgraded water heater.
Living at The Carlton House means appreciating premium community amenities right at your doorstep. Residents enjoy access to a full fitness center, a front desk staffed daily during business hours to receive packages and welcome guests, secure after-hours key-fob access, and dedicated storage locker space. Park with ease using your interior garage space, designed to keep your vehicle protected from the elements year-round.
Convenient, low-maintenance, worry-free, that's The Carlton House lifestyle!...
Contact an agent
Home facts
- Year built:1966
- Listing ID #:311282
- Added:44 day(s) ago
- Updated:October 06, 2026 at 03:11 PM
Rooms and interior
- Bedrooms:2
- Total bathrooms:2
- Full bathrooms:2
- Rooms Total:4
- Flooring:Laminate, Vinyl
- Kitchen Description:Dishwasher, Microwave, Refrigerator
- Living area:1,340 sq. ft.
Heating and cooling
- Cooling:Central Air
- Heating:Baseboard, Electric, Forced Air
- Central air:Yes
Structure and exterior
- Year built:1966
- Building area:1,340 sq. ft.
- Architectural Style:Ranch
- Construction Materials:Brick, Concrete
- Exterior Features:Shaded Lot, Wooded
Utilities
- Water:Public
- Sewer:Public Sewer
Finances and disclosures
- Price:$150,000
- Price per sq. ft.:$111.94
- Tax amount:$1,396
Features and amenities
- Amenities:Building Security, Closed Circuit Camera(s), Fire Alarm, Fire Sprinkler System, Key Card Entry
Parking
- Parking description:Attached, Garage Door Opener
- Garage spaces:1
New listings near 1755 Shawnee Road
- New
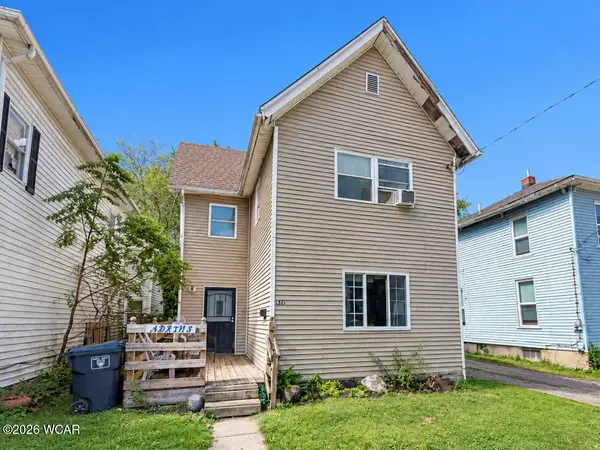 $77,900Active4 beds 1 baths1,538 sq. ft.
521 N Elizabeth Street, Lima, OH 45801
MLS# 311848Listed by: COWAN, REALTORS - New
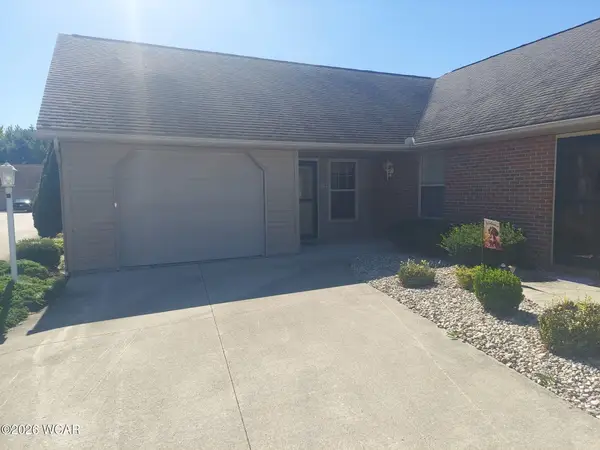 $194,900Active2 beds 2 baths1,260 sq. ft.
3870 Yale Avenue, Lima, OH 45804
MLS# 311843Listed by: CCR REALTORS - New
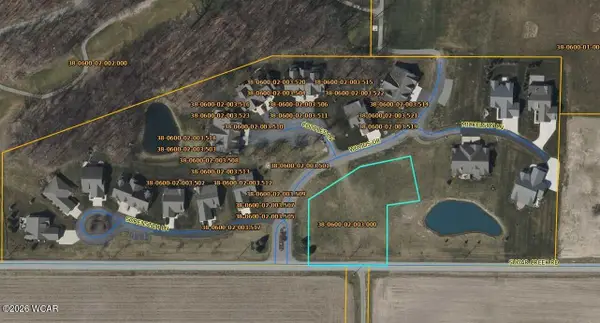 $45,000Active0 Acres
00 Sugar Creek Road, Lima, OH 45807
MLS# 311838Listed by: SMITH'S REALTY PROFESSIONALS, INC. - New
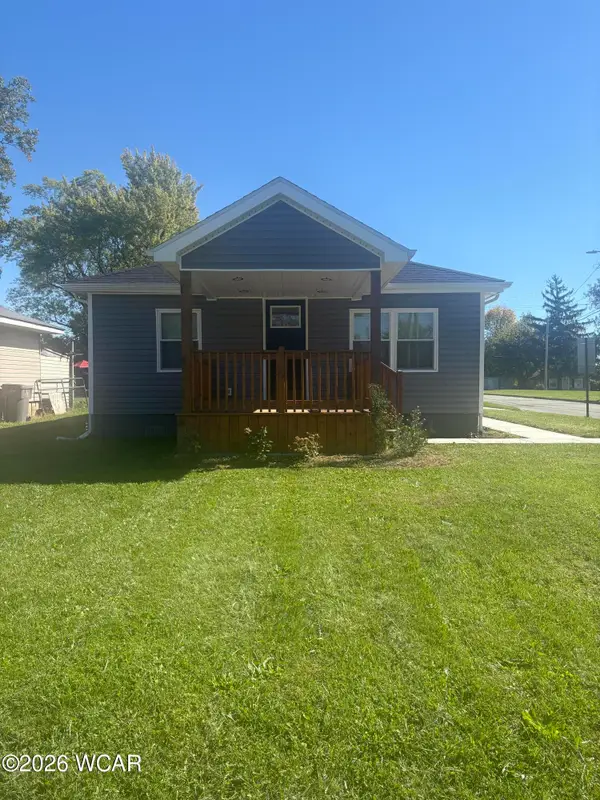 $115,000Active2 beds 1 baths825 sq. ft.
1680 S Union Street, Lima, OH 45804
MLS# 311829Listed by: BINKLEY REAL ESTATE- LIMA - New
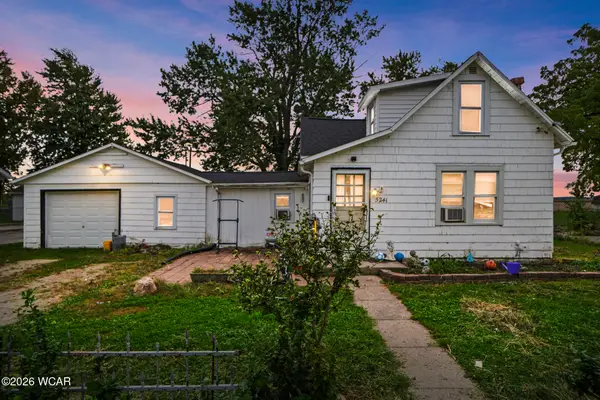 $135,000Active4 beds 1 baths1,274 sq. ft.
5241 Norfolk Street, Lima, OH 45806
MLS# 311832Listed by: BINKLEY REAL ESTATE- WAPAKONETA - New
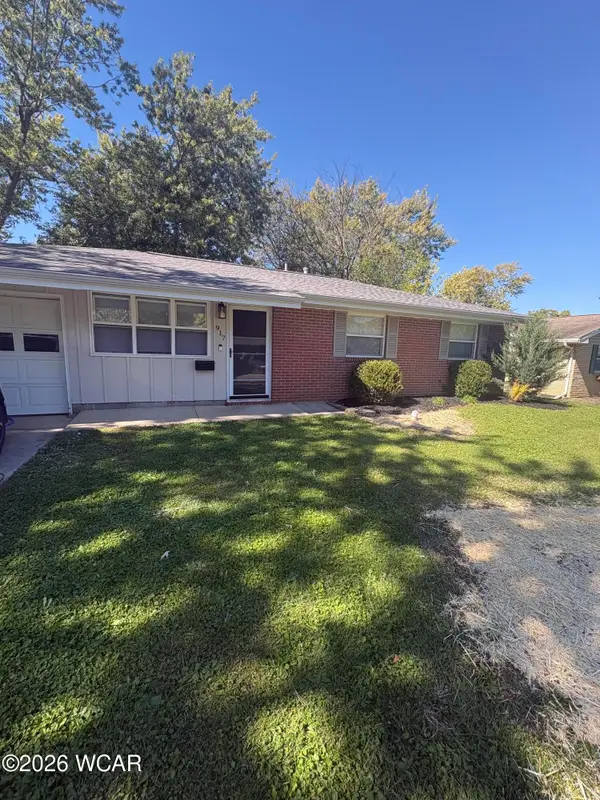 $185,000Active3 beds 1 baths1,026 sq. ft.
917 N Dale Drive, Lima, OH 45805
MLS# 311833Listed by: BINKLEY REAL ESTATE- LIMA - New
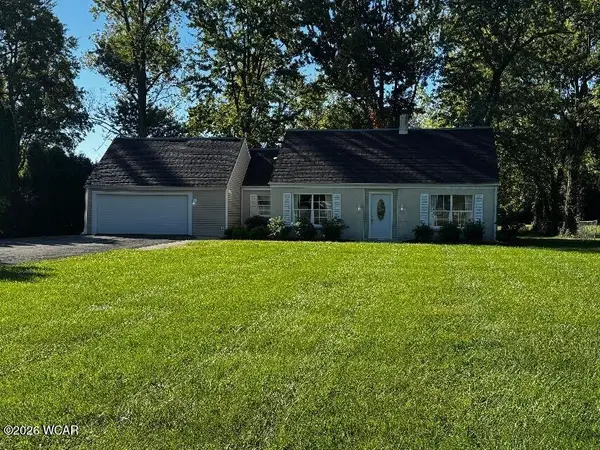 $289,000Active3 beds 3 baths1,544 sq. ft.
3675 Fort Amanda Road, Lima, OH 45805
MLS# 311828Listed by: CCR REALTORS - New
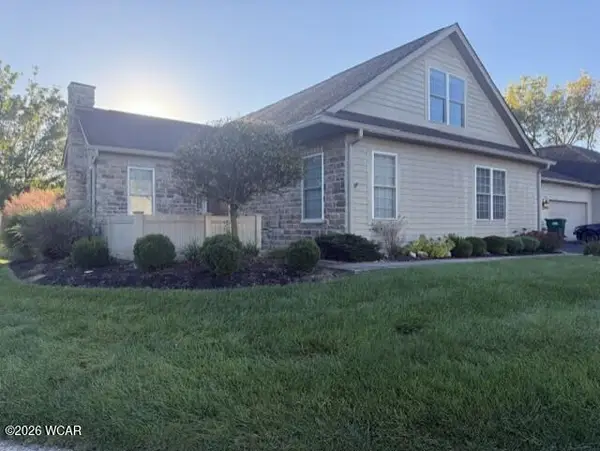 $319,900Active3 beds 3 baths1,929 sq. ft.
2829 Riverwalk Boulevard, Lima, OH 45806
MLS# 311823Listed by: BERKSHIRE HATHAWAY PROFESSIONAL REALTY - New
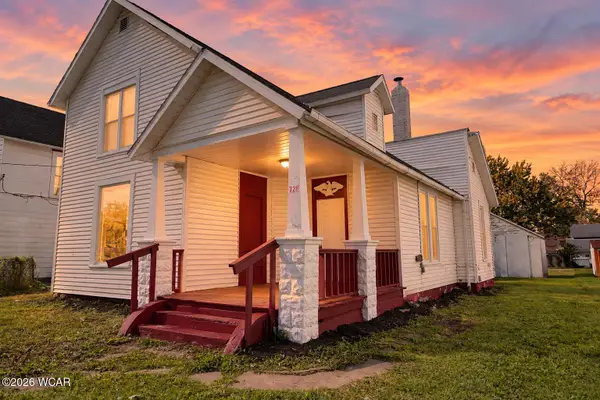 $103,900Active4 beds 1 baths1,423 sq. ft.
728 Holly Street, Lima, OH 45804
MLS# 311821Listed by: SUPERIOR PLUS REALTORS - New
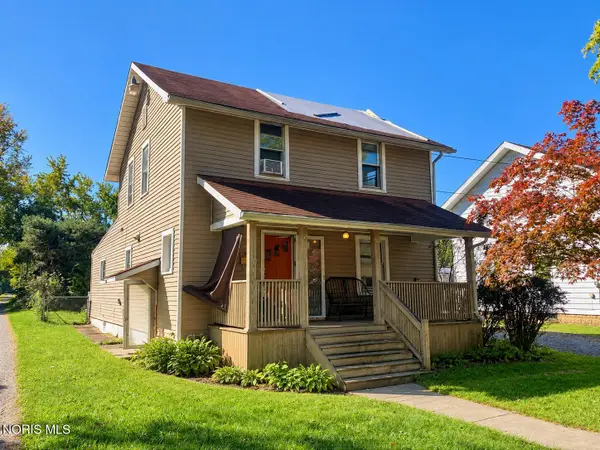 $100,000Active5 beds 2 baths1,752 sq. ft.
321 W Ashton Avenue, Lima, OH 45801
MLS# 10014282Listed by: BETH ROSE REAL ESTATE & AUCTIO


Protect your home and budget from life's surprises with an Assurant Home Warranty, backed by a partner that supports you through every step of homeownership. Explore Plans.
© 2023 - 2026 ERA Franchise Systems LLC. All rights reserved. ERA Franchise Systems LLC fully supports the principles of the Fair Housing Act and the Equal Opportunity Act. ERA, ERA Real Estate powered, and their respective logos are registered service marks of ERA Franchise Systems LLC. Each office is independently owned and operated.