
2911 W High Street, Lima, OH 45807
Local realty services provided by:ERA Geyer Noakes Realty Group
Listed by: jason liening
Office: cowan, realtors
MLS#:311251
Source:OH_WCAR
Price summary
- Price:$254,900
- Price per sq. ft.:$171.3
About this home
Located in Shawnee Schools, this three-bedroom home offers solid construction, functional living space, and extensive updates completed in 2026. The exterior features brick, a new roof, new soffits, vinyl windows, and a two-car attached garage.
Inside, the home offers a comfortable layout with a living room, dining room, and bonus room off the dining area--ideal for a home office, sitting room, or flex space. The thoughtfully remodeled kitchen features plenty of cabinetry and workspace, an island cooktop, and stainless steel appliances.
The large primary bedroom features a beautifully remodeled en suite with a tiled walk-in shower, built-in niche, double-sink vanity, and lighted mirror. Two additional bedrooms and a second remodeled full bathroom complete the home.
Updates throughout include new flooring, fresh paint, updated lighting and fixtures, a remodeled kitchen and bathrooms, new roof, new soffits, and a new electrical service panel. With major improvements already completed and thoughtful finishes throughout, this home is move-in ready and ready for its next owner....
Contact an agent
Home facts
- Year built:1965
- Listing ID #:311251
- Added:6 day(s) ago
- Updated:August 27, 2026 at 12:05 AM
Rooms and interior
- Bedrooms:3
- Total bathrooms:2
- Full bathrooms:2
- Rooms Total:6
- Flooring:Vinyl
- Kitchen Description:Dishwasher, Range, Refrigerator
- Living area:1,488 sq. ft.
Heating and cooling
- Cooling:Central Air
- Heating:Forced Air, Natural Gas
- Central air:Yes
Structure and exterior
- Year built:1965
- Building area:1,488 sq. ft.
- Lot area:0.21 Acres
- Architectural Style:Ranch
- Construction Materials:Brick Veneer, Vinyl Siding
- Foundation Description:Slab
- Levels:1 Story
Utilities
- Water:Public
- Sewer:Public Sewer
Finances and disclosures
- Price:$254,900
- Price per sq. ft.:$171.3
- Tax amount:$1,722
Parking
- Parking description:Attached
- Garage spaces:2
New listings near 2911 W High Street
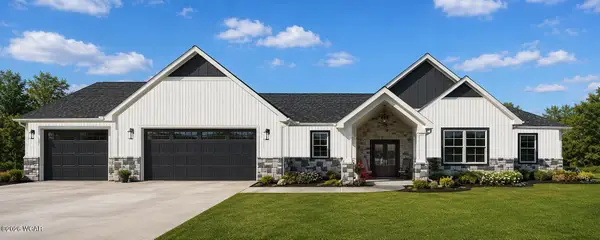 $531,748Pending4 beds 2 baths2,106 sq. ft.
3605 Comanche, Lima, OH 45807
MLS# 311330Listed by: DYE REAL ESTATE & LAND COMPANY- New
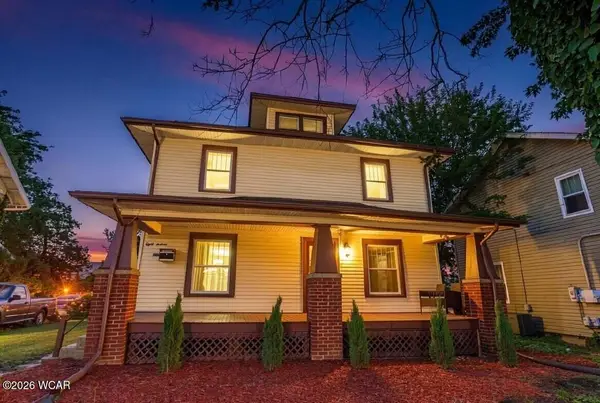 $170,000Active3 beds 2 baths1,560 sq. ft.
813 College Avenue, Lima, OH 45805
MLS# 311333Listed by: SUPERIOR PLUS REALTORS - New
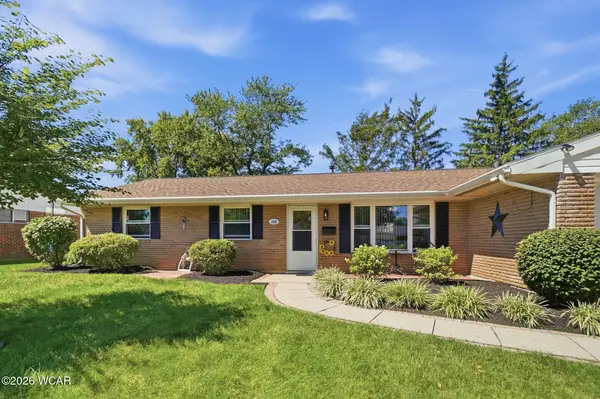 $199,900Active3 beds 2 baths1,400 sq. ft.
146 Burlington Place, Lima, OH 45805
MLS# 311329Listed by: COWAN, REALTORS - New
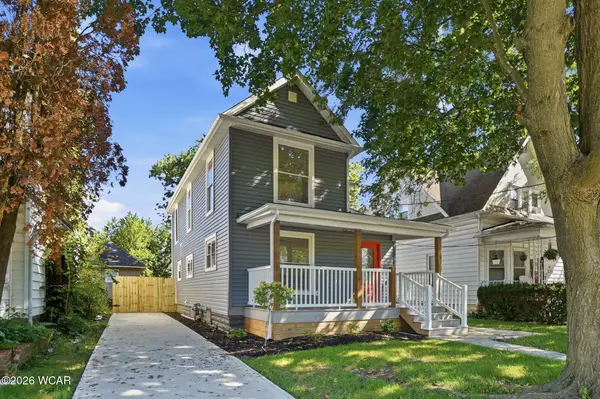 $165,000Active3 beds 2 baths1,450 sq. ft.
930 Brice Avenue, Lima, OH 45805
MLS# 311327Listed by: SUPERIOR PLUS REALTORS - New
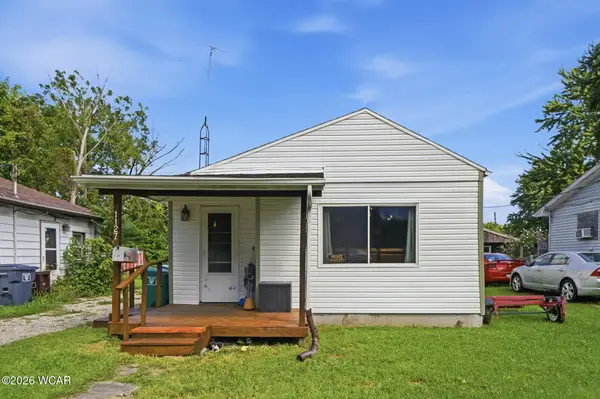 $119,000Active3 beds 2 baths1,194 sq. ft.
1127 E Franklin Street, Lima, OH 45804
MLS# 311323Listed by: BINKLEY REAL ESTATE- WAPAKONETA - New
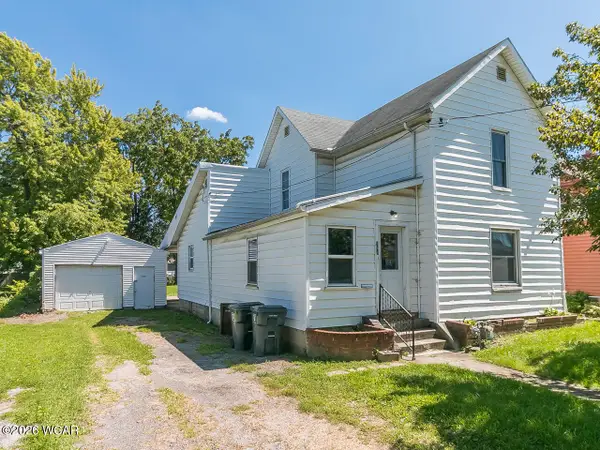 $80,000Active3 beds 1 baths1,360 sq. ft.
311 Calumet Avenue, Lima, OH 45804
MLS# 311321Listed by: COWAN, REALTORS - New
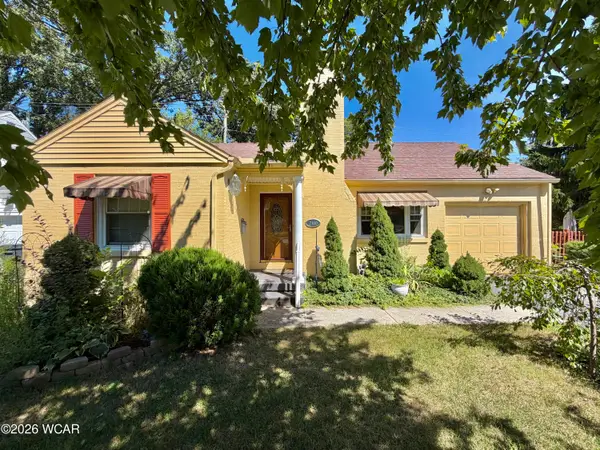 $165,000Active2 beds 1 baths1,088 sq. ft.
2100 W Market Street, Lima, OH 45805
MLS# 311322Listed by: BERKSHIRE HATHAWAY PROFESSIONAL REALTY - New
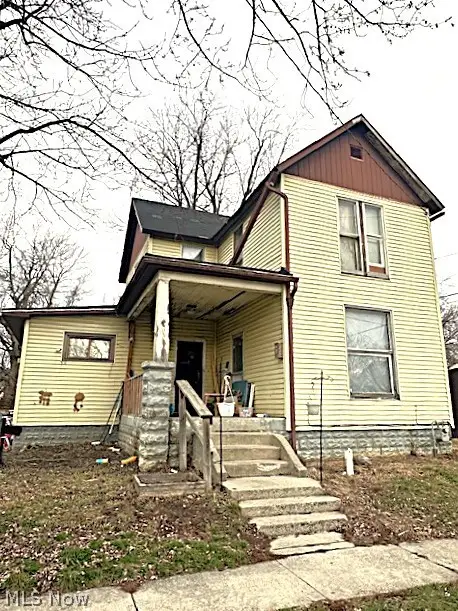 $80,000Active3 beds 2 baths1,816 sq. ft.
817 E Eureka Street, Lima, OH 45804
MLS# 5239705Listed by: COLDWELL BANKER SCHMIDT REALTY - New
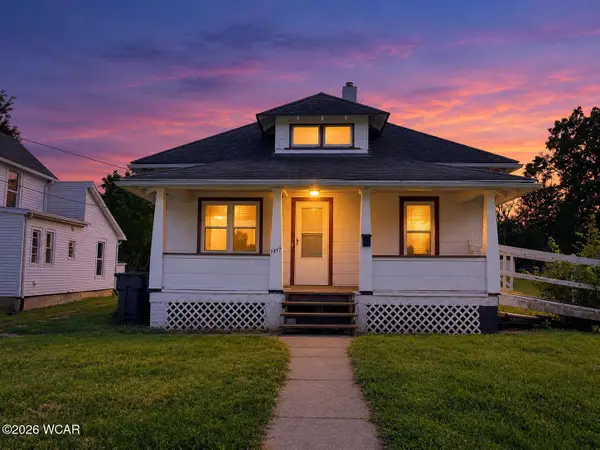 $100,000Active3 beds 1 baths1,036 sq. ft.
1417 W Wayne Street, Lima, OH 45805
MLS# 311317Listed by: EXP REALTY-DUBLIN - New
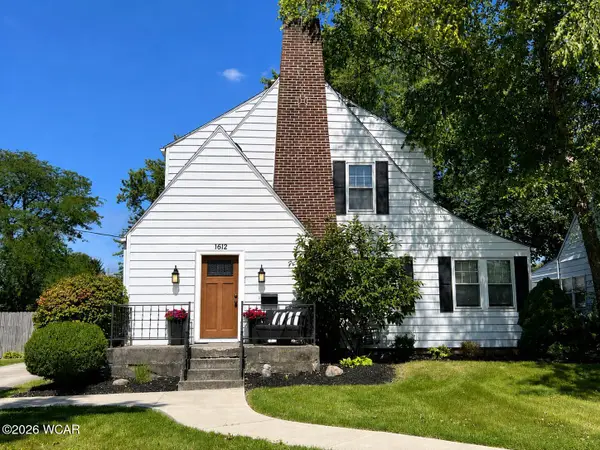 $215,000Active3 beds 1 baths1,594 sq. ft.
1612 Wendell Avenue, Lima, OH 45805
MLS# 311316Listed by: SUPERIOR PLUS REALTORS


Protect your home and budget from life's surprises with an Assurant Home Warranty, backed by a partner that supports you through every step of homeownership. Explore Plans.
© 2023 - 2026 ERA Franchise Systems LLC. All rights reserved. ERA Franchise Systems LLC fully supports the principles of the Fair Housing Act and the Equal Opportunity Act. ERA, ERA Real Estate powered, and their respective logos are registered service marks of ERA Franchise Systems LLC. Each office is independently owned and operated.