
2924 Amanda Lakes Dr., Lima, OH 45805
Local realty services provided by:ERA Geyer Noakes Realty Group
2924 Amanda Lakes Dr.,Lima, OH 45805
$495,000
- 4 Beds
- 4 Baths
- - sq. ft.
- Single family
- Sold
Listed by: james spyker
Office: ron spencer real estate
MLS#:310779
Source:OH_WCAR
Sorry, we are unable to map this address
Price summary
- Price:$495,000
About this home
Welcome to 2924 Amanda Lakes Drive, an exceptional residence nestled on a picturesque 0.671-acre lot in the highly sought-after Amanda Lakes Subdivision within the Shawnee School District. Offering approximately 3,163 square feet of beautifully maintained living space, plus an additional 1,200 square feet of finished lower-level living area, this impressive home combines timeless elegance with everyday comfort.
Designed for both refined entertaining and relaxed family living, this spacious two-story home features 4 generously sized bedrooms and 3.5 baths. The inviting family room is highlighted by a warm gas fireplace, while the formal dining room provides the perfect setting for holiday gatherings and special occasions. The finished lower level offers exceptional versatility with abundant space for recreation, a home theater, fitness area, or additional living quarters.
Step outside to your own private retreat, where mature trees surround the expansive backyard, creating a serene setting for outdoor enjoyment. A spacious deck and large patio provide ideal spaces for entertaining or simply unwinding in the beauty of the landscape.
Thoughtfully updated for peace of mind, recent improvements include a new furnace and central air (2025), a newer roof, an exterior sump pump, and a water-powered backup sump pump. A 3-car attached garage offers ample room for vehicles, storage, and hobbies.
Combining generous living spaces, quality updates, and an outstanding location, this exceptional property presents a rare opportunity to own one of Amanda Lakes' finest homes. Experience the lifestyle you've been waiting for--schedule your private tour today....
Contact an agent
Home facts
- Year built:1994
- Listing ID #:310779
- Added:49 day(s) ago
- Updated:August 27, 2026 at 06:25 AM
Rooms and interior
- Bedrooms:4
- Total bathrooms:4
- Full bathrooms:3
- Half bathrooms:1
- Rooms Total:9
- Flooring:Carpet, Hardwood, Tile
- Kitchen Description:Dishwasher, Microwave, Refrigerator
- Basement:Yes
- Basement Description:Concrete, Partially Finished
Heating and cooling
- Cooling:Central Air
- Heating:Natural Gas
- Central air:Yes
Structure and exterior
- Year built:1994
- Architectural Style:2 Story
- Construction Materials:HardiPlank Type, Stone
- Exterior Features:Shaded Lot
- Levels:2 Story
Utilities
- Water:Public
- Sewer:Public Sewer
Finances and disclosures
- Price:$495,000
- Tax amount:$5,609
Features and amenities
- Laundry features:Washer
Parking
- Parking description:Attached, Garage Door Opener
- Garage spaces:3
New listings near 2924 Amanda Lakes Dr.
- New
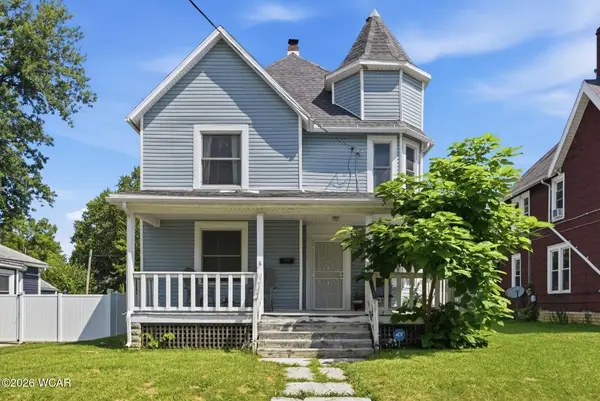 $135,000Active3 beds 2 baths2,081 sq. ft.
1012 W Wayne Street, Lima, OH 45805
MLS# 311337Listed by: SCHRADER REALTY 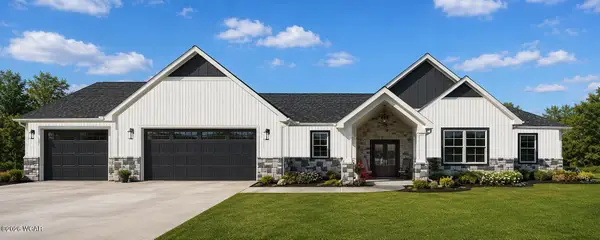 $531,748Pending4 beds 2 baths2,106 sq. ft.
3605 Comanche, Lima, OH 45807
MLS# 311330Listed by: DYE REAL ESTATE & LAND COMPANY- New
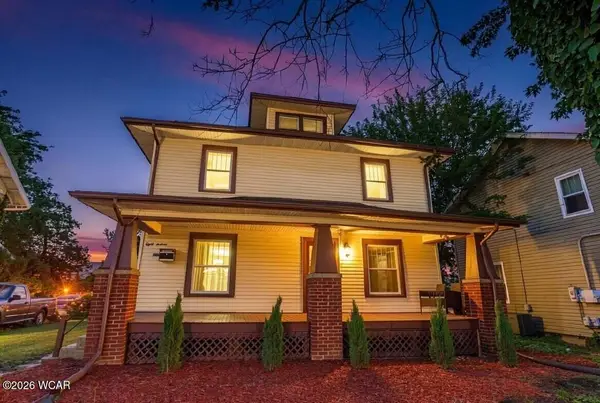 $170,000Active3 beds 2 baths1,560 sq. ft.
813 College Avenue, Lima, OH 45805
MLS# 311333Listed by: SUPERIOR PLUS REALTORS - New
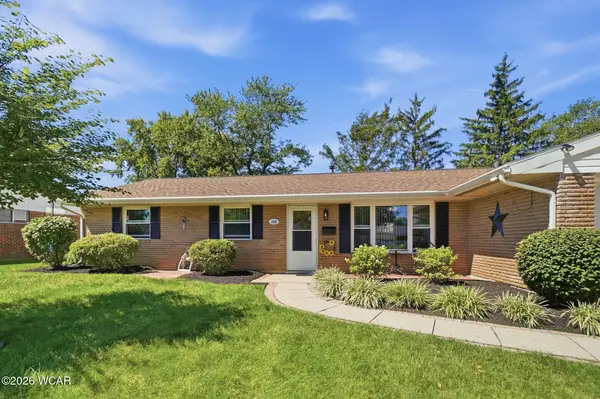 $199,900Active3 beds 2 baths1,400 sq. ft.
146 Burlington Place, Lima, OH 45805
MLS# 311329Listed by: COWAN, REALTORS - New
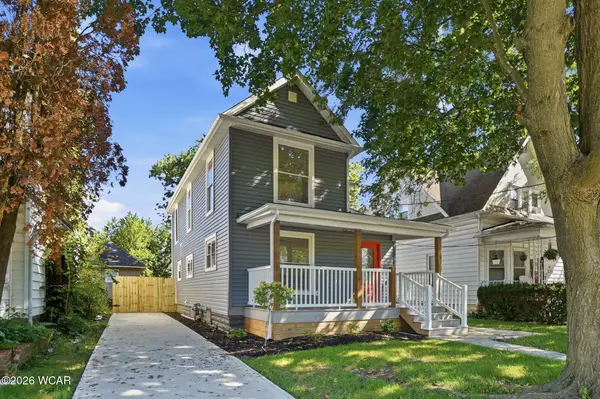 $165,000Active3 beds 2 baths1,450 sq. ft.
930 Brice Avenue, Lima, OH 45805
MLS# 311327Listed by: SUPERIOR PLUS REALTORS - New
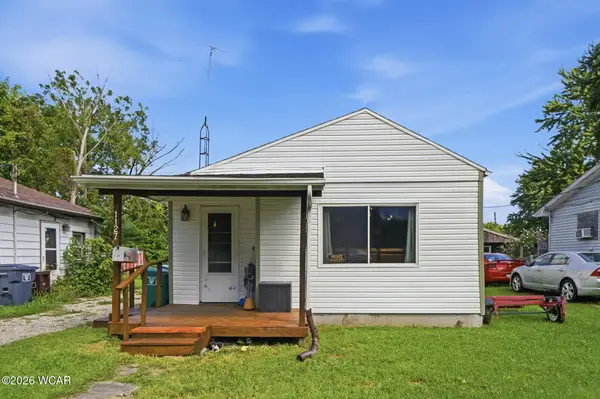 $119,000Active3 beds 2 baths1,194 sq. ft.
1127 E Franklin Street, Lima, OH 45804
MLS# 311323Listed by: BINKLEY REAL ESTATE- WAPAKONETA - New
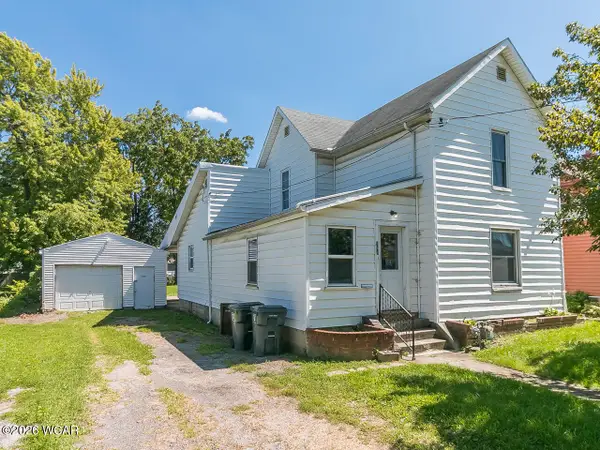 $80,000Active3 beds 1 baths1,360 sq. ft.
311 Calumet Avenue, Lima, OH 45804
MLS# 311321Listed by: COWAN, REALTORS - New
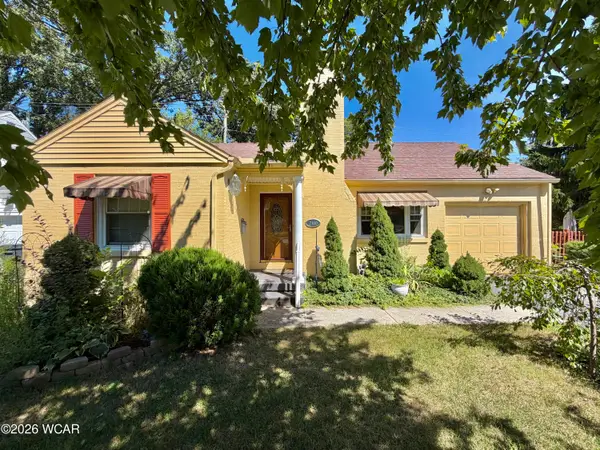 $165,000Active2 beds 1 baths1,088 sq. ft.
2100 W Market Street, Lima, OH 45805
MLS# 311322Listed by: BERKSHIRE HATHAWAY PROFESSIONAL REALTY - New
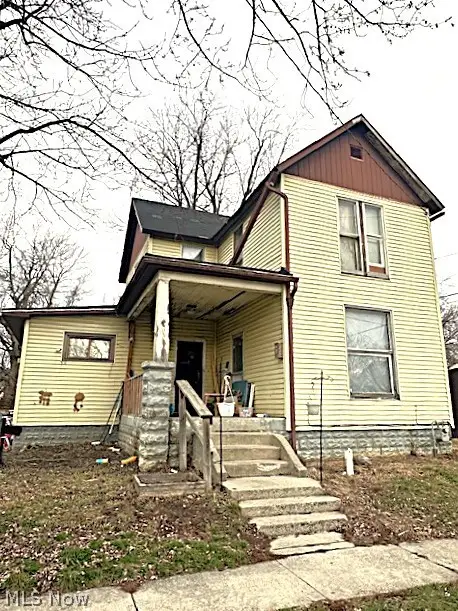 $80,000Active3 beds 2 baths1,816 sq. ft.
817 E Eureka Street, Lima, OH 45804
MLS# 5239705Listed by: COLDWELL BANKER SCHMIDT REALTY - New
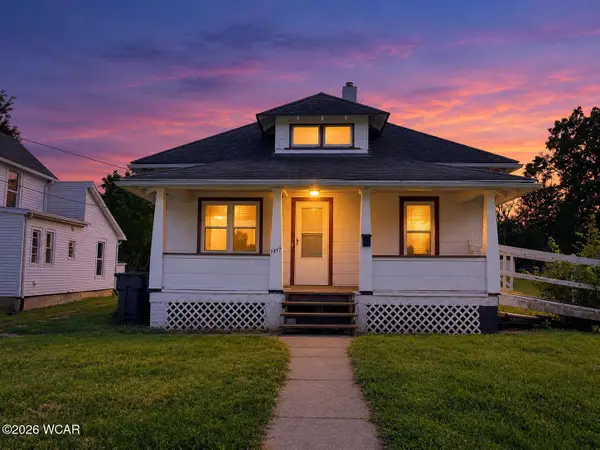 $100,000Active3 beds 1 baths1,036 sq. ft.
1417 W Wayne Street, Lima, OH 45805
MLS# 311317Listed by: EXP REALTY-DUBLIN


Protect your home and budget from life's surprises with an Assurant Home Warranty, backed by a partner that supports you through every step of homeownership. Explore Plans.
© 2023 - 2026 ERA Franchise Systems LLC. All rights reserved. ERA Franchise Systems LLC fully supports the principles of the Fair Housing Act and the Equal Opportunity Act. ERA, ERA Real Estate powered, and their respective logos are registered service marks of ERA Franchise Systems LLC. Each office is independently owned and operated.