
3180 Shiloh Drive, Lima, OH 45801
Local realty services provided by:ERA Geyer Noakes Realty Group
3180 Shiloh Drive,Lima, OH 45801
$289,900
- 4 Beds
- 2 Baths
- 1,780 sq. ft.
- Single family
- Active
Listed by: jacob mckissick
Office: county line real estate
MLS#:311259
Source:OH_WCAR
Price summary
- Price:$289,900
- Price per sq. ft.:$162.87
About this home
Welcome to this move-in-ready tri-level home in the desirable Woodbriar subdivision, located within the sought-after Bath School District! Offering 4 bedrooms and 2 full bathrooms, this home provides plenty of space and flexibility for everyday living. The beautifully updated main bathroom adds a fresh, modern touch, while two separate living spaces provide room to relax, entertain, or spread out. Outside, enjoy the privacy of a fully fenced backyard--perfect for pets, play, and gatherings. A spacious 2-car attached garage provides convenient parking and additional storage. With its great layout, thoughtful updates, and excellent location, this Woodbriar home is ready for its next owners. Come see all it has to offer!
Contact an agent
Home facts
- Year built:1976
- Listing ID #:311259
- Added:1 day(s) ago
- Updated:August 21, 2026 at 02:57 PM
Rooms and interior
- Bedrooms:4
- Total bathrooms:2
- Full bathrooms:2
- Rooms Total:7
- Flooring:Carpet, Hardwood
- Kitchen Description:Range, Refrigerator
- Living area:1,780 sq. ft.
Heating and cooling
- Cooling:Central Air
- Heating:Forced Air, Natural Gas
- Central air:Yes
Structure and exterior
- Year built:1976
- Building area:1,780 sq. ft.
- Lot area:0.29 Acres
- Construction Materials:Brick, Vinyl Siding
- Levels:Tri-Level
Utilities
- Water:Public
- Sewer:Public Sewer
Finances and disclosures
- Price:$289,900
- Price per sq. ft.:$162.87
- Tax amount:$2,905
Parking
- Parking description:Attached, Garage
- Garage spaces:2
New listings near 3180 Shiloh Drive
- New
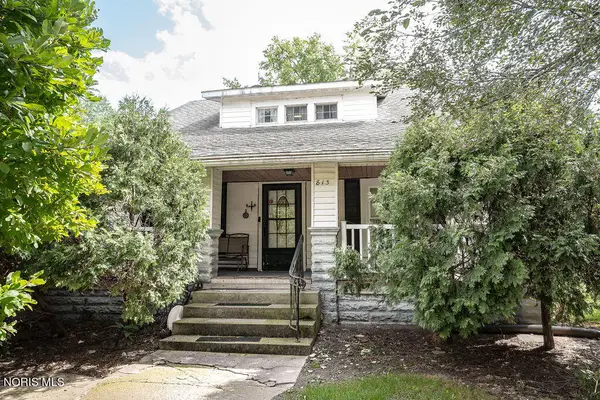 $95,000Active3 beds 2 baths2,170 sq. ft.
813 W Elm Street, Lima, OH 45805
MLS# 10012295Listed by: THE DANBERRY CO - New
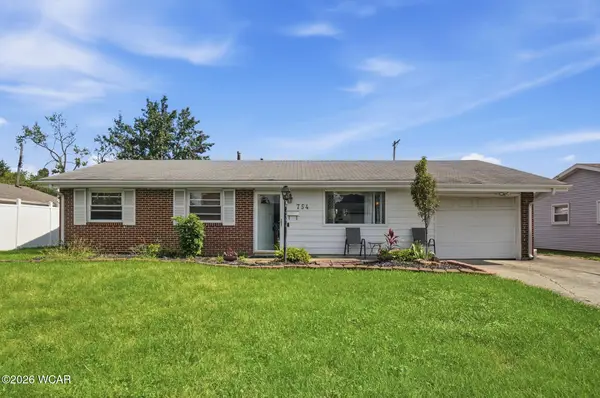 $149,900Active3 beds 2 baths1,334 sq. ft.
754 Mackenzie Drive, Lima, OH 45805
MLS# 311261Listed by: BERKSHIRE HATHAWAY PROFESSIONAL REALTY - New
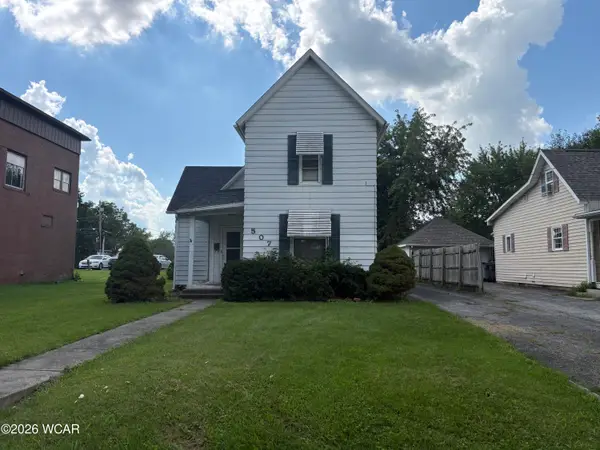 $110,000Active3 beds 1 baths1,519 sq. ft.
507 N Cole Street, Lima, OH 45805
MLS# 311257Listed by: CCR REALTORS - New
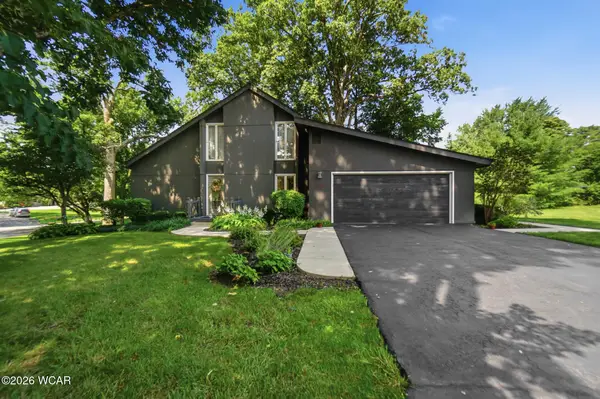 $329,900Active2 beds 2 baths1,944 sq. ft.
2600 Shoreline Drive, Lima, OH 45805
MLS# 311255Listed by: SUPERIOR PLUS REALTORS - New
 $254,900Active3 beds 2 baths1,488 sq. ft.
2911 W High Street, Lima, OH 45807
MLS# 311251Listed by: COWAN, REALTORS - New
 $188,900Active2 beds 2 baths1,565 sq. ft.
1755 Shawnee Road, Lima, OH 45805
MLS# 311243Listed by: HOWARD HANNA--LIMA - New
 $109,000Active3 beds 1 baths982 sq. ft.
716 W Robb Avenue, Lima, OH 45801
MLS# 311239Listed by: CCR REALTORS - New
 $199,900Active3 beds 2 baths1,705 sq. ft.
2029 Rose Avenue, Lima, OH 45806
MLS# 311241Listed by: COWAN, REALTORS - New
 $380,000Active3 beds 3 baths2,267 sq. ft.
2635 Adgate Road, Lima, OH 45805
MLS# 311242Listed by: CCR REALTORS


Protect your home and budget from life's surprises with an Assurant Home Warranty, backed by a partner that supports you through every step of homeownership. Explore Plans.
© 2023 - 2026 ERA Franchise Systems LLC. All rights reserved. ERA Franchise Systems LLC fully supports the principles of the Fair Housing Act and the Equal Opportunity Act. ERA, ERA Real Estate powered, and their respective logos are registered service marks of ERA Franchise Systems LLC. Each office is independently owned and operated.