
3728 Shalloway Drive, Lima, OH 45806
Local realty services provided by:ERA Geyer Noakes Realty Group
Upcoming open houses
- Sun, Sep 2701:00 pm - 03:00 pm
Listed by: riley culver
Office: berkshire hathaway professional realty
MLS#:311721
Source:OH_WCAR
Price summary
- Price:$359,000
- Price per sq. ft.:$165.44
About this home
Welcome home! This beautifully maintained 3-bedroom, 2.5-bath brick home located in Shawnee School District offers over 2,000 square feet of comfortable living space. The main level features a spacious living room complete with a gas fireplace, a formal dining room, convenient main-floor laundry, and a nice kitchen with excellent storage, including an additional storage cabinet recently added for even more functionality. Step outside to the oversized back deck - perfect for entertaining, relaxing, or enjoying the peaceful setting. The fenced-in backyard offers plenty of space and no rear neighbors! The partially finished basement provides additional living space and flexibility, with a portion finished in 2023. Recent updates include the roof, windows, and sump pump (2019), hot water heater (2016), fence (2022), living room and primary bedroom carpet (2023), along with much more. Conveniently located in a desirable area with plenty of space both inside and out, this home is ready for its new owners. Come see all this property has to offer and make it your own!...
Contact an agent
Home facts
- Year built:1997
- Listing ID #:311721
- Added:1 day(s) ago
- Updated:September 26, 2026 at 02:55 PM
Rooms and interior
- Bedrooms:3
- Total bathrooms:3
- Full bathrooms:2
- Half bathrooms:1
- Rooms Total:8
- Flooring:Carpet, Tile, Vinyl
- Kitchen Description:Dishwasher, Microwave, Range, Refrigerator
- Basement:Yes
- Basement Description:Concrete, Partially Finished, Sump Pump
- Living area:2,170 sq. ft.
Heating and cooling
- Cooling:Central Air
- Heating:Forced Air, Natural Gas
- Central air:Yes
Structure and exterior
- Year built:1997
- Building area:2,170 sq. ft.
- Lot area:0.37 Acres
- Architectural Style:2 Story
- Construction Materials:Block, Vinyl Siding
- Foundation Description:Block
- Levels:2 Story
Utilities
- Water:Public
- Sewer:Public Sewer
Finances and disclosures
- Price:$359,000
- Price per sq. ft.:$165.44
- Tax amount:$5,737
Parking
- Parking description:Attached, Garage, Garage Door Opener
- Garage spaces:2
New listings near 3728 Shalloway Drive
- Coming Soon
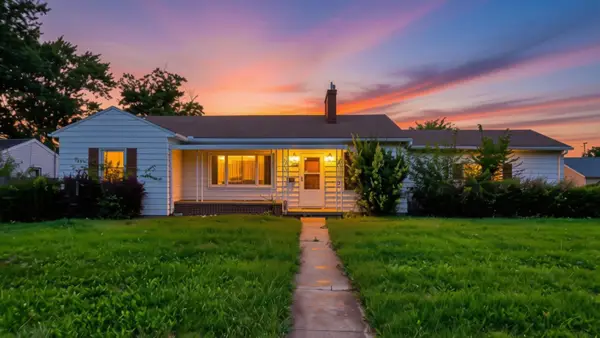 $99,000Coming Soon2 beds 1 baths1,248 sq. ft.
1700 Milton Avenue, Lima, OH 45805
MLS# 226034354Listed by: REALISTAR - New
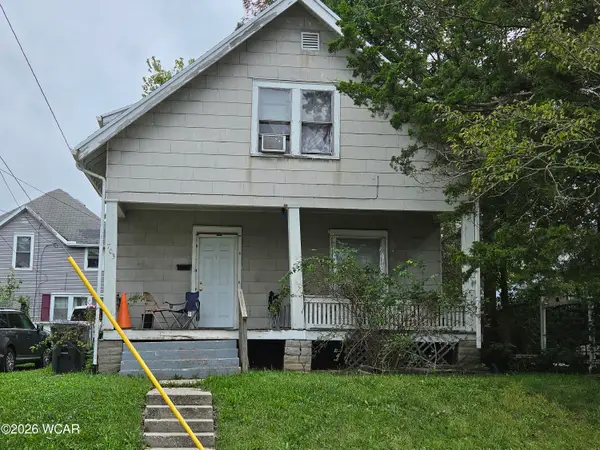 $73,000Active3 beds 1 baths1,151 sq. ft.
703 N Collett Street, Lima, OH 45805
MLS# 311741Listed by: EXP REALTY-DUBLIN - New
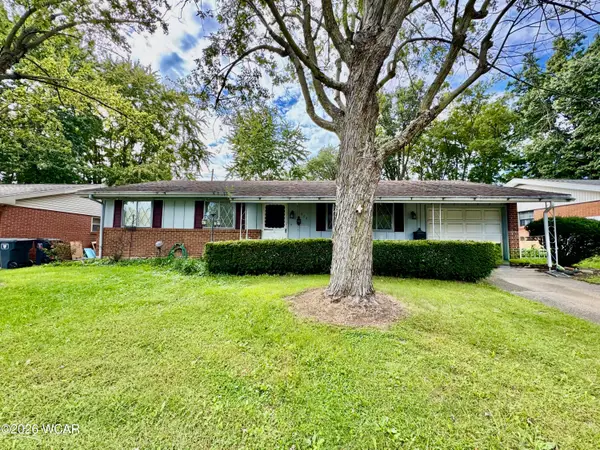 $118,900Active3 beds 2 baths1,388 sq. ft.
909 Crestwood Drive, Lima, OH 45805
MLS# 311739Listed by: CCR REALTORS - New
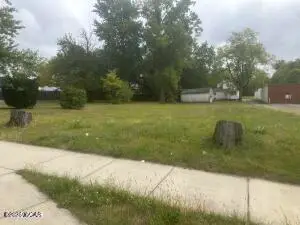 $70,000Active0.17 Acres
129 S Pine Street, Lima, OH 45801
MLS# 311736Listed by: SCHRADER REALTY - New
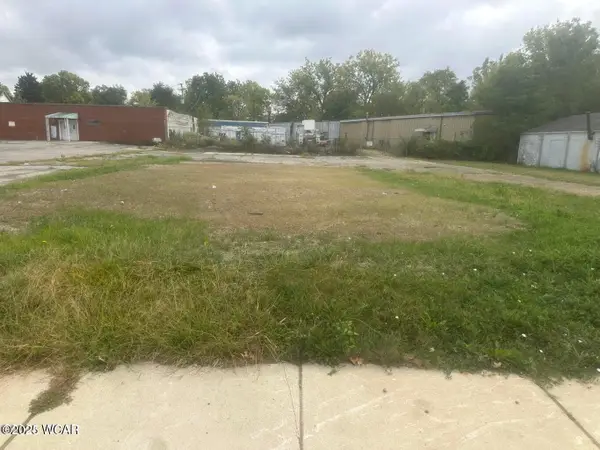 $70,000Active0.32 Acres
145 S Pine Street, Lima, OH 45801
MLS# 311738Listed by: SCHRADER REALTY - Open Sat, 10 to 11:30amNew
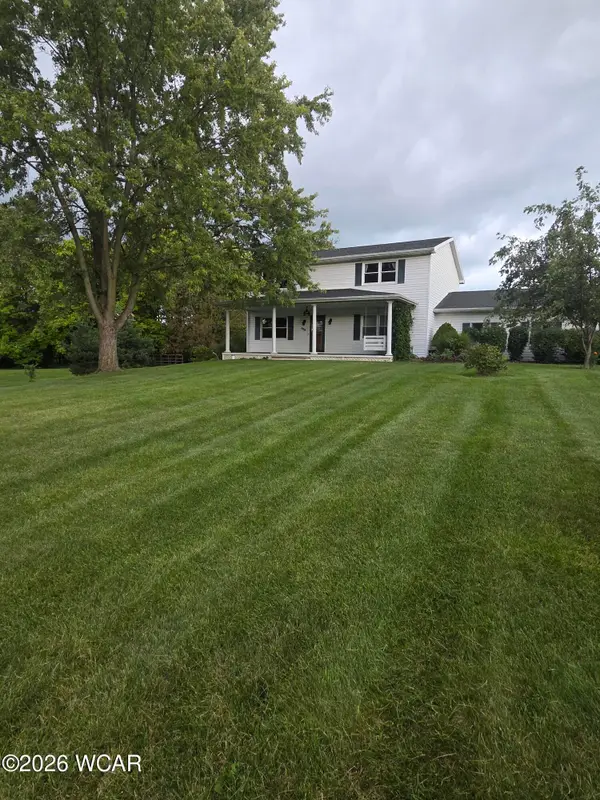 $375,000Active4 beds 3 baths2,160 sq. ft.
886 Metzger Road, Lima, OH 45801
MLS# 311732Listed by: BHHS KOEHLER REALTY - New
 $699,000Active5 Acres
4080 Harding Highway, Lima, OH 45804
MLS# 311728Listed by: OAKRIDGE REALTY & AUCTION CO. - New
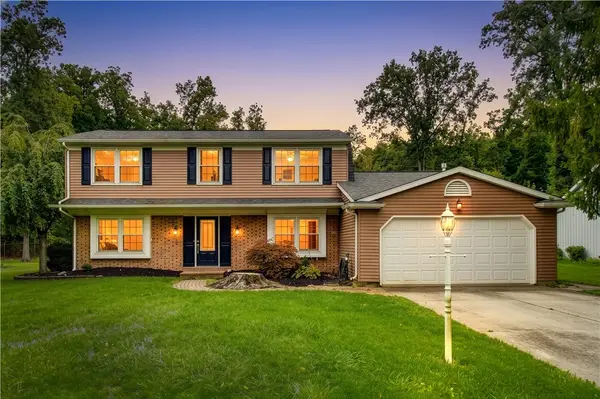 $299,995Active4 beds 3 baths2,560 sq. ft.
1701 Patton Avenue, Lima, OH 45805
MLS# 969578Listed by: GLASSHOUSE REALTY GROUP - New
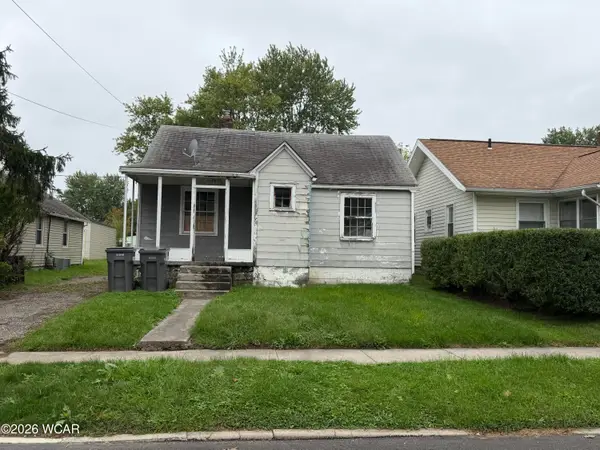 $34,500Active3 beds 2 baths1,537 sq. ft.
1033 N Central Avenue, Lima, OH 45801
MLS# 311716Listed by: CCR REALTORS


Protect your home and budget from life's surprises with an Assurant Home Warranty, backed by a partner that supports you through every step of homeownership. Explore Plans.
© 2023 - 2026 ERA Franchise Systems LLC. All rights reserved. ERA Franchise Systems LLC fully supports the principles of the Fair Housing Act and the Equal Opportunity Act. ERA, ERA Real Estate powered, and their respective logos are registered service marks of ERA Franchise Systems LLC. Each office is independently owned and operated.