
909 Crestwood Drive, Lima, OH 45805
Local realty services provided by:ERA Geyer Noakes Realty Group
909 Crestwood Drive,Lima, OH 45805
$118,900
- 3 Beds
- 2 Baths
- 1,388 sq. ft.
- Single family
- Active
Listed by: dawn iiames
Office: ccr realtors
MLS#:311739
Source:OH_WCAR
Price summary
- Price:$118,900
- Price per sq. ft.:$85.66
About this home
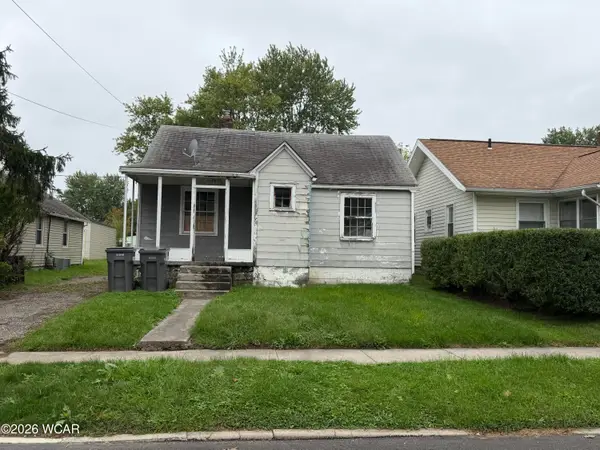
Welcome to 909 Crestwood Dr.!
This spacious 1388 sq ft fixer upper offers plenty of potential and is ready for someone to bring their vision to life. Located on the west side of Lima in the desirable Westgate area, this home featrues 3 bedrooms, 1 1/2 baths, two living areas and a sunroom.
With a funtional layout and generous living space, this property presents an excellent opportunity for an investor, renovator, or buyer looking to create a home of their own.
Bring your ideas and make 909 Crestwood Dr. your next project!
Contact an agent
Home facts
- Year built:1961
- Listing ID #:311739
- Added:1 day(s) ago
- Updated:September 26, 2026 at 02:55 PM
Rooms and interior
- Bedrooms:3
- Total bathrooms:2
- Full bathrooms:1
- Half bathrooms:1
- Rooms Total:5
- Flooring:Carpet, Vinyl
- Living area:1,388 sq. ft.
Heating and cooling
- Cooling:Central Air
- Heating:Forced Air, Natural Gas
- Central air:Yes
Structure and exterior
- Year built:1961
- Building area:1,388 sq. ft.
- Architectural Style:Ranch
- Construction Materials:Brick, Vinyl Siding
- Foundation Description:Slab
- Levels:1 Story
Utilities
- Water:Public
- Sewer:Public Sewer
Finances and disclosures
- Price:$118,900
- Price per sq. ft.:$85.66
Parking
- Parking description:Attached
- Garage spaces:1
New listings near 909 Crestwood Drive
- Coming Soon
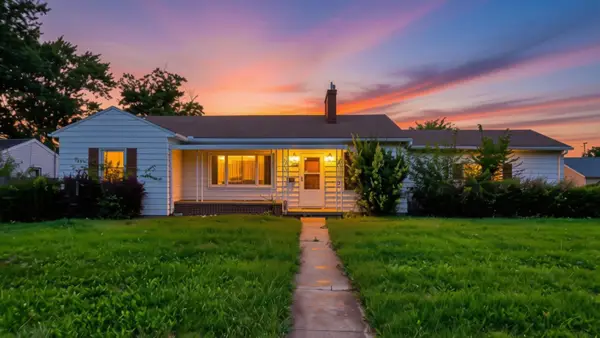 $99,000Coming Soon2 beds 1 baths1,248 sq. ft.
1700 Milton Avenue, Lima, OH 45805
MLS# 226034354Listed by: REALISTAR - New
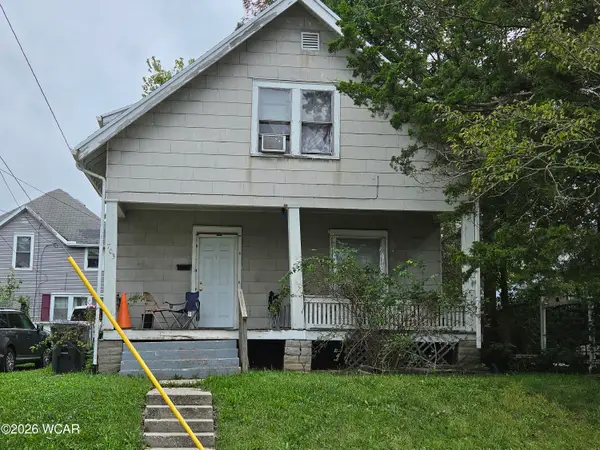 $73,000Active3 beds 1 baths1,151 sq. ft.
703 N Collett Street, Lima, OH 45805
MLS# 311741Listed by: EXP REALTY-DUBLIN - New
 $70,000Active0.17 Acres
129 S Pine Street, Lima, OH 45801
MLS# 311736Listed by: SCHRADER REALTY - New
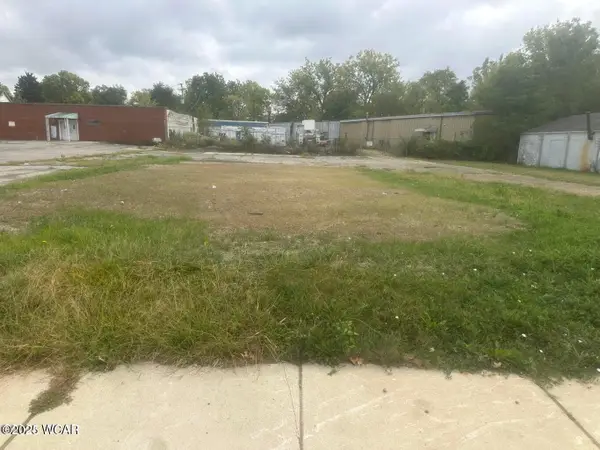 $70,000Active0.32 Acres
145 S Pine Street, Lima, OH 45801
MLS# 311738Listed by: SCHRADER REALTY - Open Sat, 10 to 11:30amNew
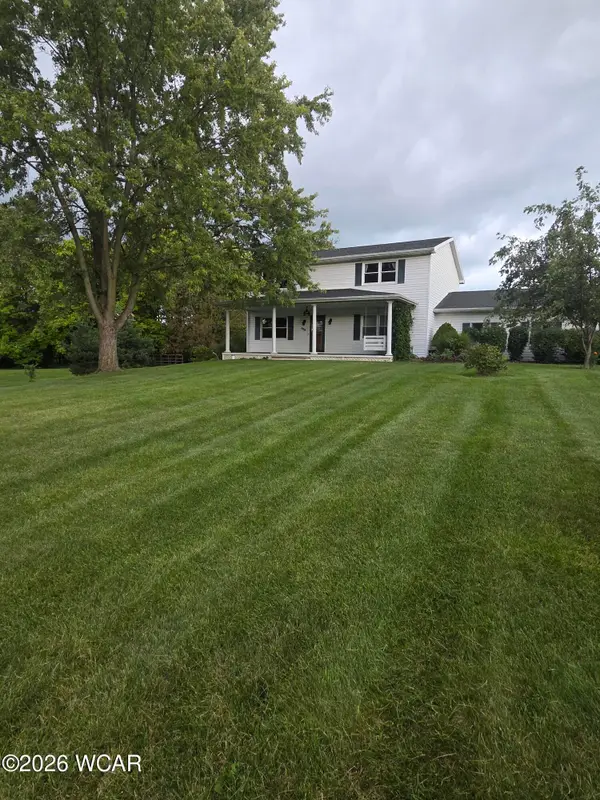 $375,000Active4 beds 3 baths2,160 sq. ft.
886 Metzger Road, Lima, OH 45801
MLS# 311732Listed by: BHHS KOEHLER REALTY - New
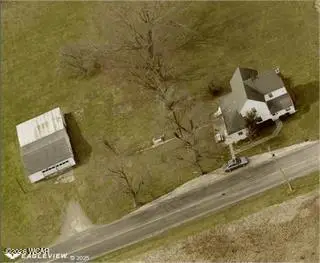 $699,000Active5 Acres
4080 Harding Highway, Lima, OH 45804
MLS# 311728Listed by: OAKRIDGE REALTY & AUCTION CO. - Open Sun, 1 to 3pm
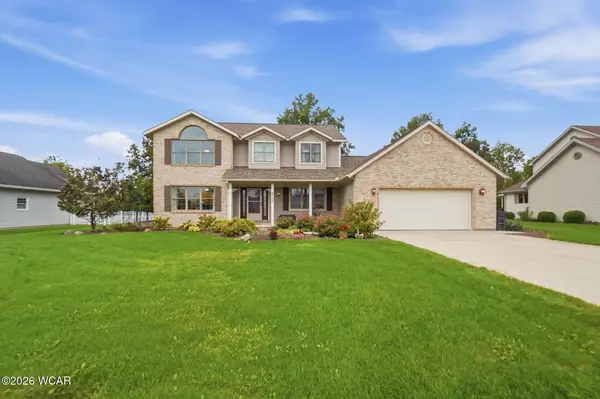 $359,000Pending3 beds 3 baths2,170 sq. ft.
3728 Shalloway Drive, Lima, OH 45806
MLS# 311721Listed by: BERKSHIRE HATHAWAY PROFESSIONAL REALTY - New
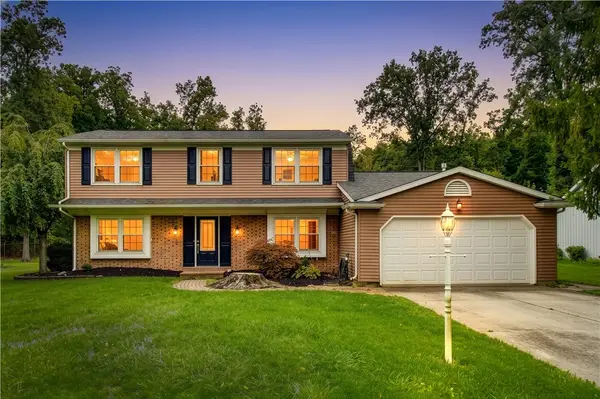 $299,995Active4 beds 3 baths2,560 sq. ft.
1701 Patton Avenue, Lima, OH 45805
MLS# 969578Listed by: GLASSHOUSE REALTY GROUP - New
 $34,500Active3 beds 2 baths1,537 sq. ft.
1033 N Central Avenue, Lima, OH 45801
MLS# 311716Listed by: CCR REALTORS


Protect your home and budget from life's surprises with an Assurant Home Warranty, backed by a partner that supports you through every step of homeownership. Explore Plans.
© 2023 - 2026 ERA Franchise Systems LLC. All rights reserved. ERA Franchise Systems LLC fully supports the principles of the Fair Housing Act and the Equal Opportunity Act. ERA, ERA Real Estate powered, and their respective logos are registered service marks of ERA Franchise Systems LLC. Each office is independently owned and operated.