
5933 Timberstone Drive, Lima, OH 45807
Local realty services provided by:ERA Geyer Noakes Realty Group
Listed by: maria sanko
Office: ccr realtors
MLS#:311101
Source:OH_WCAR
Price summary
- Price:$402,000
- Price per sq. ft.:$203.13
About this home
Built in 2023, this beautifully designed 3-bedroom, 2-bath home offers 1,979 square feet of thoughtfully planned living space in Woodberry Creek Estates. The open-concept floor plan creates a seamless flow between the main living areas, highlighted by a cathedral ceiling and a cozy fireplace. The kitchen features stainless steel appliances, granite countertops, and a spacious pantry, providing both style and functionality. The primary living spaces are ideal for everyday living and entertaining. Located in the Elida School District, this home combines modern construction with contemporary finishes in a desirable neighborhood. Schedule your private showing today! Coming Soon! Available August 14th!
Contact an agent
Home facts
- Year built:2023
- Listing ID #:311101
- Added:58 day(s) ago
- Updated:October 04, 2026 at 03:10 PM
Rooms and interior
- Bedrooms:3
- Total bathrooms:2
- Full bathrooms:2
- Rooms Total:5
- Flooring:Carpet
- Kitchen Description:Dishwasher, Microwave, Refrigerator
- Living area:1,979 sq. ft.
Heating and cooling
- Cooling:Central Air
- Heating:Forced Air, Natural Gas
- Central air:Yes
Structure and exterior
- Year built:2023
- Building area:1,979 sq. ft.
- Lot area:0.22 Acres
- Architectural Style:Ranch
- Construction Materials:Stone Veneer, Vinyl Siding
- Foundation Description:Block
- Levels:1 Story
Utilities
- Water:Public
- Sewer:Public Sewer
Finances and disclosures
- Price:$402,000
- Price per sq. ft.:$203.13
- Tax amount:$4,220
Features and amenities
- Laundry features:Washer
- Amenities:Cathedral Ceiling(s), Smoke Detector(s)
Parking
- Total parking spaces:2
- Parking description:Garage Door Opener
- Garage spaces:2
New listings near 5933 Timberstone Drive
- Open Sun, 12 to 2pmNew
 $695,000Active5 beds 3 baths2,660 sq. ft.
1845 Bowman Road, Lima, OH 45804
MLS# 311816Listed by: CHOICE PROPERTIES REAL ESTATE, INC. - New
 $220,000Active3 beds 2 baths1,048 sq. ft.
7470 Fort Amanda Road, Lima, OH 45806
MLS# 311815Listed by: SUPERIOR PLUS REALTORS - New
 $189,000Active8.18 Acres
0 N Conant Road, Lima, OH 45807
MLS# 311814Listed by: DYE REAL ESTATE & LAND COMPANY - New
 $230,000Active2 beds 2 baths1,632 sq. ft.
1922 Jo Jean Road, Lima, OH 45806
MLS# 311813Listed by: SUPERIOR PLUS REALTORS - New
 $140,000Active3 beds 1 baths1,391 sq. ft.
2241 Lakewood Avenue, Lima, OH 45805
MLS# 311810Listed by: LPT REALTY - New
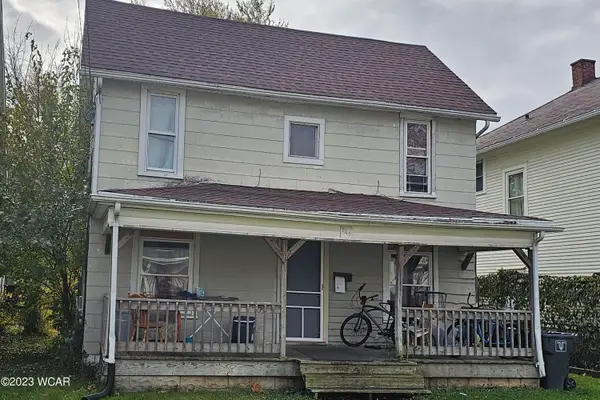 $72,000Active3 beds 1 baths1,136 sq. ft.
949 Leland Avenue, Lima, OH 45805
MLS# 311807Listed by: EXP REALTY-DUBLIN - New
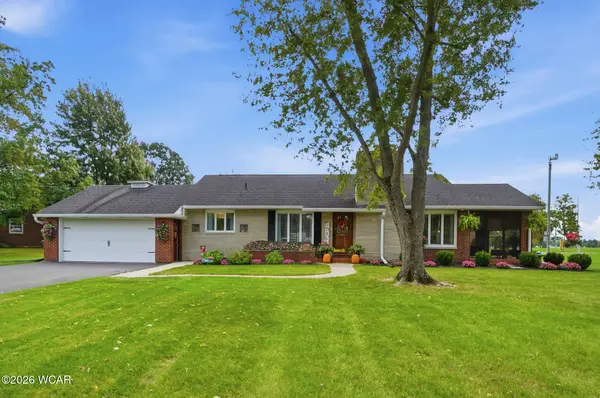 $320,000Active3 beds 2 baths1,723 sq. ft.
2647 Elmview Drive, Lima, OH 45806
MLS# 311804Listed by: SUPERIOR PLUS REALTORS - New
 $189,000Active3 beds 2 baths1,134 sq. ft.
2005 Burch Avenue, Lima, OH 45801
MLS# 311803Listed by: CCR REALTORS - New
 $154,000Active3 beds 1 baths1,461 sq. ft.
1836 N Charles Street, Lima, OH 45801
MLS# 311794Listed by: HARTSOCK REALTY - New
 $399,900Active3 beds 2 baths1,888 sq. ft.
2661 Whippoorwill Avenue, Lima, OH 45807
MLS# 311788Listed by: SCHRADER REALTY


Protect your home and budget from life's surprises with an Assurant Home Warranty, backed by a partner that supports you through every step of homeownership. Explore Plans.
© 2023 - 2026 ERA Franchise Systems LLC. All rights reserved. ERA Franchise Systems LLC fully supports the principles of the Fair Housing Act and the Equal Opportunity Act. ERA, ERA Real Estate powered, and their respective logos are registered service marks of ERA Franchise Systems LLC. Each office is independently owned and operated.