
706 Radcliffe Street, Lima, OH 45804
Local realty services provided by:ERA Geyer Noakes Realty Group
706 Radcliffe Street,Lima, OH 45804
$155,000
- 3 Beds
- 1 Baths
- 1,489 sq. ft.
- Single family
- Pending
Listed by: brian harter
Office: binkley real estate- wapakoneta
MLS#:310328
Source:OH_WCAR
Price summary
- Price:$155,000
- Price per sq. ft.:$104.1
About this home
Check out this charming 3-bedroom, 1-bath Cape Cod packed with potential and ready for your personal design vision. Relax by the inground pool in the fully fenced backyard or enjoy quiet evenings on the screened-in back porch. This home features several major updates, including a new privacy fence (2026), new furnace and central air (2021), new main sewer line (2021), and a newer pool liner. All appliances stay, making this a great opportunity to move in and make it your own. Within walking distance to the remodeled Lost Creek Country Club, you don't want to miss out on this home!
Contact an agent
Home facts
- Year built:1950
- Listing ID #:310328
- Added:134 day(s) ago
- Updated:September 20, 2026 at 07:35 AM
Rooms and interior
- Bedrooms:3
- Total bathrooms:1
- Full bathrooms:1
- Rooms Total:5
- Flooring:Hardwood, Vinyl
- Kitchen Description:Dishwasher, Microwave, Range, Refrigerator
- Living area:1,489 sq. ft.
Heating and cooling
- Cooling:Central Air
- Heating:Forced Air, Natural Gas
- Central air:Yes
Structure and exterior
- Year built:1950
- Building area:1,489 sq. ft.
- Architectural Style:Cape Cod
- Construction Materials:Vinyl Siding
- Foundation Description:Block
- Levels:1.5 Story
Utilities
- Water:Public
- Sewer:Public Sewer
Finances and disclosures
- Price:$155,000
- Price per sq. ft.:$104.1
Features and amenities
- Laundry features:Washer
Parking
- Parking description:Detached
- Garage spaces:1
New listings near 706 Radcliffe Street
- New
 $189,000Active8.18 Acres
0 N Conant Road, Lima, OH 45807
MLS# 311814Listed by: DYE REAL ESTATE & LAND COMPANY - New
 $230,000Active2 beds 2 baths1,632 sq. ft.
1922 Jo Jean Road, Lima, OH 45806
MLS# 311813Listed by: SUPERIOR PLUS REALTORS - New
 $140,000Active3 beds 1 baths1,391 sq. ft.
2241 Lakewood Avenue, Lima, OH 45805
MLS# 311810Listed by: LPT REALTY - New
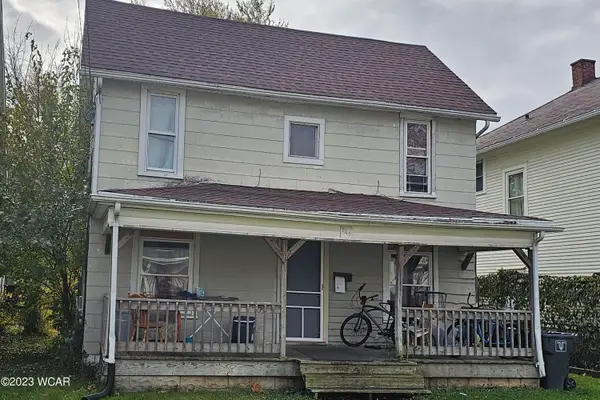 $72,000Active3 beds 1 baths1,136 sq. ft.
949 Leland Avenue, Lima, OH 45805
MLS# 311807Listed by: EXP REALTY-DUBLIN - New
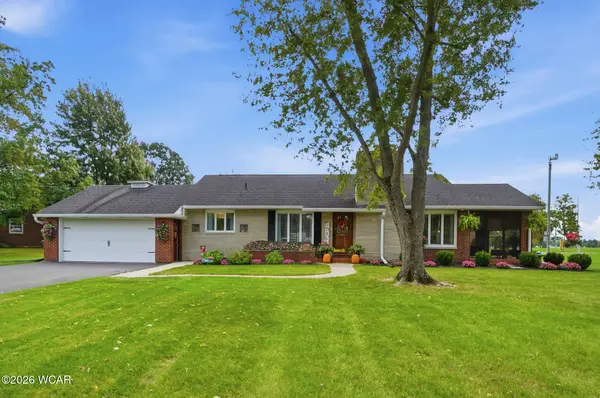 $320,000Active3 beds 2 baths1,723 sq. ft.
2647 Elmview Drive, Lima, OH 45806
MLS# 311804Listed by: SUPERIOR PLUS REALTORS - New
 $189,000Active3 beds 2 baths1,134 sq. ft.
2005 Burch Avenue, Lima, OH 45801
MLS# 311803Listed by: CCR REALTORS - New
 $154,000Active3 beds 1 baths1,461 sq. ft.
1836 N Charles Street, Lima, OH 45801
MLS# 311794Listed by: HARTSOCK REALTY - New
 $399,900Active3 beds 2 baths1,888 sq. ft.
2661 Whippoorwill Avenue, Lima, OH 45807
MLS# 311788Listed by: SCHRADER REALTY - New
 $139,900Active3 beds 2 baths1,322 sq. ft.
8240 Spencerville Road, Lima, OH 45806
MLS# 5243614Listed by: KELLER WILLIAMS CAPITAL PARTNERS REALTY, LLC - New
 $39,900Active2 beds 1 baths820 sq. ft.
2145 N Dixie Highway #81, Lima, OH 45801
MLS# 5249169Listed by: HOMESMART REAL ESTATE MOMENTUM LLC


Protect your home and budget from life's surprises with an Assurant Home Warranty, backed by a partner that supports you through every step of homeownership. Explore Plans.
© 2023 - 2026 ERA Franchise Systems LLC. All rights reserved. ERA Franchise Systems LLC fully supports the principles of the Fair Housing Act and the Equal Opportunity Act. ERA, ERA Real Estate powered, and their respective logos are registered service marks of ERA Franchise Systems LLC. Each office is independently owned and operated.