
921 N Dale Drive, Lima, OH 45805
Local realty services provided by:ERA Geyer Noakes Realty Group
Listed by: ryan pohlman
Office: kw greater columbus realty
MLS#:311094
Source:OH_WCAR
Price summary
- Price:$186,000
- Price per sq. ft.:$112.25
About this home
Open House 8/16/26 1-2:30. Welcome home to 921 N. Dale Dr. This charming brick ranch is nestled in a quiet residential neighborhood. Offering 3 bedrooms and 2 full bathrooms, this home features a spacious primary bedroom complete with a private en suite bath for added comfort and privacy.
Inside, you'll love the open-concept kitchen and dining area that flows seamlessly into the expansive family room, creating the perfect space for everyday living and entertaining. The thoughtful layout provides both functionality and a warm, inviting atmosphere.
Step outside to a beautiful covered back patio, the ideal place to enjoy your morning coffee, host summer cookouts, or simply relax while overlooking the backyard. Whether entertaining guests or unwinding after a long day, this outdoor living space is sure to become a favorite.
Conveniently located just minutes from restaurants, shopping, and other everyday amenities, this home offers the perfect balance of peaceful neighborhood living and easy access to everything you need. Don't miss your opportunity to own this gem....
Contact an agent
Home facts
- Year built:1965
- Listing ID #:311094
- Added:44 day(s) ago
- Updated:September 20, 2026 at 07:35 AM
Rooms and interior
- Bedrooms:3
- Total bathrooms:2
- Full bathrooms:2
- Rooms Total:6
- Flooring:Carpet, Laminate
- Kitchen Description:Dishwasher, Range, Refrigerator
- Living area:1,657 sq. ft.
Heating and cooling
- Cooling:Central Air
- Heating:Forced Air, Natural Gas
- Central air:Yes
Structure and exterior
- Year built:1965
- Building area:1,657 sq. ft.
- Lot area:0.19 Acres
- Architectural Style:Ranch
- Construction Materials:Brick, Vinyl Siding
- Foundation Description:Slab
- Levels:1 Story
Utilities
- Water:Public
- Sewer:Public Sewer
Finances and disclosures
- Price:$186,000
- Price per sq. ft.:$112.25
- Tax amount:$1,379
Features and amenities
- Laundry features:Washer
Parking
- Parking description:Garage
- Garage spaces:1
New listings near 921 N Dale Drive
- Coming Soon
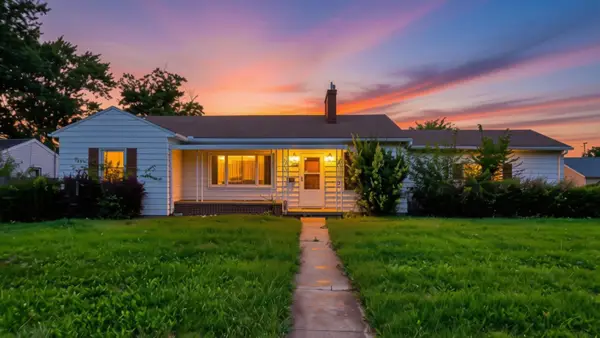 $99,000Coming Soon2 beds 1 baths1,248 sq. ft.
1700 Milton Avenue, Lima, OH 45805
MLS# 226034354Listed by: REALISTAR - Coming Soon
 $375,000Coming Soon4 beds 3 baths2,160 sq. ft.
886 Metzger Road, Lima, OH 45801
MLS# 10012735Listed by: BERKSHIRE HATHAWAY HS KOEHLER - New
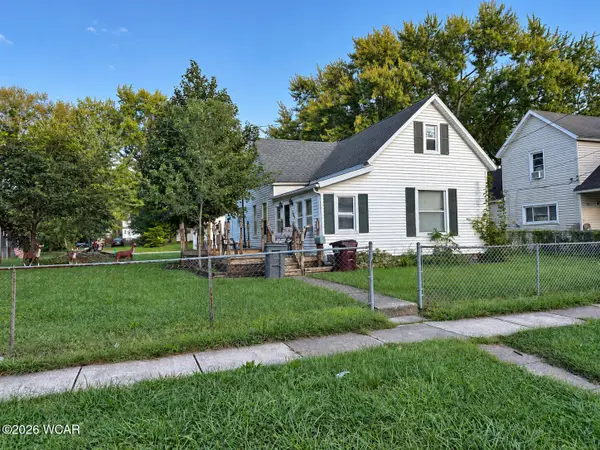 $75,000Active2 beds 1 baths1,040 sq. ft.
789 Holly Street, Lima, OH 45804
MLS# 311670Listed by: SUPERIOR PLUS REALTORS - New
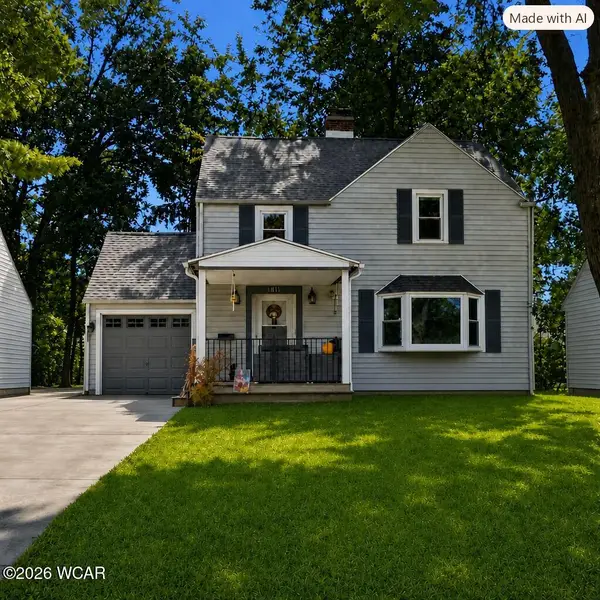 $195,000Active3 beds 2 baths1,296 sq. ft.
1831 W Elm Street, Lima, OH 45805
MLS# 311667Listed by: SUPERIOR PLUS REALTORS - New
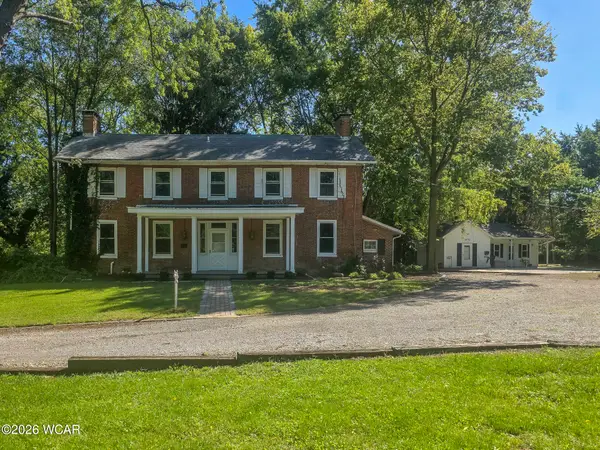 $449,900Active4 beds 2 baths3,138 sq. ft.
2875 Fort Amanda Road, Lima, OH 45805
MLS# 311666Listed by: MERRITT REAL ESTATE PROFESSIONALS - New
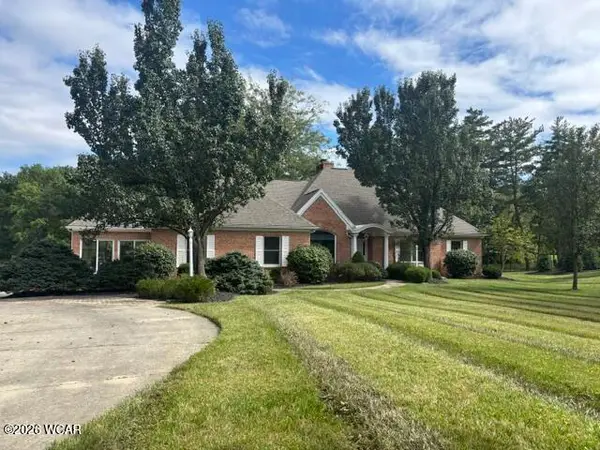 $559,900Active3 beds 3 baths2,468 sq. ft.
1755 Bel-aire Place, Lima, OH 45805
MLS# 311662Listed by: COWAN, REALTORS - New
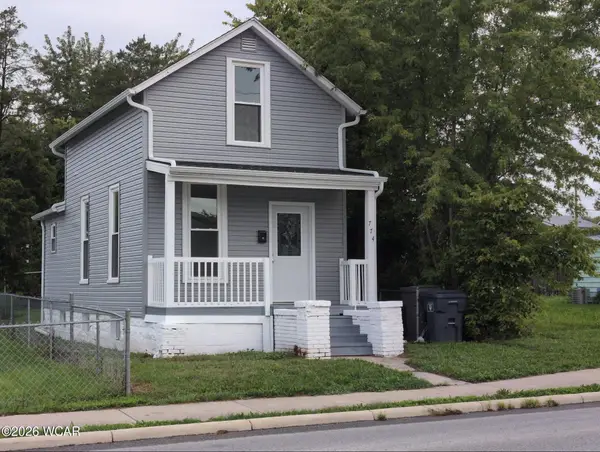 $124,900Active2 beds 1 baths794 sq. ft.
774 W Wayne Street, Lima, OH 45801
MLS# 311660Listed by: SUPERIOR PLUS REALTORS - New
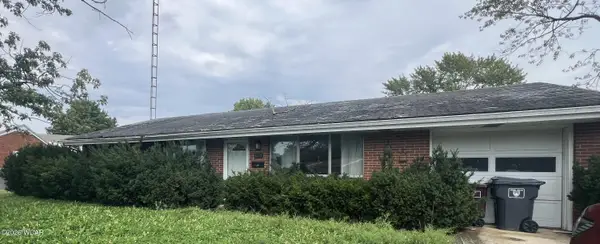 $125,000Active3 beds 2 baths1,408 sq. ft.
620 W Northern Avenue, Lima, OH 45801
MLS# 311658Listed by: BERKSHIRE HATHAWAY PROFESSIONAL REALTY - New
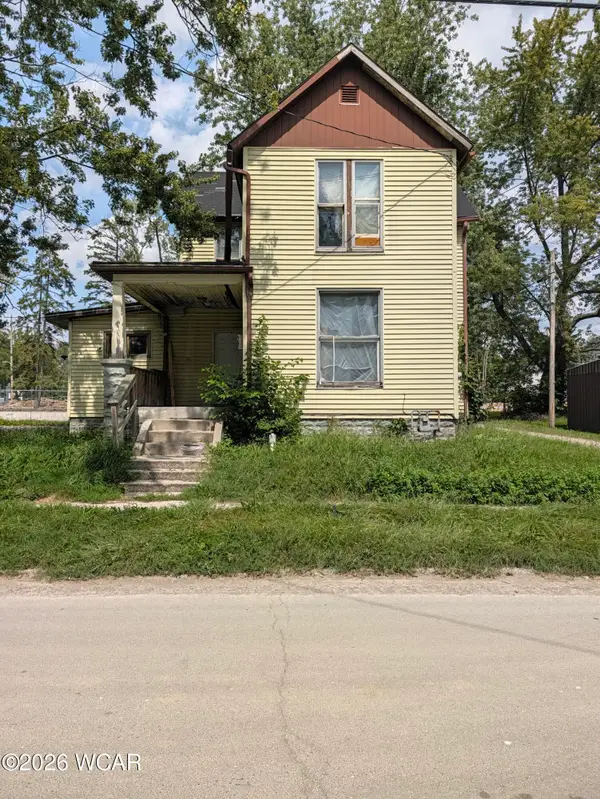 $60,000Active3 beds 2 baths1,816 sq. ft.
817 E Eureka Street, Lima, OH 45804
MLS# 311646Listed by: EXP REALTY-DUBLIN - New
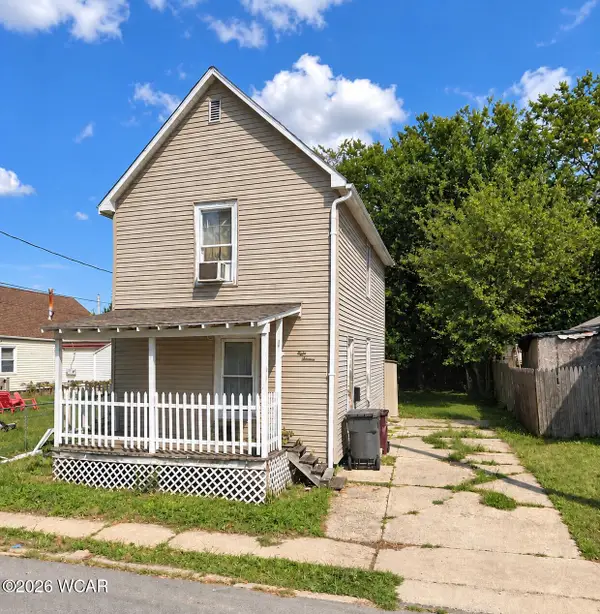 $70,000Active3 beds 1 baths960 sq. ft.
816 N Baxter Street, Lima, OH 45801
MLS# 311645Listed by: EXP REALTY-DUBLIN


Protect your home and budget from life's surprises with an Assurant Home Warranty, backed by a partner that supports you through every step of homeownership. Explore Plans.
© 2023 - 2026 ERA Franchise Systems LLC. All rights reserved. ERA Franchise Systems LLC fully supports the principles of the Fair Housing Act and the Equal Opportunity Act. ERA, ERA Real Estate powered, and their respective logos are registered service marks of ERA Franchise Systems LLC. Each office is independently owned and operated.