
11489 Roller Coaster Road, Lisbon, OH 44432
Local realty services provided by:ERA Real Solutions Realty
Listed by: luke clay, grant bake
Office: cedar one realty
MLS#:5237601
Source:OH_NORMLS
Price summary
- Price:$400,000
- Price per sq. ft.:$312.5
About this home
Exceptional new construction on approximately 3.064 acres in a picturesque country setting! Thoughtfully built with quality materials and attention to detail, this 3-bedroom, 2-full-bath home combines modern finishes with the privacy and space of rural living. Perched in an elevated setting surrounded by rolling countryside and farmland, the property offers beautiful views, a peaceful atmosphere, and an impressive sense of seclusion. Step inside to a bright, open-concept floor plan featuring vaulted ceilings, recessed lighting, attractive wood-look flooring, and a spacious kitchen highlighted by gray cabinetry, generous counter space, center island, and abundant storage. The primary suite includes a private full bath, with two additional bedrooms. An attached 2-car garage adds convenience and additional storage. The exterior barns front half is a 2-car garage, with new electrical service installed. Main home features a new underground electrical service line along with modern mechanical systems and finishes throughout. Outside, the expansive lawn provides plenty of usable space while the large existing barn adds tremendous versatility for storage, equipment, hobbies, or future possibilities. Properties offering new construction, acreage, an attached garage, a substantial outbuilding, privacy, and a scenic rural setting are increasingly difficult to find. This is an opportunity to enjoy the benefits of a newly built home without sacrificing land, views, or country living....
Contact an agent
Home facts
- Year built:2026
- Listing ID #:5237601
- Added:50 day(s) ago
- Updated:October 09, 2026 at 02:26 PM
Rooms and interior
- Bedrooms:3
- Total bathrooms:2
- Full bathrooms:2
- Rooms Total:6
- Basement:Yes
- Living area:1,280 sq. ft.
Heating and cooling
- Cooling:Central Air
- Heating:Forced Air
- Central air:Yes
Structure and exterior
- Roof:Asphalt, Fiberglass
- Year built:2026
- Building area:1,280 sq. ft.
- Lot area:3.06 Acres
- Architectural Style:Ranch
- Construction Materials:Vinyl Siding
- Levels:1 Story, 1 Story
Utilities
- Water:Private
- Sewer:Private Sewer
Finances and disclosures
- Price:$400,000
- Price per sq. ft.:$312.5
- Tax amount:$2,163 (2025)
Parking
- Parking description:Attached, Carport, Detached, Driveway, Garage
- Garage:Yes
- Garage spaces:4
- Carport spaces:2

New listings near 11489 Roller Coaster Road
- New
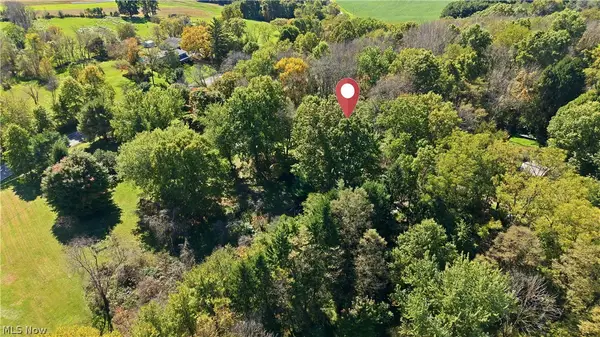 $160,000Active6.17 Acres
41096 State Route 517, Lisbon, OH 44432
MLS# 5251213Listed by: KELLER WILLIAMS CHERVENIC RLTY - New
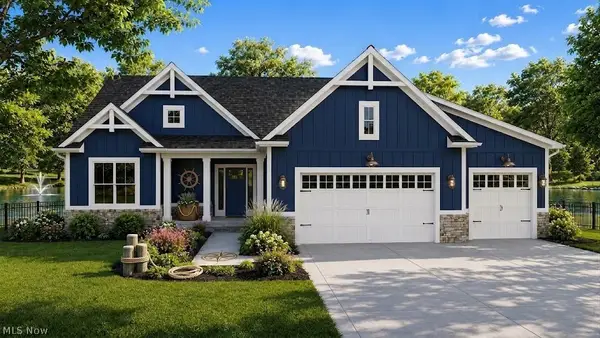 $545,000Active3 beds 2 baths
7668 N Ridge Place, Lisbon, OH 44432
MLS# 5250901Listed by: KELLER WILLIAMS CHERVENIC RLTY 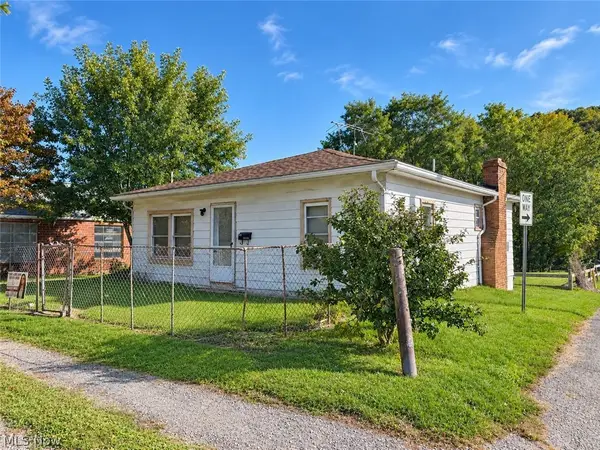 $44,900Pending2 beds 1 baths840 sq. ft.
220 S Nelson Avenue, Lisbon, OH 44432
MLS# 5250983Listed by: BERKSHIRE HATHAWAY HOMESERVICES STOUFFER REALTY- New
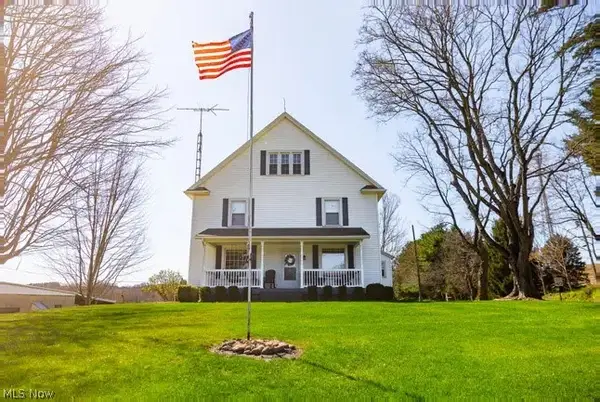 $431,900Active4 beds 1 baths
9050 Freeman Road, Lisbon, OH 44432
MLS# 5250552Listed by: BERKSHIRE HATHAWAY HOMESERVICES STOUFFER REALTY 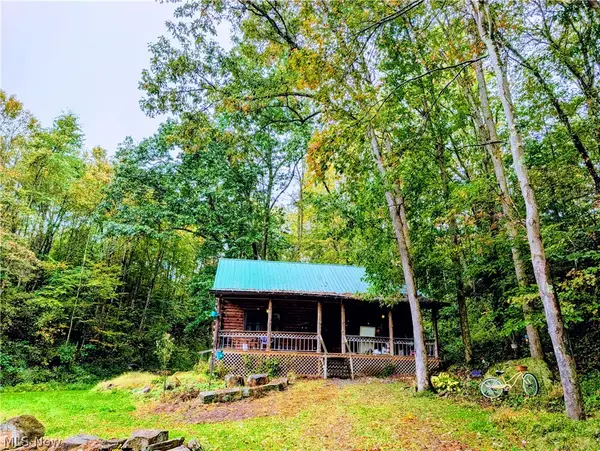 $209,000Pending1 beds 1 baths1,296 sq. ft.
46650 Carlisle Road, Lisbon, OH 44432
MLS# 5250180Listed by: FOREVER HOMES REALTY- New
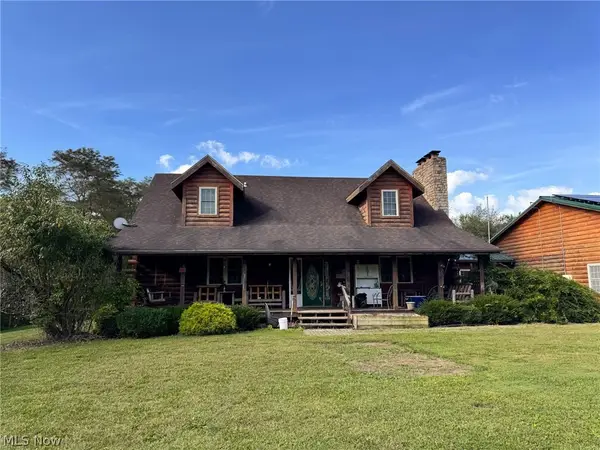 Active4 beds 4 baths
11747 Steubenville Pike, Lisbon, OH 44432
MLS# 5249350Listed by: KIKO - New
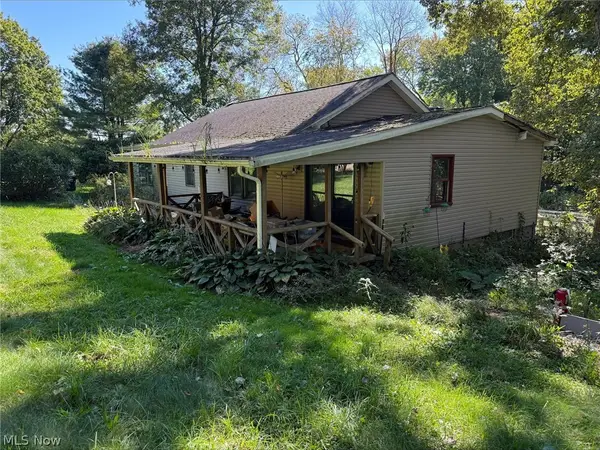 $60,000Active2 beds 2 baths
33533 Teegarden Road, Lisbon, OH 44432
MLS# 5249365Listed by: BETH ROSE REAL ESTATE AND AUCTIONS, LLC 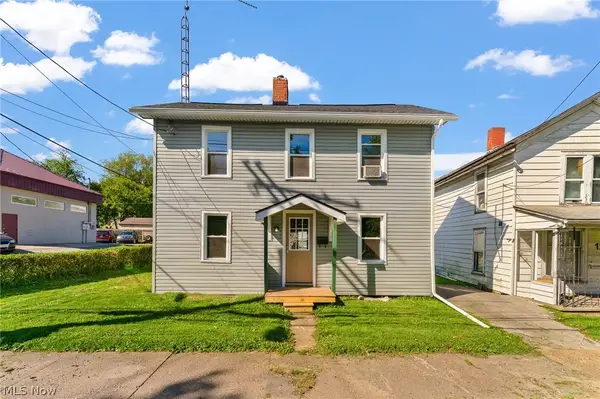 $145,000Pending3 beds 1 baths1,074 sq. ft.
121 Jerome Street, Lisbon, OH 44432
MLS# 5248007Listed by: KELLER WILLIAMS CHERVENIC RLTY- Open Sat, 1 to 2:30pm
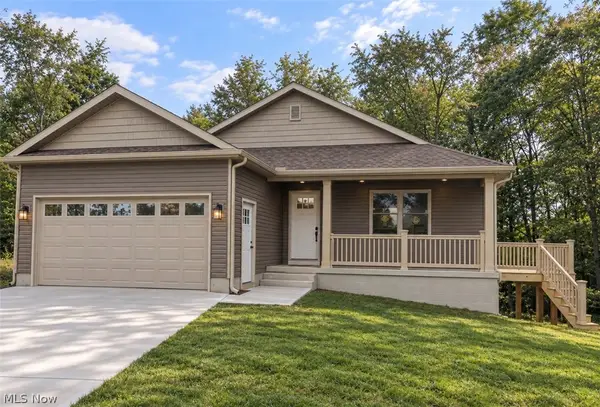 $449,900Active4 beds 3 baths2,100 sq. ft.
32150 Westward Way, Lisbon, OH 44432
MLS# 5245776Listed by: KELLER WILLIAMS CHERVENIC RLTY 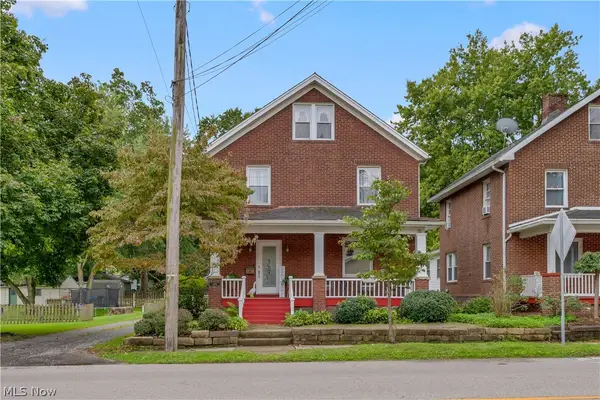 $175,000Active3 beds 1 baths1,456 sq. ft.
406 E Lincoln Way, Lisbon, OH 44432
MLS# 5243242Listed by: AGENCY REAL ESTATE


Protect your home and budget from life's surprises with an Assurant Home Warranty, backed by a partner that supports you through every step of homeownership. Explore Plans.
© 2023 - 2026 ERA Franchise Systems LLC. All rights reserved. ERA Franchise Systems LLC fully supports the principles of the Fair Housing Act and the Equal Opportunity Act. ERA, ERA Real Estate powered, and their respective logos are registered service marks of ERA Franchise Systems LLC. Each office is independently owned and operated.