
15911 Johnson Road, Lisbon, OH 44432
Local realty services provided by:ERA Real Solutions Realty
Upcoming open houses
- Sun, Aug 1601:00 pm - 02:30 pm
Listed by: zach underwood
Office: underwood & associates
MLS#:5236712
Source:OH_NORMLS
Price summary
- Price:$285,000
- Price per sq. ft.:$132.43
About this home
Tucked away in a very private setting on 5.11 acres, this spacious two-story home offers nearly 2,000 square feet of finished living space, a full basement, and plenty of flexibility for a variety of needs. Located in Madison Township within the desirable Beaver Local School District, the property combines privacy, space, and practical updates.
Built in 1978, the home features approximately 1,952 finished square feet plus an additional sauna or hot tub room off the rear. The main level includes a large living room, a spacious eat-in kitchen with a separate dining area, pantry, and included electric stove, refrigerator, and built-in microwave. Also on the first floor are a full bathroom and a bedroom, along with the option for first-floor laundry.
The heated four-season sunroom on the front of the home measures approximately 32 feet by 10 feet, providing a bright and comfortable space to enjoy year-round.
Upstairs, you’ll find four bedrooms and one full bathroom. One of the bedrooms is currently being used as a second-floor laundry room, offering additional flexibility. The bedrooms are generously sized, and one features his-and-hers closets.
The full basement is heated and partially finished, providing additional usable space for recreation, storage, hobbies, or future finishing. An attached one-car garage adds convenience.
With over five acres, multiple living areas, flexible bedroom and laundry options, and a peaceful private setting, this home offers a great combination of space, function, and country living....
Contact an agent
Home facts
- Year built:1978
- Listing ID #:5236712
- Added:1 day(s) ago
- Updated:August 15, 2026 at 02:28 PM
Rooms and interior
- Bedrooms:4
- Total bathrooms:2
- Full bathrooms:2
- Rooms Total:9
- Basement:Yes
- Basement Description:Full
- Living area:2,152 sq. ft.
Heating and cooling
- Heating:Baseboard, Electric, Zoned
Structure and exterior
- Roof:Shingle
- Year built:1978
- Building area:2,152 sq. ft.
- Lot area:5.11 Acres
- Architectural Style:Colonial
- Construction Materials:Vinyl Siding, Wood Siding
- Levels:2 Story
Utilities
- Water:Private, Well
- Sewer:Septic Tank
Finances and disclosures
- Price:$285,000
- Price per sq. ft.:$132.43
- Tax amount:$2,034 (2025)
Parking
- Parking description:Attached, Driveway, Garage
- Garage:Yes
- Garage spaces:1

New listings near 15911 Johnson Road
- New
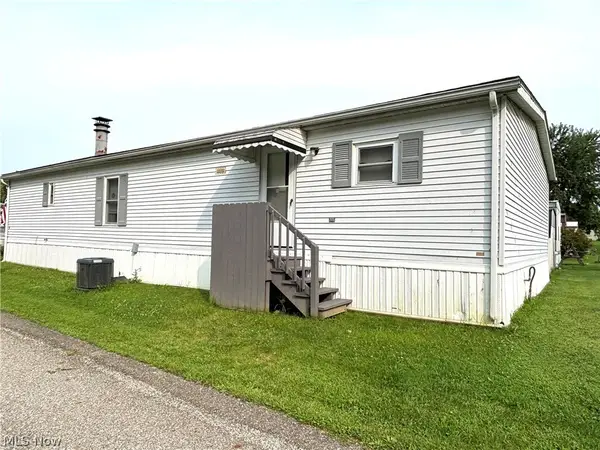 $49,000Active3 beds 2 baths1,440 sq. ft.
9230 State Route 45 #42, Lisbon, OH 44432
MLS# 5236490Listed by: CLARK CARNEY REALTY GROUP - Open Sun, 1 to 3pmNew
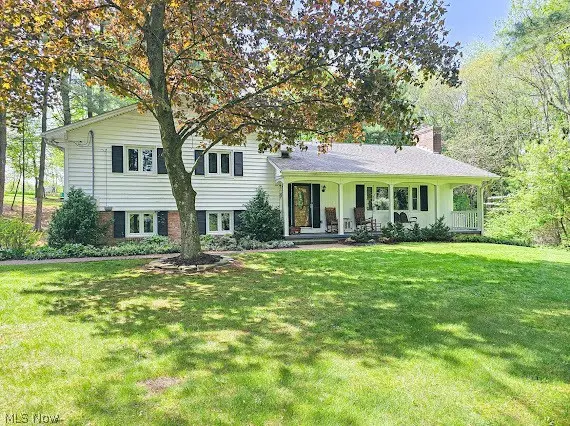 $299,900Active3 beds 2 baths1,985 sq. ft.
40320 State Route 517, Lisbon, OH 44432
MLS# 5235398Listed by: RUSSELL REAL ESTATE SERVICES  $250,000Pending3 beds 1 baths1,370 sq. ft.
42528 State Route 518, Lisbon, OH 44432
MLS# 5233827Listed by: CENTURY 21 LAKESIDE REALTY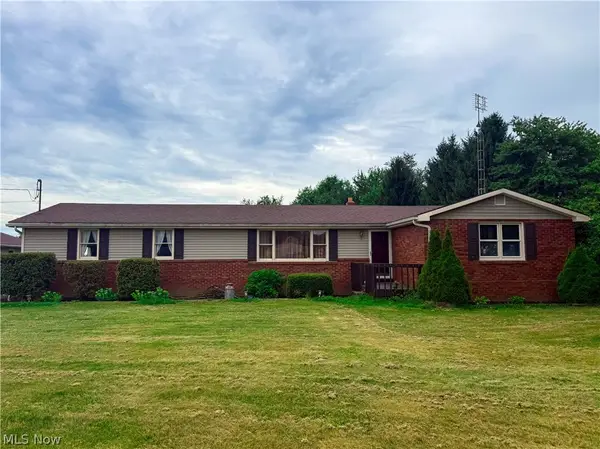 $279,000Active3 beds 1 baths1,152 sq. ft.
10155 Stookesberry Road, Lisbon, OH 44432
MLS# 5233010Listed by: CENTURY 21 LAKESIDE REALTY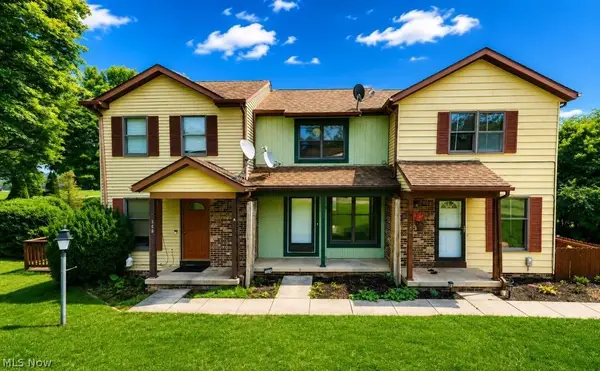 $110,000Active2 beds 2 baths832 sq. ft.
346 Greentree Place, Lisbon, OH 44432
MLS# 5231656Listed by: BERKSHIRE HATHAWAY HOMESERVICES STOUFFER REALTY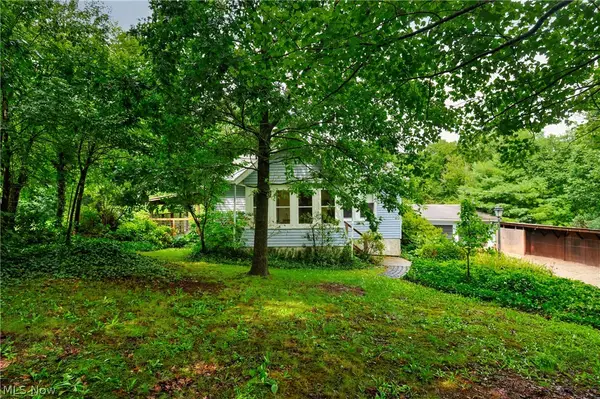 $225,000Pending4 beds 2 baths1,922 sq. ft.
9803 State Route 45, Lisbon, OH 44432
MLS# 5232054Listed by: CENTURY 21 LAKESIDE REALTY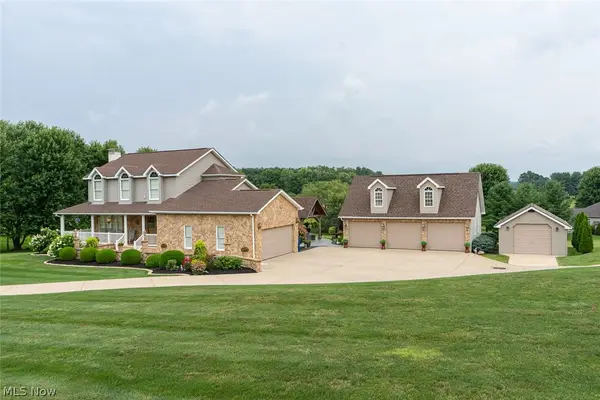 $465,000Pending3 beds 3 baths
38376 Vincent Lane, Lisbon, OH 44432
MLS# 5231825Listed by: KELLER WILLIAMS LEGACY GROUP REALTY- Open Sun, 2 to 3:30pm
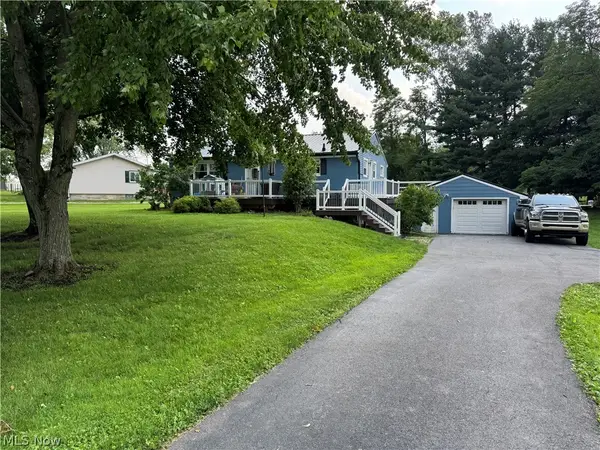 $238,000Active3 beds 2 baths
6661 State Route 45, Lisbon, OH 44432
MLS# 5231776Listed by: RIVER VALLEY REALTY  $118,000Pending3 beds 2 baths1,061 sq. ft.
235 Sherman Street, Lisbon, OH 44432
MLS# 5230364Listed by: CENTURY 21 LAKESIDE REALTY


Protect your home and budget from life's surprises with an Assurant Home Warranty, backed by a partner that supports you through every step of homeownership. Explore Plans.
© 2023 - 2026 ERA Franchise Systems LLC. All rights reserved. ERA Franchise Systems LLC fully supports the principles of the Fair Housing Act and the Equal Opportunity Act. ERA, ERA Real Estate powered, and their respective logos are registered service marks of ERA Franchise Systems LLC. Each office is independently owned and operated.