
42210 State Route 154, Lisbon, OH 44432
Local realty services provided by:ERA Real Solutions Realty
Upcoming open houses
- Sat, Oct 1701:00 pm - 04:00 pm
Listed by: dana l channels
Office: cedar one realty
MLS#:5238491
Source:OH_NORMLS
Price summary
- Price:$267,900
- Price per sq. ft.:$103.8
About this home
If you love Victorian homes, this is the house for you! It is rare to find a Victorian home in this area, especially one that has been so beautifully maintained and truly move-in ready. From the moment you step inside, you'll be captivated by the gorgeous original woodwork, stunning staircase, and beautiful built-in cabinetry. The welcoming foyer features beautiful cut-glass windows and elegant double doors, creating a grand first impression. The spacious living room flows naturally into the den, which features built-ins and a charming reading nook surrounded by floor to ceiling windows-an incredible spot to relax and enjoy the natural light. The newly updated kitchen is bright, spacious, and wide open to a large dining area, making it perfect for everyday living and entertaining. A full bathroom with a shower and laundry hookups are conveniently located on the main floor. Upstairs you'll find 4 generously sized bedrooms and a full bathroom, offering plenty of space for family and guests. Outside this property offers 1 ac that has multiple levels. With some clearing and additional landscaping, you could create your own private oasis. An additional driveway at the bottom of the property provides extra parking and opens the door to possibilities for a second garage or whatever best suits your needs. Schedule your private tour. Please give 1 day notice....
Contact an agent
Home facts
- Year built:1870
- Subdivision & Development:Elkton
- Listing ID #:5238491
- Added:49 day(s) ago
- Updated:October 10, 2026 at 07:01 PM
Rooms and interior
- Bedrooms:4
- Total bathrooms:2
- Full bathrooms:2
- Rooms Total:9
- Kitchen Description:Dishwasher, Range, Refrigerator
- Basement:Yes
- Basement Description:Partial, Unfinished
- Living area:2,581 sq. ft.
Heating and cooling
- Cooling:Central Air
- Heating:Forced Air, Oil
- Central air:Yes
Structure and exterior
- Roof:Metal
- Year built:1870
- Building area:2,581 sq. ft.
- Lot area:1.04 Acres
- Architectural Style:Victorian
- Construction Materials:Wood Siding
- Exterior Features:Patio, Porch
- Levels:2 Story
Utilities
- Water:Well
- Sewer:Septic Tank
Finances and disclosures
- Price:$267,900
- Price per sq. ft.:$103.8
- Tax amount:$2,583 (2025)
Features and amenities
- Appliances:Dishwasher, Range, Refrigerator, Washer
- Laundry features:Dryer, Washer
Parking
- Parking description:Detached, Driveway, Garage
- Garage:Yes
- Garage spaces:2

New listings near 42210 State Route 154
- New
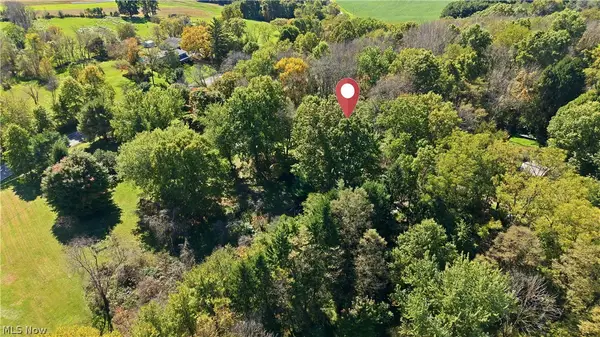 $160,000Active6.17 Acres
41096 State Route 517, Lisbon, OH 44432
MLS# 5251213Listed by: KELLER WILLIAMS CHERVENIC RLTY - New
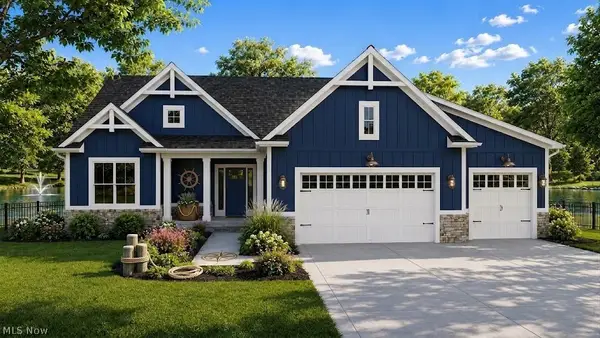 $545,000Active3 beds 2 baths
7668 N Ridge Place, Lisbon, OH 44432
MLS# 5250901Listed by: KELLER WILLIAMS CHERVENIC RLTY 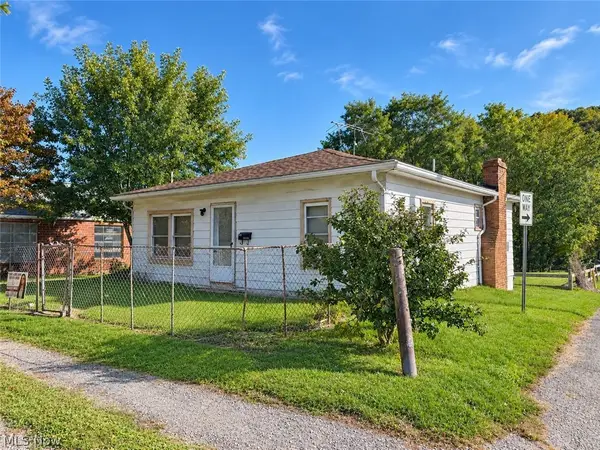 $44,900Pending2 beds 1 baths840 sq. ft.
220 S Nelson Avenue, Lisbon, OH 44432
MLS# 5250983Listed by: BERKSHIRE HATHAWAY HOMESERVICES STOUFFER REALTY- New
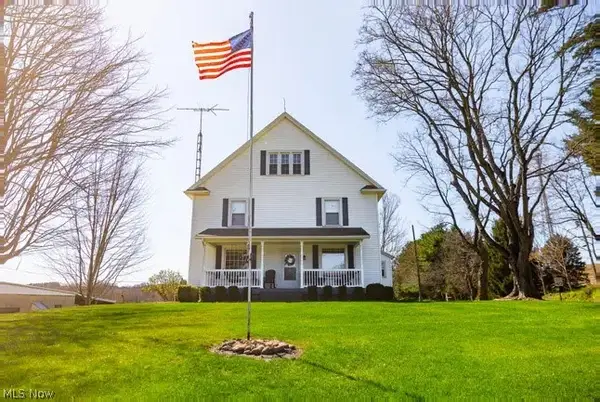 $431,900Active4 beds 1 baths
9050 Freeman Road, Lisbon, OH 44432
MLS# 5250552Listed by: BERKSHIRE HATHAWAY HOMESERVICES STOUFFER REALTY 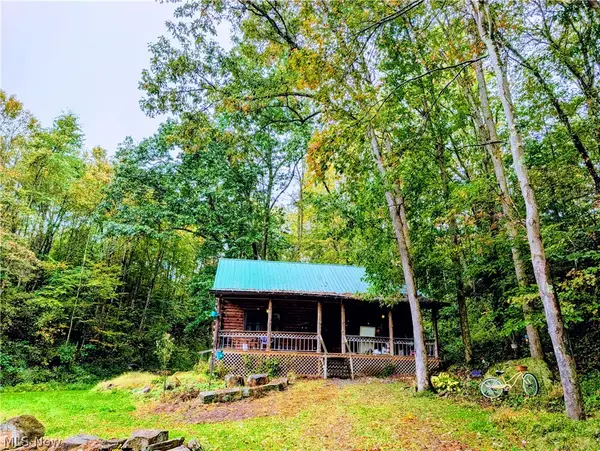 $209,000Pending1 beds 1 baths1,296 sq. ft.
46650 Carlisle Road, Lisbon, OH 44432
MLS# 5250180Listed by: FOREVER HOMES REALTY- New
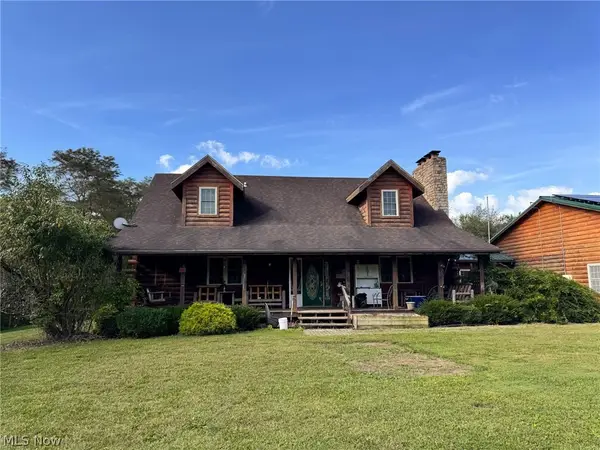 Active4 beds 4 baths
11747 Steubenville Pike, Lisbon, OH 44432
MLS# 5249350Listed by: KIKO - New
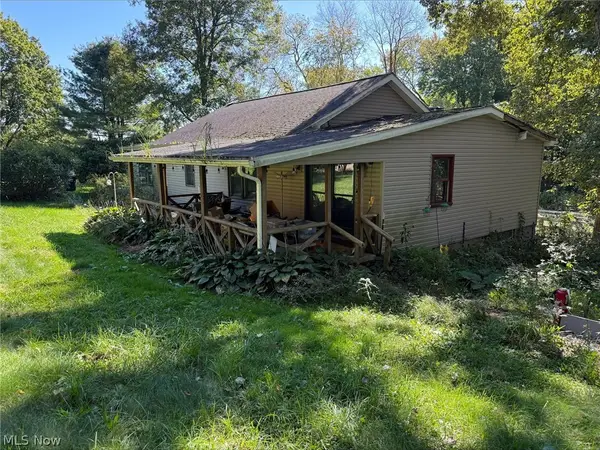 $60,000Active2 beds 2 baths
33533 Teegarden Road, Lisbon, OH 44432
MLS# 5249365Listed by: BETH ROSE REAL ESTATE AND AUCTIONS, LLC 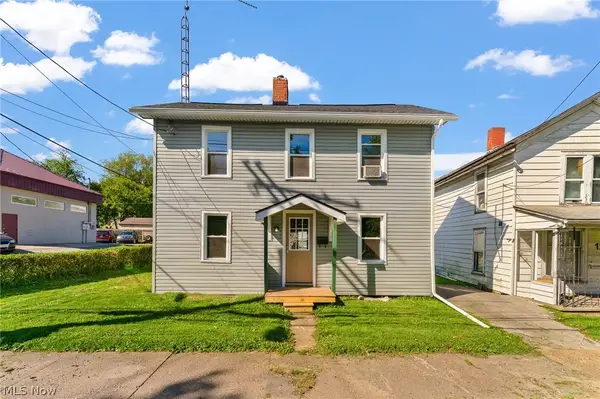 $145,000Pending3 beds 1 baths1,074 sq. ft.
121 Jerome Street, Lisbon, OH 44432
MLS# 5248007Listed by: KELLER WILLIAMS CHERVENIC RLTY- Open Sun, 5 to 7pm
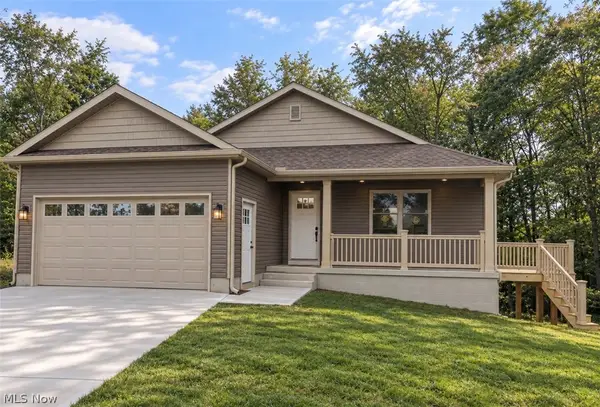 $449,900Active4 beds 3 baths2,100 sq. ft.
32150 Westward Way, Lisbon, OH 44432
MLS# 5245776Listed by: KELLER WILLIAMS CHERVENIC RLTY 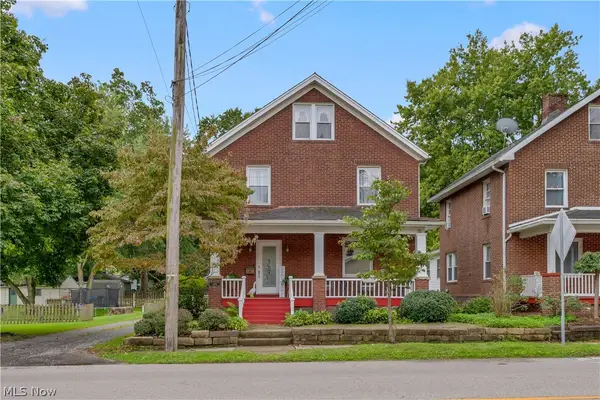 $175,000Active3 beds 1 baths1,456 sq. ft.
406 E Lincoln Way, Lisbon, OH 44432
MLS# 5243242Listed by: AGENCY REAL ESTATE


Protect your home and budget from life's surprises with an Assurant Home Warranty, backed by a partner that supports you through every step of homeownership. Explore Plans.
© 2023 - 2026 ERA Franchise Systems LLC. All rights reserved. ERA Franchise Systems LLC fully supports the principles of the Fair Housing Act and the Equal Opportunity Act. ERA, ERA Real Estate powered, and their respective logos are registered service marks of ERA Franchise Systems LLC. Each office is independently owned and operated.