
42875 State Route 518, Lisbon, OH 44432
Local realty services provided by:ERA Real Solutions Realty
Listed by: dana l channels
Office: cedar one realty
MLS#:5261300
Source:OH_NORMLS
Price summary
- Price:$129,000
- Price per sq. ft.:$119.44
About this home
Come take a look at this nicely updated 2-bedroom 2 full bath manufactured home featuring an inviting open floor plan. The split-bedroom layout offers added privacy, with a bedroom on each side of the home. The spacious eat-in kitchen flows into the living and dining area. The primary bedroom features its own private bath complete with a new shower toilet, vanity and flooring. Outside you'll appreciate the carport, 2 sheds and a circular driveway offering plenty of parking. So much to offer with updates, comfort, and convenience all in one! Don't miss your opportunity to make this home yours! Beaver local school district, Heat pump is 5 years old, metal roof and new windows.
Contact an agent
Home facts
- Year built:1998
- Listing ID #:5261300
- Added:1 day(s) ago
- Updated:November 18, 2026 at 03:51 PM
Rooms and interior
- Bedrooms:2
- Total bathrooms:2
- Full bathrooms:2
- Rooms Total:5
- Kitchen Description:Dishwasher, Microwave, Range, Refrigerator
- Basement:Yes
- Basement Description:Crawl Space
- Living area:1,080 sq. ft.
Heating and cooling
- Cooling:Heat Pump
- Heating:Heat Pump
Structure and exterior
- Roof:Metal
- Year built:1998
- Building area:1,080 sq. ft.
- Lot area:0.48 Acres
- Construction Materials:Vinyl Siding
- Exterior Features:Deck
- Levels:1 Story, 1 Story
Utilities
- Water:Public
- Sewer:Septic Tank
Finances and disclosures
- Price:$129,000
- Price per sq. ft.:$119.44
- Tax amount:$191 (2025)
Features and amenities
- Appliances:Dishwasher, Microwave, Range, Refrigerator
Parking
- Parking description:Carport
- Carport spaces:2

New listings near 42875 State Route 518
- New
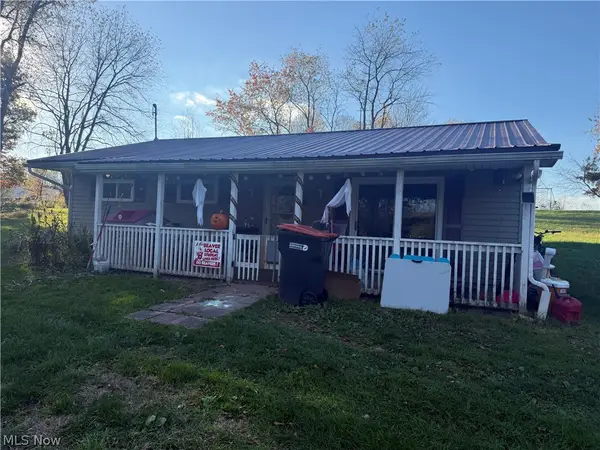 $170,000Active2 beds 1 baths1,200 sq. ft.
12123 Guy Road, Lisbon, OH 44432
MLS# 5260698Listed by: BURGAN REAL ESTATE - New
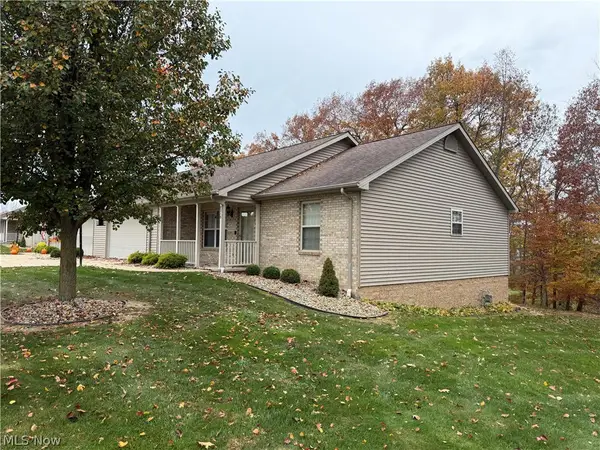 $295,000Active2 beds 2 baths1,816 sq. ft.
7319 Robert Road, Lisbon, OH 44432
MLS# 5258829Listed by: CEDAR ONE REALTY - Open Sat, 12 to 2pm
 $759,000Active3 beds 3 baths3,392 sq. ft.
38894 Mattix Road, Lisbon, OH 44432
MLS# 5258746Listed by: KELLER WILLIAMS CHERVENIC RLTY 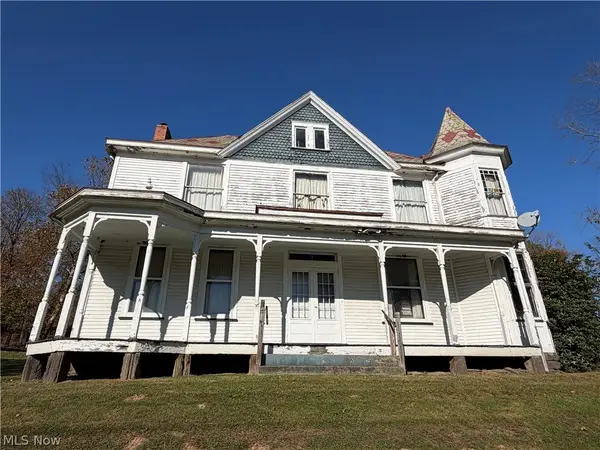 Active3 beds 1 baths
42228 State Route 154, Lisbon, OH 44432
MLS# 5257544Listed by: BAER AUCTIONEERS REALTY LLC $205,000Active3 beds 2 baths1,560 sq. ft.
41295 Glasgow Road, Lisbon, OH 44432
MLS# 5255892Listed by: EXP REALTY, LLC.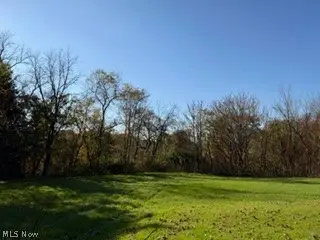 $36,000Pending5.84 Acres
St Jacob Logtown Road, Lisbon, OH 44432
MLS# 5254899Listed by: BERKSHIRE HATHAWAY HOMESERVICES STOUFFER REALTY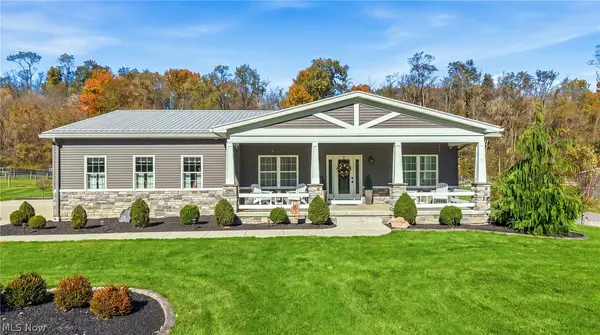 $795,000Active3 beds 4 baths2,286 sq. ft.
44216 Morris Road, Lisbon, OH 44432
MLS# 5255006Listed by: KELLER WILLIAMS CHERVENIC RLTY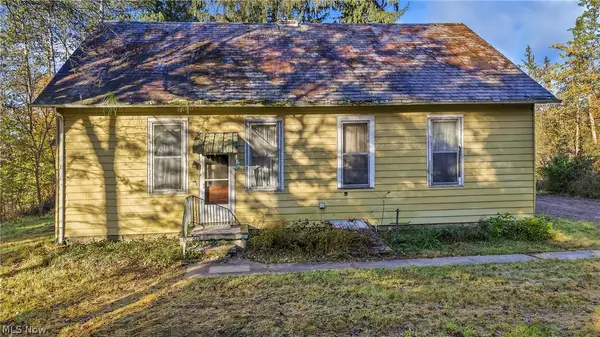 $95,000Pending3 beds 1 baths1,472 sq. ft.
42216 State Route 154, Lisbon, OH 44432
MLS# 5254574Listed by: KELLER WILLIAMS CHERVENIC RLTY $425,000Active3 beds 2 baths1,231 sq. ft.
32468 Wooddale Drive, Lisbon, OH 44432
MLS# 5254497Listed by: KELLER WILLIAMS CHERVENIC RLTY


Protect your home and budget from life's surprises with an Assurant Home Warranty, backed by a partner that supports you through every step of homeownership. Explore Plans.
© 2023 - 2026 ERA Franchise Systems LLC. All rights reserved. ERA Franchise Systems LLC fully supports the principles of the Fair Housing Act and the Equal Opportunity Act. ERA, ERA Real Estate powered, and their respective logos are registered service marks of ERA Franchise Systems LLC. Each office is independently owned and operated.