
3636 Erhart Road, Litchfield, OH 44253
Local realty services provided by:ERA Real Solutions Realty
Listed by: cynthia l kintop
Office: forestwood realty
MLS#:5222110
Source:OH_NORMLS
Price summary
- Price:$419,900
- Price per sq. ft.:$257.29
About this home
PRICE REDUCED! Wow, talk about curb appeal! Nestled on 2.5 picturesque acres with mature trees and a tranquil pond, this charming ranch home offers the perfect blend of comfort, convenience, and natural beauty. Designed for easy one-floor living, the home features a primary suite with a private en suite bathroom, plus three additional bedrooms and a second full bath. Enjoy multiple gathering spaces, including a welcoming family room and a spacious living room highlighted by a fireplace. The idyllic setting provides peaceful views and plenty of room to relax, entertain, or enjoy the outdoors. New Owners will be pleased to know that the roof was replaced (a complete tearoff) in September, 2025! Car enthusiasts, hobbyists, and those needing extra storage will appreciate the attached 2-car garage as well as the additional detached 2.5-car garage. Whether you're enjoying morning coffee overlooking the pond or watching the sun set from the back patio, this eye-catching property offers a lifestyle defined by space, privacy, and scenic surroundings....
Contact an agent
Home facts
- Year built:1974
- Subdivision & Development:Litchfield
- Listing ID #:5222110
- Added:99 day(s) ago
- Updated:October 03, 2026 at 08:27 AM
Rooms and interior
- Bedrooms:4
- Total bathrooms:2
- Full bathrooms:2
- Rooms Total:7
- Kitchen Description:Dishwasher, Freezer, Microwave, Range, Refrigerator
- Living area:1,632 sq. ft.
Heating and cooling
- Cooling:Central Air
- Heating:Electric, Heat Pump
- Central air:Yes
Structure and exterior
- Roof:Asphalt, Fiberglass
- Year built:1974
- Building area:1,632 sq. ft.
- Lot area:2.55 Acres
- Lot Features:Level
- Architectural Style:Ranch
- Construction Materials:Vinyl Siding
- Exterior Features:Dock, Level, Patio
- Foundation Description:Slab
- Levels:1 Story
Utilities
- Water:Public
- Sewer:Septic Tank
Finances and disclosures
- Price:$419,900
- Price per sq. ft.:$257.29
- Tax amount:$2,190 (2025)
Features and amenities
- Appliances:Dishwasher, Microwave, Range, Refrigerator, Washer
- Laundry features:Dryer, Washer
- Amenities:Dock, Smoke Detectors
Parking
- Parking description:Attached, Garage
- Garage:Yes
- Garage spaces:4

New listings near 3636 Erhart Road
- New
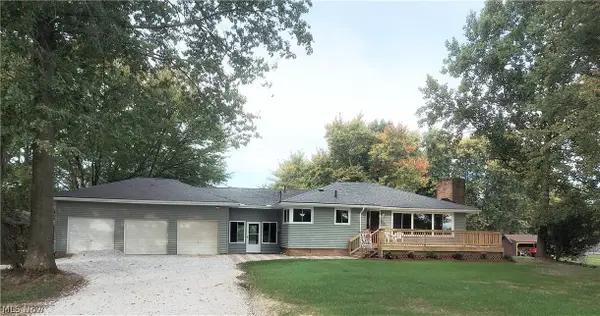 $427,900Active3 beds 2 baths1,254 sq. ft.
3656 Vandemark Road, Litchfield, OH 44253
MLS# 5249585Listed by: OHIO BROKER DIRECT - New
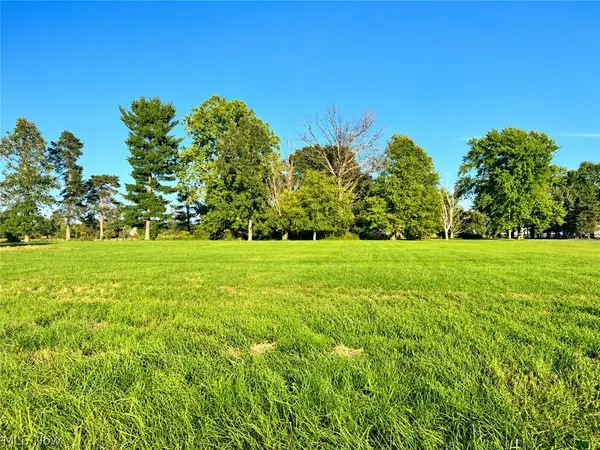 $135,000Active3 Acres
Lot #1 W Smith Road, Medina, OH 44256
MLS# 5247183Listed by: DAVISON REAL ESTATE SERVICES - New
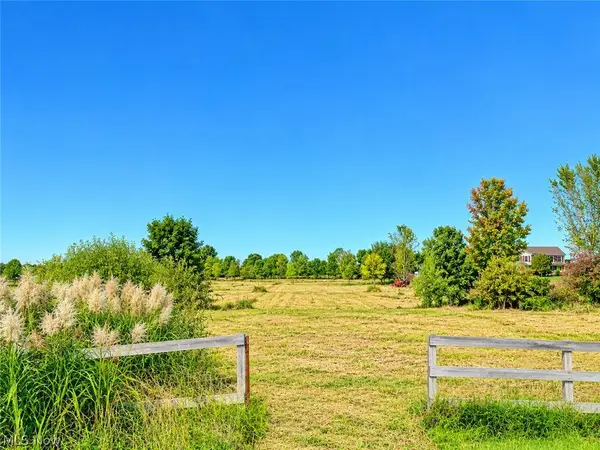 $175,000Active4.9 Acres
Lot #2 W Smith Road, Medina, OH 44256
MLS# 5248683Listed by: DAVISON REAL ESTATE SERVICES - New
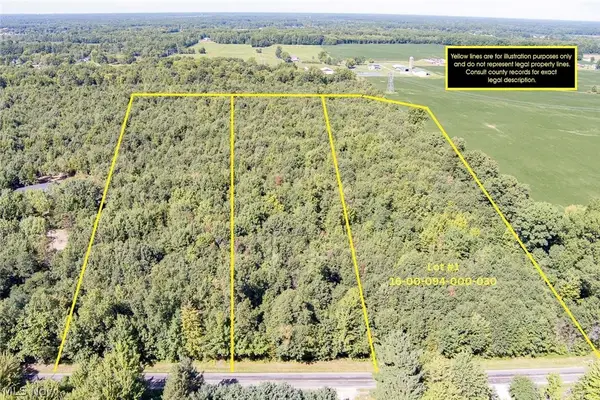 $225,000Active7.38 Acres
Dunham Road #Lot 1, Litchfield, OH 44253
MLS# 5247046Listed by: RE/MAX CROSSROADS PROPERTIES - New
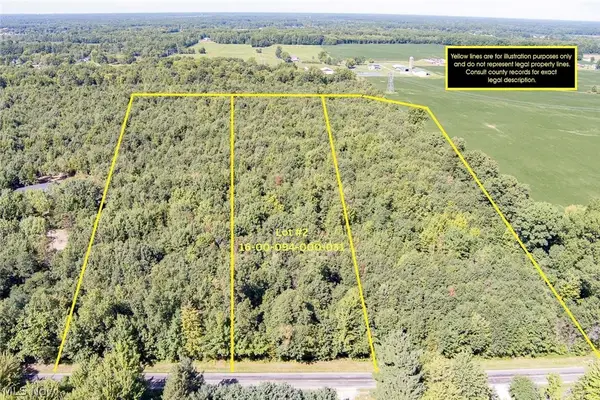 $225,000Active7.55 Acres
Dunham Road #Lot 2, Litchfield, OH 44253
MLS# 5247058Listed by: RE/MAX CROSSROADS PROPERTIES - New
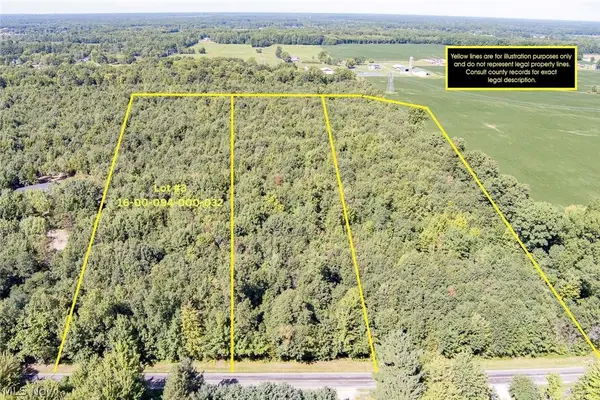 $230,000Active7.56 Acres
Dunham Road #Lot 3, Litchfield, OH 44253
MLS# 5247067Listed by: RE/MAX CROSSROADS PROPERTIES 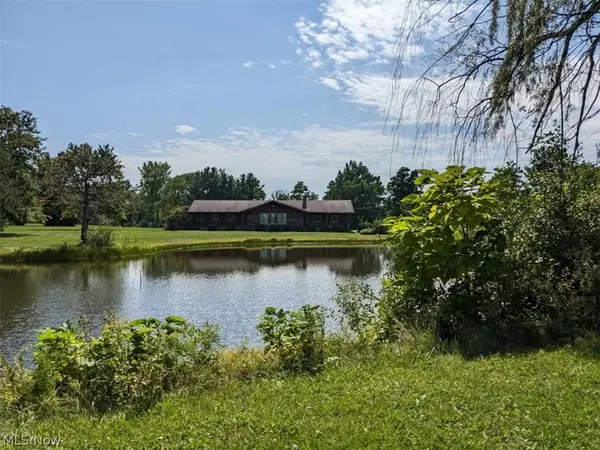 $459,900Active3 beds 3 baths3,286 sq. ft.
8956 W Smith, Litchfield, OH 44253
MLS# 5231586Listed by: RE/MAX OMEGA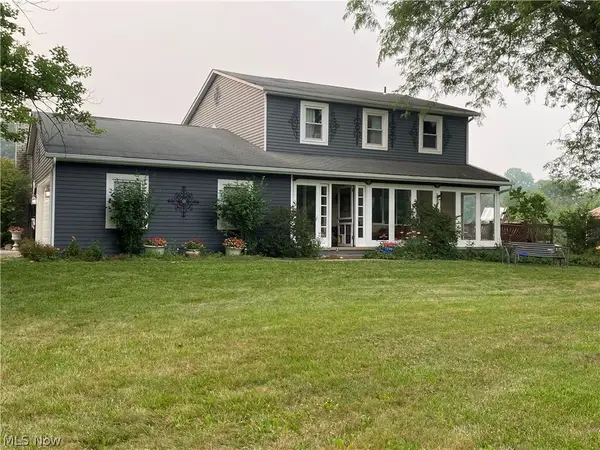 $550,000Pending4 beds 3 baths2,010 sq. ft.
8101 Stone Road, Medina, OH 44256
MLS# 5228857Listed by: HOTY ENTERPRISES, INC.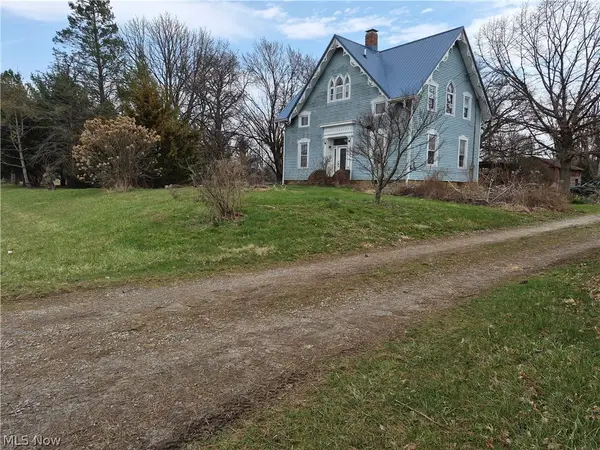 $599,900Pending3 beds 2 baths2,532 sq. ft.
38599 Norwalk Road, Litchfield, OH 44253
MLS# 5216876Listed by: THE SWEDA GROUP, LLC.


Protect your home and budget from life's surprises with an Assurant Home Warranty, backed by a partner that supports you through every step of homeownership. Explore Plans.
© 2023 - 2026 ERA Franchise Systems LLC. All rights reserved. ERA Franchise Systems LLC fully supports the principles of the Fair Housing Act and the Equal Opportunity Act. ERA, ERA Real Estate powered, and their respective logos are registered service marks of ERA Franchise Systems LLC. Each office is independently owned and operated.