
3656 Vandemark Road, Litchfield, OH 44253
Local realty services provided by:ERA Real Solutions Realty
Listed by: joan elflein
Office: ohio broker direct
MLS#:5249585
Source:OH_NORMLS
Price summary
- Price:$427,900
- Price per sq. ft.:$341.23
About this home
Completely renovated 3-bed, 2-bath home on 3.6 private acres in Litchfield Twp! Nothing left to do except move in — new furnace, new hot water heater, newer roof, all new windows, new vinyl siding, and new interior/exterior doors throughout. Totally remodeled kitchen features granite countertops and all new stainless steel appliances. 2 full bathrooms completely remodeled, new carpet and LVP flooring, new light fixtures, and fresh interior paint make this home move-in ready. Enjoy 2 cozy fireplaces and a full basement with a large family room for extra living space. A charming breezeway connects the home to the 3 car garage — a perfect spot to unwind with your morning coffee. Or better yet, relax on the beautiful large front deck with your morning coffee while watching the sunrise, then after dinner head to the backyard concrete patio to unwind by the small creek, where deer visit many times and enjoy the sunset! There's an attached 3-car garage with new doors plus a 24'x36' outbuilding with new doors offers incredible storage, workshop, man cave or hobby space. Great for a car enthusiast! Truly turnkey — Don't wait-schedule your showing today!...
Contact an agent
Home facts
- Year built:1952
- Subdivision & Development:D & H
- Listing ID #:5249585
- Added:2 day(s) ago
- Updated:October 03, 2026 at 03:06 PM
Rooms and interior
- Bedrooms:3
- Total bathrooms:2
- Full bathrooms:2
- Rooms Total:7
- Kitchen Description:Dishwasher, Microwave, Range, Refrigerator
- Basement:Yes
- Basement Description:Partially Furnished
- Living area:1,254 sq. ft.
Heating and cooling
- Cooling:Central Air
- Heating:Forced Air, Propane
- Central air:Yes
Structure and exterior
- Roof:Asphalt, Fiberglass
- Year built:1952
- Building area:1,254 sq. ft.
- Lot area:3.6 Acres
- Architectural Style:Ranch
- Construction Materials:Vinyl Siding
- Exterior Features:Deck, Patio
- Levels:1 Story
Utilities
- Water:Public
Finances and disclosures
- Price:$427,900
- Price per sq. ft.:$341.23
- Tax amount:$1,211 (2025)
Features and amenities
- Appliances:Dishwasher, Microwave, Range, Refrigerator
Parking
- Parking description:Attached, Driveway, Garage
- Garage:Yes
- Garage spaces:7

New listings near 3656 Vandemark Road
- New
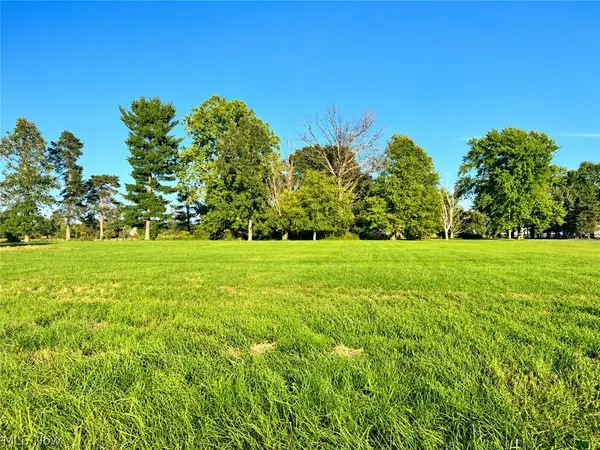 $135,000Active3 Acres
Lot #1 W Smith Road, Medina, OH 44256
MLS# 5247183Listed by: DAVISON REAL ESTATE SERVICES - New
 $175,000Active4.9 Acres
Lot #2 W Smith Road, Medina, OH 44256
MLS# 5248683Listed by: DAVISON REAL ESTATE SERVICES - New
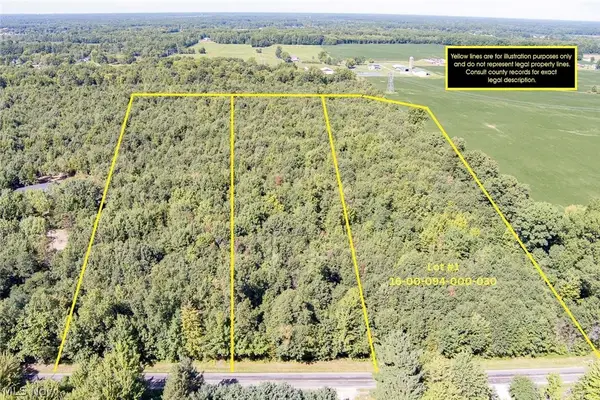 $225,000Active7.38 Acres
Dunham Road #Lot 1, Litchfield, OH 44253
MLS# 5247046Listed by: RE/MAX CROSSROADS PROPERTIES - New
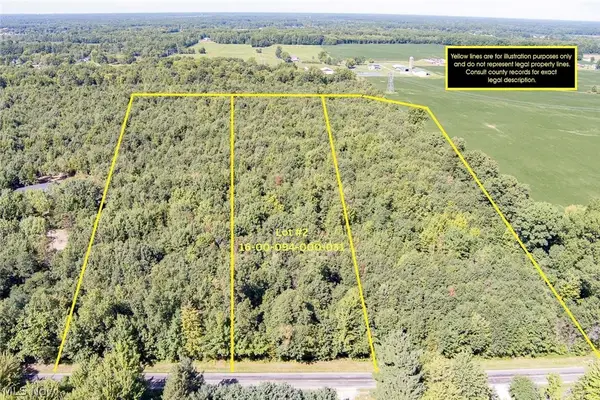 $225,000Active7.55 Acres
Dunham Road #Lot 2, Litchfield, OH 44253
MLS# 5247058Listed by: RE/MAX CROSSROADS PROPERTIES - New
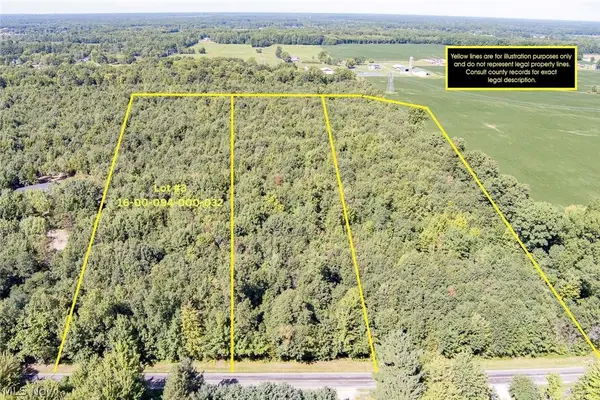 $230,000Active7.56 Acres
Dunham Road #Lot 3, Litchfield, OH 44253
MLS# 5247067Listed by: RE/MAX CROSSROADS PROPERTIES 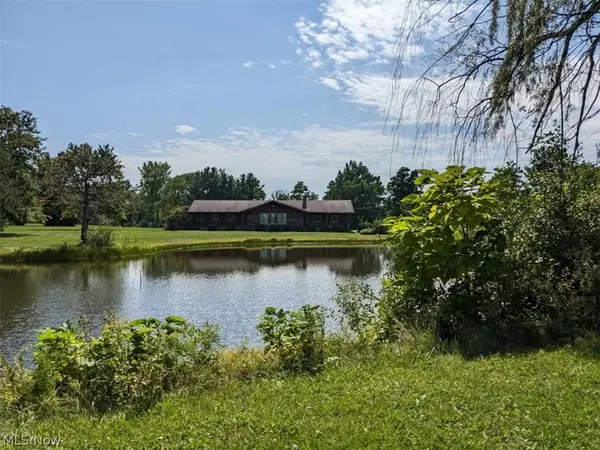 $459,900Active3 beds 3 baths3,286 sq. ft.
8956 W Smith, Litchfield, OH 44253
MLS# 5231586Listed by: RE/MAX OMEGA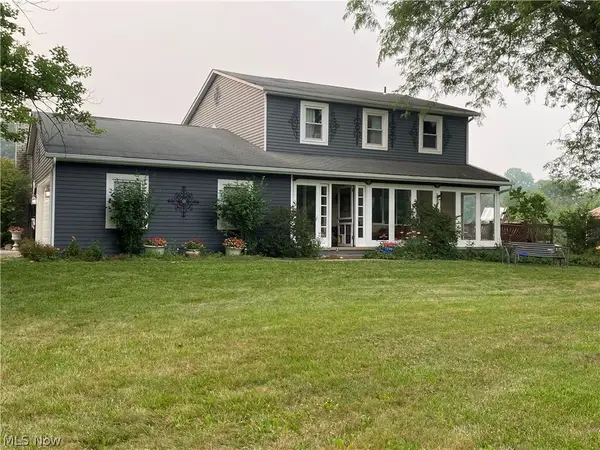 $550,000Pending4 beds 3 baths2,010 sq. ft.
8101 Stone Road, Medina, OH 44256
MLS# 5228857Listed by: HOTY ENTERPRISES, INC.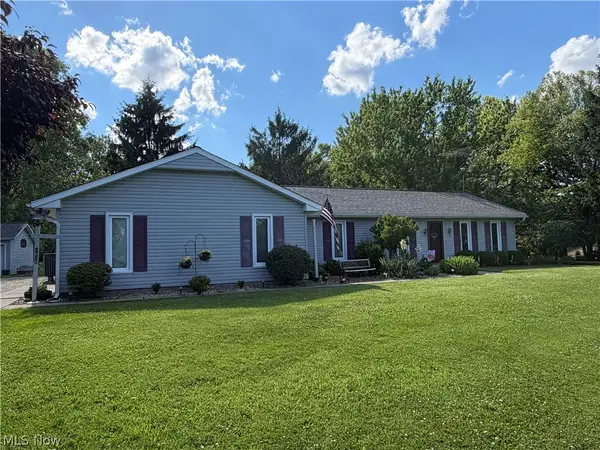 $419,900Pending4 beds 2 baths1,632 sq. ft.
3636 Erhart Road, Litchfield, OH 44253
MLS# 5222110Listed by: FORESTWOOD REALTY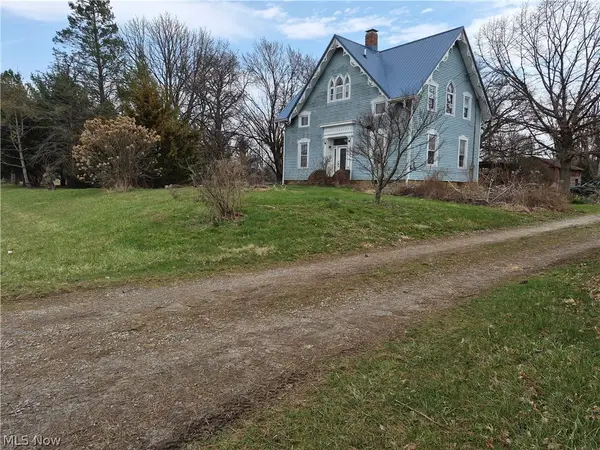 $599,900Pending3 beds 2 baths2,532 sq. ft.
38599 Norwalk Road, Litchfield, OH 44253
MLS# 5216876Listed by: THE SWEDA GROUP, LLC.


Protect your home and budget from life's surprises with an Assurant Home Warranty, backed by a partner that supports you through every step of homeownership. Explore Plans.
© 2023 - 2026 ERA Franchise Systems LLC. All rights reserved. ERA Franchise Systems LLC fully supports the principles of the Fair Housing Act and the Equal Opportunity Act. ERA, ERA Real Estate powered, and their respective logos are registered service marks of ERA Franchise Systems LLC. Each office is independently owned and operated.