
3767 Avon Lake Road, Litchfield, OH 44253
Local realty services provided by:ERA Real Solutions Realty
Listed by: shannon m miller, stacey m mcvey
Office: exp realty, llc.
MLS#:5253450
Source:OH_NORMLS
Price summary
- Price:$259,000
About this home
Welcome Home to 3767 Avon Lake Rd! This charming bi-level home is situated on a half acre lot in the heart of Litchfield Township. The main level offers 3 bedrooms, a large living room, a beautifully remodeled bathroom with ceramic tile, and a spacious eat-in kitchen with stainless steel appliances. Sliding glass doors from the kitchen walk out to a recently replaced deck off the back of the home. The deck provides steps down to the concrete patio. New carpet throughout. The lower level provides flexible living space that can be used as a bedroom with a separate large closet area or convert to an office or craft room. The lower level laundry room includes the washer and dryer. Two car attached garage and recently refreshed gravel driveway.
Contact an agent
Home facts
- Year built:1976
- Subdivision & Development:Litchfield Center Ne
- Listing ID #:5253450
- Added:2 day(s) ago
- Updated:October 18, 2026 at 02:14 PM
Rooms and interior
- Bedrooms:4
- Total bathrooms:1
- Full bathrooms:1
- Rooms Total:6
- Kitchen Description:Dishwasher, Microwave, Range, Refrigerator
- Basement:Yes
- Basement Description:Partially Furnished
Heating and cooling
- Heating:Baseboard
Structure and exterior
- Roof:Asphalt, Fiberglass
- Year built:1976
- Lot area:0.5 Acres
- Construction Materials:Brick, Vinyl Siding
- Exterior Features:Deck, Patio
- Levels:2 Story
Utilities
- Water:Public
- Sewer:Septic Tank
Finances and disclosures
- Price:$259,000
- Tax amount:$2,067 (2025)
Features and amenities
- Appliances:Dishwasher, Microwave, Range, Refrigerator, Washer
- Laundry features:Dryer, Washer
Parking
- Parking description:Attached, Garage
- Garage:Yes
- Garage spaces:2

New listings near 3767 Avon Lake Road
- New
 $220,000Active4 beds 2 baths1,986 sq. ft.
3651 Beat Road, Litchfield, OH 44253
MLS# 5252939Listed by: KELLER WILLIAMS ELEVATE 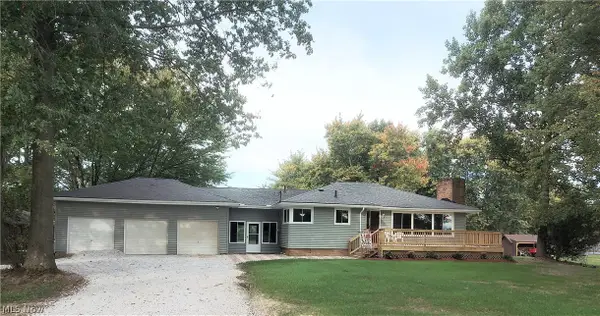 $427,900Active3 beds 2 baths1,254 sq. ft.
3656 Vandemark Road, Litchfield, OH 44253
MLS# 5249585Listed by: OHIO BROKER DIRECT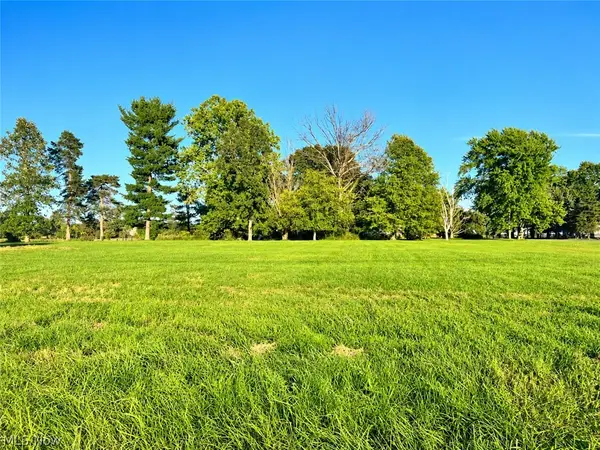 $135,000Activeundercontract3 Acres
Lot #1 W Smith Road, Medina, OH 44256
MLS# 5247183Listed by: DAVISON REAL ESTATE SERVICES $175,000Activeundercontract4.9 Acres
Lot #2 W Smith Road, Medina, OH 44256
MLS# 5248683Listed by: DAVISON REAL ESTATE SERVICES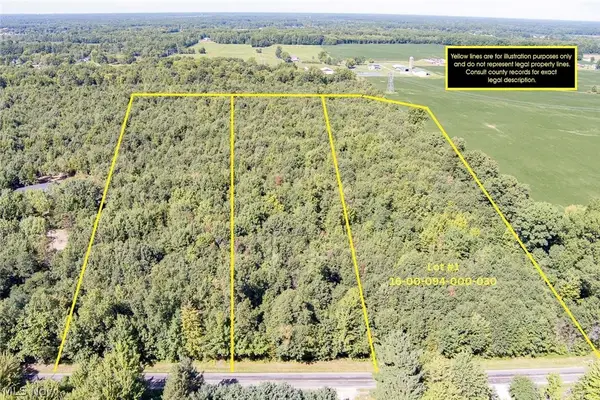 $225,000Active7.38 Acres
Dunham Road #Lot 1, Litchfield, OH 44253
MLS# 5247046Listed by: RE/MAX CROSSROADS PROPERTIES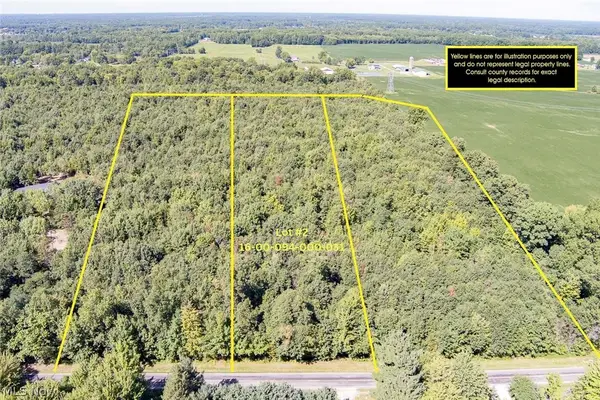 $225,000Activeundercontract7.55 Acres
Dunham Road #Lot 2, Litchfield, OH 44253
MLS# 5247058Listed by: RE/MAX CROSSROADS PROPERTIES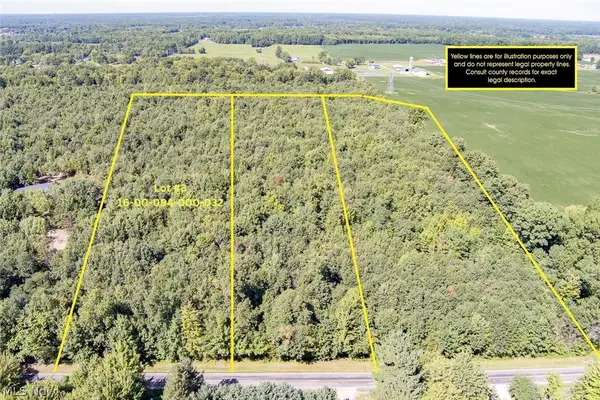 $230,000Active7.56 Acres
Dunham Road #Lot 3, Litchfield, OH 44253
MLS# 5247067Listed by: RE/MAX CROSSROADS PROPERTIES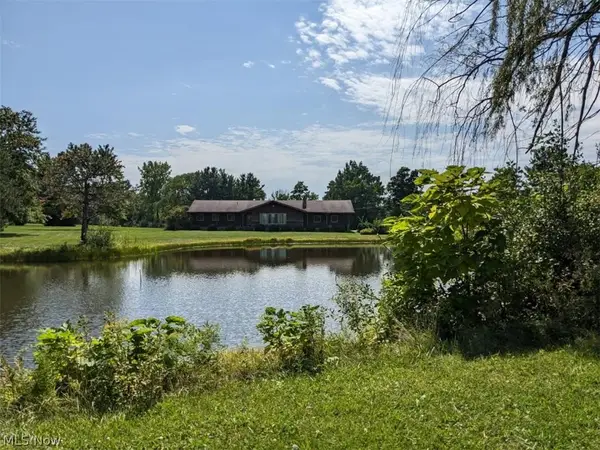 $459,900Active3 beds 3 baths3,286 sq. ft.
8956 W Smith, Litchfield, OH 44253
MLS# 5231586Listed by: RE/MAX OMEGA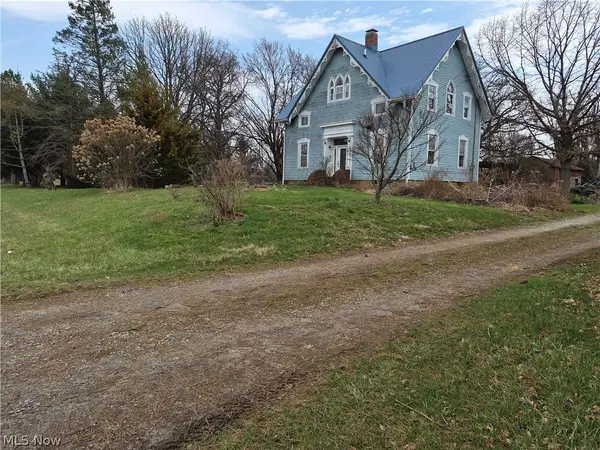 $599,900Pending3 beds 2 baths2,532 sq. ft.
38599 Norwalk Road, Litchfield, OH 44253
MLS# 5216876Listed by: THE SWEDA GROUP, LLC.


Protect your home and budget from life's surprises with an Assurant Home Warranty, backed by a partner that supports you through every step of homeownership. Explore Plans.
© 2023 - 2026 ERA Franchise Systems LLC. All rights reserved. ERA Franchise Systems LLC fully supports the principles of the Fair Housing Act and the Equal Opportunity Act. ERA, ERA Real Estate powered, and their respective logos are registered service marks of ERA Franchise Systems LLC. Each office is independently owned and operated.