
310 Westview Avenue, Lockland, OH 45215
Local realty services provided by:ERA Real Solutions Realty
310 Westview Avenue,Lockland, OH 45215
$249,000
- 2 Beds
- 2 Baths
- 1,199 sq. ft.
- Single family
- Active
Listed by: mohammod bhuyan
Office: coldwell banker realty513-891-8500
MLS#:1890868
Source:OH_CINCY
Price summary
- Price:$249,000
- Price per sq. ft.:$207.67
About this home
Welcome to this newly renovated stunning 2-bedroom house located on a lovely tree lined street with views of Gardner Park. You will enjoy the location of house, gently breeze and wonderful neighborhood with so many bonuses. Bonus included so many updates, including spacious new front and covered back porch, new granite countertops eat in kitchen with new cabinets, brand new appliances, new water heater, sump pump, utility sink. Recent update (2024) is dimensional roof, replacement vinyl & glass block windows, front screen door, and electric panel. Open concept living room layout with new half bathroom, connects remodeled kitchen and making it perfect for any home chef. Upstairs 2 bed rooms featuring new walking closet and mini closet, and new light fan combo. The entire house inside and outside has been freshly painted, and the entire floor has been upgraded with luxury vinyl flooring including stairs. This house is conveniently located just minutes away from I-75. Agent Owner
Contact an agent
Home facts
- Year built:1922
- Listing ID #:1890868
- Added:6 day(s) ago
- Updated:August 25, 2026 at 02:34 PM
Rooms and interior
- Bedrooms:2
- Total bathrooms:2
- Full bathrooms:1
- Half bathrooms:1
- Rooms Total:4
- Dining Description:Chandelier, Laminate Floor, Walkout
- Kitchen Description:Butler's Pantry, Counter Bar, Dishwasher, Eat-In, Microwave, Oven/Range, Quartz Counters, Vinyl Floor, Walkout, Window Treatment, Wood Cabinets
- Bedroom Description:Dressing Area, Walk-in Closet, Wood Floor
- Basement Description:Bath Rough In, Concrete Floor, Full, Glass Block Window, Unfinished, Walkout
- Living area:1,199 sq. ft.
Heating and cooling
- Cooling:Ceiling Fans, Central Air
- Heating:Forced Air, Gas, Hot Water, Oil
Structure and exterior
- Roof:Shingle
- Year built:1922
- Building area:1,199 sq. ft.
- Lot area:0.14 Acres
- Architectural Style:Craftsman/Bungalow
- Construction Materials:Block, Fiber Cement
- Exterior Features:Balcony, Covered Deck/Patio, Patio, Porch
- Foundation Description:Block
- Levels:1 Story
Utilities
- Water:Public
- Sewer:Public Sewer
Finances and disclosures
- Price:$249,000
- Price per sq. ft.:$207.67
Features and amenities
- Appliances:Dishwasher, Dryer, Microwave, Oven/Range, Washer
- Laundry features:Dryer, Washer
- Amenities:Vaulted Ceiling
Parking
- Garage:Yes
- Garage spaces:2
- Carport spaces:2
 Information deemed reliable but not guaranteed. The data relating to real estate for sale on this web site comes in part from the Broker Reciprocity program of the Multiple Listing Service of Greater Cincinnati. Real estate listings held by brokerage firms other than ERA Real Solutions Realty are marked with the Broker Reciprocity™ logo (the small house as shown to the left) and detailed information about them includes the name of the listing brokers. 2026, MLS of Greater Cincinnati, Inc. All rights reserved.
New listings near 310 Westview Avenue
- New
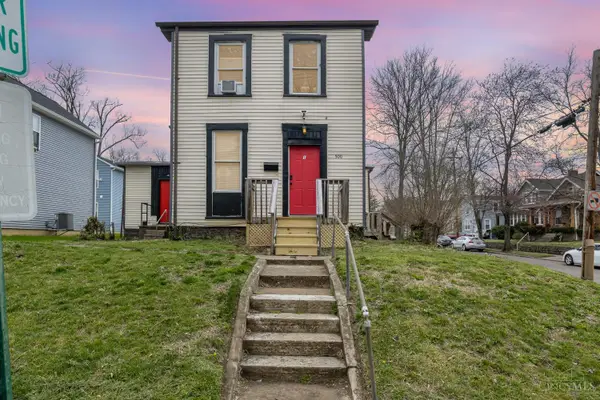 $199,900Active-- beds -- baths2,496 sq. ft.
500 W Wyoming Avenue, Lockland, OH 45215
MLS# 1891257Listed by: KELLER WILLIAMS ADVISORS 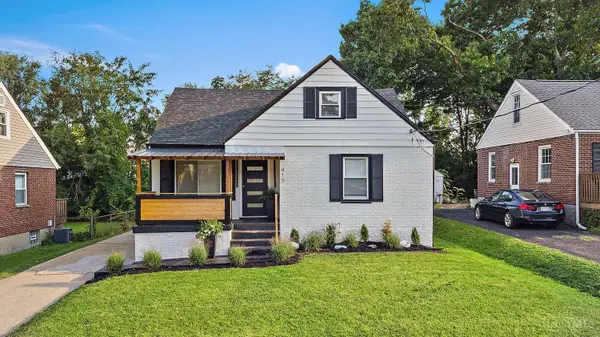 $279,900Active3 beds 2 baths1,084 sq. ft.
415 Pershing Avenue, Lockland, OH 45215
MLS# 1889469Listed by: DOMICILE, INC.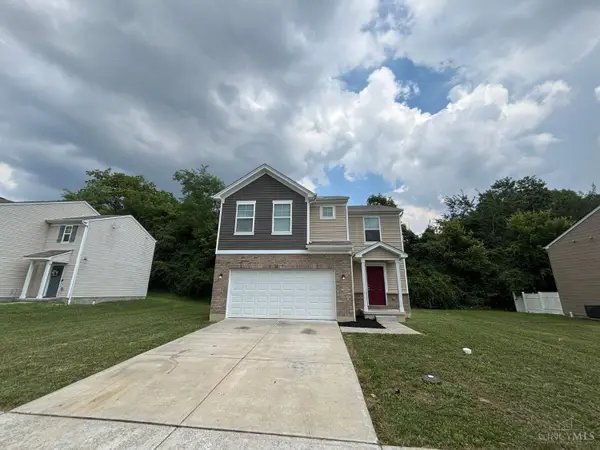 $279,900Pending4 beds 3 baths1,688 sq. ft.
406 Mcewing Drive, Lockland, OH 45215
MLS# 1888045Listed by: DIXROAD REALESTATE SERVICESLLC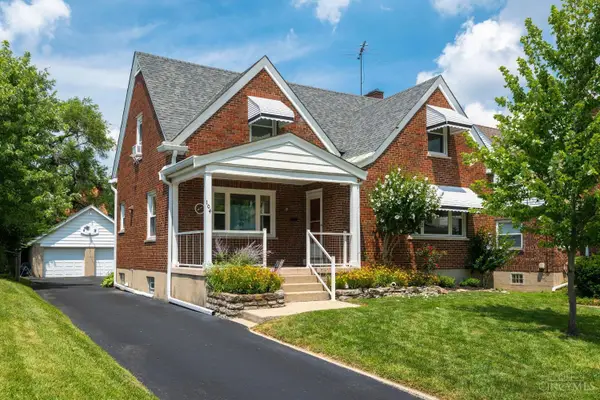 $275,000Pending3 beds 3 baths1,625 sq. ft.
104 Bacon Street, Lockland, OH 45215
MLS# 1886514Listed by: KELLER WILLIAMS ADVISORS $20,000Pending2 beds 1 baths1,218 sq. ft.
618 Mulberry Street, Lockland, OH 45215
MLS# 1886703Listed by: RECORD YEAR REALTY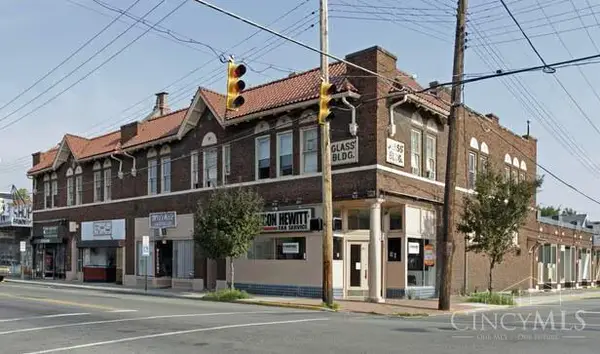 $799,900Active-- beds -- baths
600 W Wyoming Avenue, Lockland, OH 45215
MLS# 1885984Listed by: SIBCY CLINE, INC. $192,400Active3 beds 1 baths1,764 sq. ft.
708 Mclaren Avenue, Lockland, OH 45215
MLS# 1885092Listed by: REAL ESTATE PROFESSIONALS, LLC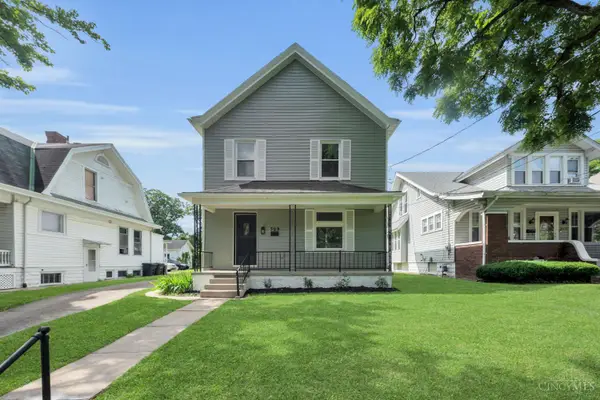 $219,000Active3 beds 2 baths1,290 sq. ft.
509 S Cooper Avenue, Lockland, OH 45215
MLS# 1883112Listed by: KELLER WILLIAMS ADVISORS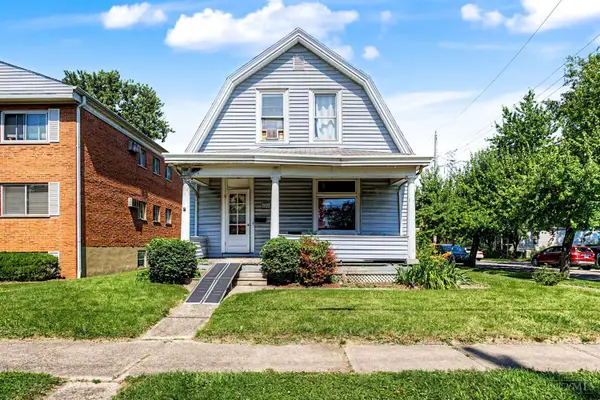 $180,000Active2 beds 2 baths1,430 sq. ft.
228 Central Avenue, Lockland, OH 45215
MLS# 1881375Listed by: REAL OF OHIO


Protect your home and budget from life's surprises with an Assurant Home Warranty, backed by a partner that supports you through every step of homeownership. Explore Plans.
© 2023 - 2026 ERA Franchise Systems LLC. All rights reserved. ERA Franchise Systems LLC fully supports the principles of the Fair Housing Act and the Equal Opportunity Act. ERA, ERA Real Estate powered, and their respective logos are registered service marks of ERA Franchise Systems LLC. Each office is independently owned and operated.