
304 Wooster Street, Lodi, OH 44254
Local realty services provided by:ERA Real Solutions Realty
Listed by: victoria laplante, luke g o'neill
Office: real of ohio
MLS#:5242819
Source:OH_NORMLS
Price summary
- Price:$185,000
- Price per sq. ft.:$87.59
About this home
Bring your vision and make this home your own! This spacious 4 bedroom, 2 bathroom property offers an exciting opportunity for someone willing to put in the work and transform it into something truly special. Whether you're looking for your next renovation project, an investment opportunity, or a home you can customize to fit your own style, this property has plenty of potential. Don't miss out and schedule your showing today!
Contact an agent
Home facts
- Year built:1926
- Subdivision & Development:Village/Lodi
- Listing ID #:5242819
- Added:1 day(s) ago
- Updated:September 07, 2026 at 10:26 AM
Rooms and interior
- Bedrooms:4
- Total bathrooms:2
- Full bathrooms:2
- Rooms Total:8
- Basement:Yes
- Living area:2,112 sq. ft.
Heating and cooling
- Cooling:Central Air
- Heating:Forced Air
- Central air:Yes
Structure and exterior
- Roof:Shingle
- Year built:1926
- Building area:2,112 sq. ft.
- Lot area:1 Acres
- Construction Materials:Wood Siding
- Levels:2 Story
Utilities
- Water:Public
- Sewer:Public Sewer
Finances and disclosures
- Price:$185,000
- Price per sq. ft.:$87.59
- Tax amount:$2,367 (2025)
Parking
- Parking description:Detached, Garage
- Garage:Yes
- Garage spaces:2

New listings near 304 Wooster Street
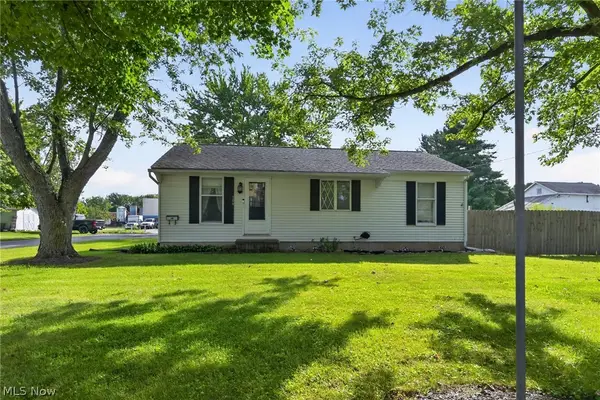 $173,000Pending3 beds 1 baths972 sq. ft.
106 Howe Street, Lodi, OH 44254
MLS# 5239915Listed by: EXP REALTY, LLC.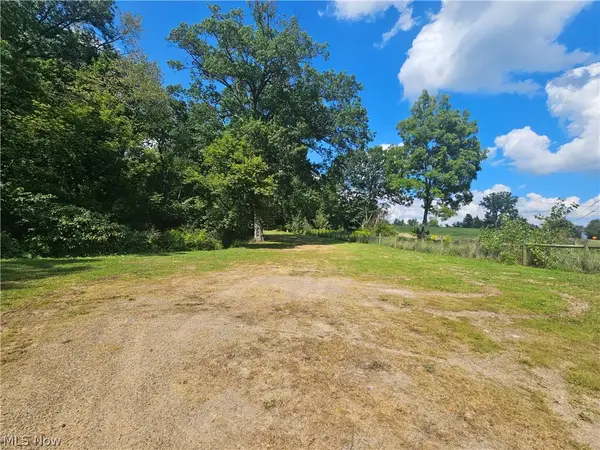 $95,000Pending3.6 Acres
9144 Lodi Road, Lodi, OH 44254
MLS# 5240098Listed by: THE EMERSON GROUP, LLC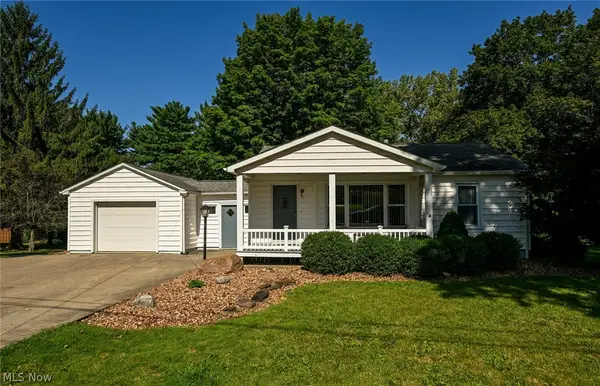 $249,900Pending3 beds 2 baths2,031 sq. ft.
105 Grove Street, Lodi, OH 44254
MLS# 5238907Listed by: THE EMERSON GROUP, LLC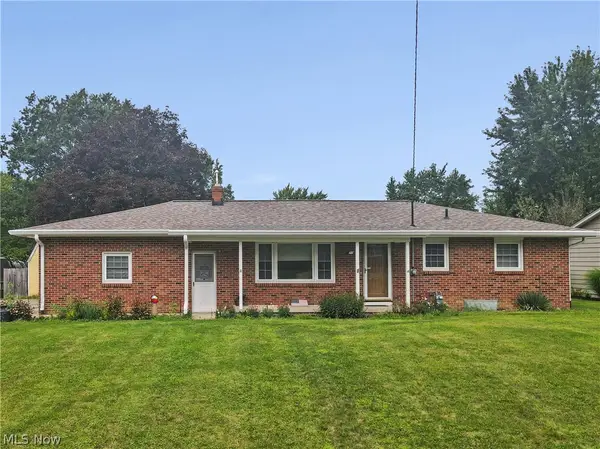 $249,000Pending3 beds 2 baths2,160 sq. ft.
311 Young Drive, Lodi, OH 44254
MLS# 5237221Listed by: KELLER WILLIAMS LEGACY GROUP REALTY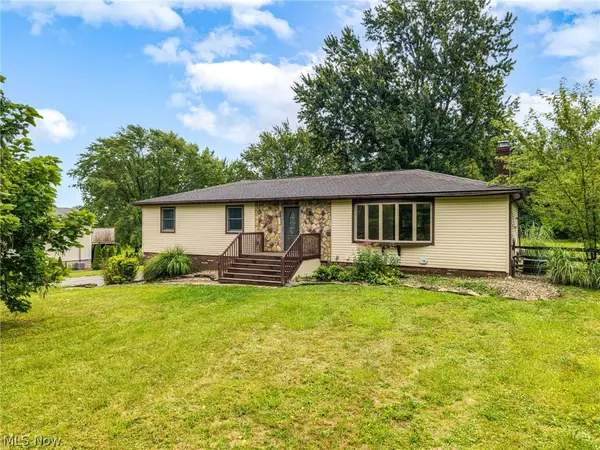 $369,900Pending3 beds 2 baths2,060 sq. ft.
8010 Buffham Road, Lodi, OH 44254
MLS# 5236404Listed by: REAL OF OHIO $430,000Pending3 beds 2 baths
7915 Kennard Road, Lodi, OH 44254
MLS# 5233161Listed by: BERKSHIRE HATHAWAY HOMESERVICES STOUFFER REALTY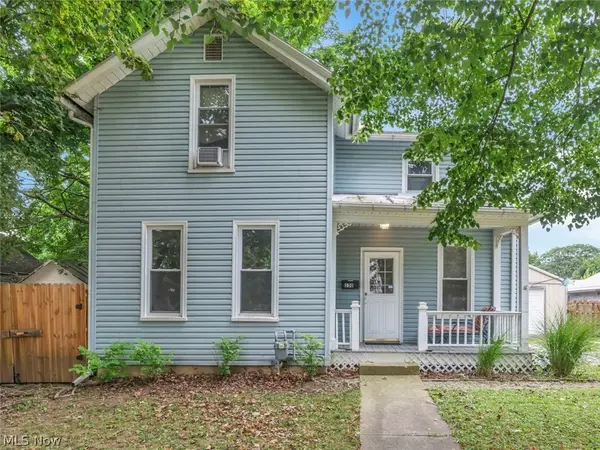 $179,000Pending3 beds 2 baths1,169 sq. ft.
130 Harris Street, Lodi, OH 44254
MLS# 5232286Listed by: MOSSY OAK PROPERTIES BAUER REALTY & AUCTIONS, LLC $304,000Pending3 beds 3 baths2,000 sq. ft.
549 Creek Bend Trail, Lodi, OH 44254
MLS# 5229858Listed by: HOMESMART REAL ESTATE MOMENTUM LLC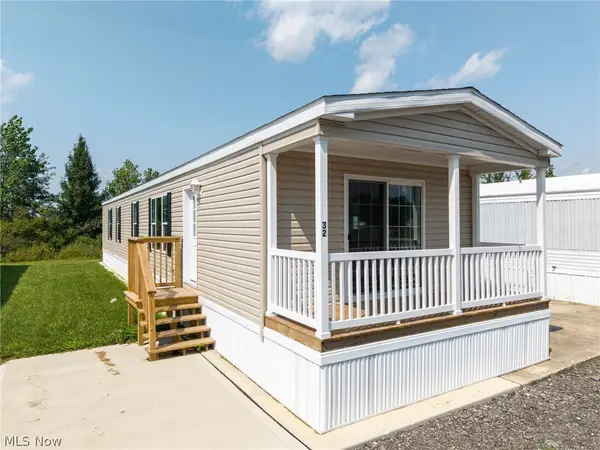 $85,000Pending3 beds 2 baths1,216 sq. ft.
120 Sunset Drive #32, Lodi, OH 44254
MLS# 5229421Listed by: KELLER WILLIAMS ELEVATE


Protect your home and budget from life's surprises with an Assurant Home Warranty, backed by a partner that supports you through every step of homeownership. Explore Plans.
© 2023 - 2026 ERA Franchise Systems LLC. All rights reserved. ERA Franchise Systems LLC fully supports the principles of the Fair Housing Act and the Equal Opportunity Act. ERA, ERA Real Estate powered, and their respective logos are registered service marks of ERA Franchise Systems LLC. Each office is independently owned and operated.