
1247 W Erie Avenue, Lorain, OH 44052
Local realty services provided by:ERA Geyer Noakes Realty Group
1247 W Erie Avenue,Lorain, OH 44052
$219,900
- 5 Beds
- 2 Baths
- 1,835 sq. ft.
- Single family
- Active
Listed by: jeffrey s smith
Office: berkshire hathaway homeservices pro. - sandusky
MLS#:20263422
Source:OH_FMLS
Price summary
- Price:$219,900
- Price per sq. ft.:$119.84
About this home
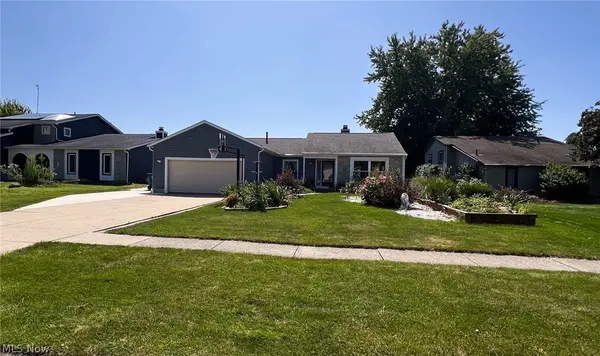
Live Here. Work Here. Invest Here. Located along historic Route 6 just two blocks from Lake Erie, this almost 1,900 sq. ft. property offers 5 bedrooms, 2 full baths, a 2 car garage, large yard, and incredible flexibility. Currently operating as a salon, it could continue as a business, be converted back into a spacious single family home, or become the perfect live/work, second home, or investment opportunity.The main level features 2 bedrooms, a full bath, kitchen with appliances, first floor laundry, a huge living area, reception area, open salon space, and 2 private rooms. Upstairs offers 3 additional bedrooms, another full bath, and a large bonus room. Original plaster walls add character, while central air, vinyl double pane windows, a newer furnace, hot water tank, architectural-grade roof, and poured concrete improvements add modern comfort. The basement also offers additional usable space for storage or a workshop.Outside, enjoy a large yard with room to park a boat or RV along with the 2-car garage. The location truly sets this property apart, with beaches, fishing, boating, marinas, parks, baseball and tennis courts, local shops, restaurants, nightlife, and downtown entertainment all nearby. Black River Landing and the popular Rockin' on the River concert series are approximately one mile away, along with Lorain's growing mix of local businesses and waterfront attractions.This area offers a rare blend of small-town charm, coastal living, recreation, and an up-and-coming downtown atmosphere. Whether you're looking for a spacious home, a business location, or a unique Lake Erie lifestyle property, this one offers possibilities that are hard to find....
Contact an agent
Home facts
- Year built:1910
- Listing ID #:20263422
- Added:1 day(s) ago
- Updated:August 29, 2026 at 01:17 AM
Rooms and interior
- Bedrooms:5
- Total bathrooms:2
- Full bathrooms:2
- Rooms Total:2
- Dining Description:Formal
- Basement Description:Part
- Living area:1,835 sq. ft.
Heating and cooling
- Cooling:Central Air
- Heating:Forced Air, Gas
Structure and exterior
- Roof:Asphalt
- Year built:1910
- Building area:1,835 sq. ft.
- Lot area:0.13 Acres
- Construction Materials:Vinyl Siding
- Foundation Description:Basement, Part
- Levels:2 Story
Utilities
- Water:Public
- Sewer:Public Sewer
Finances and disclosures
- Price:$219,900
- Price per sq. ft.:$119.84
- Tax amount:$1,560
Parking
- Parking description:Detached, Off Street, Paved Drive
- Garage:Yes
- Garage spaces:2
New listings near 1247 W Erie Avenue
- New
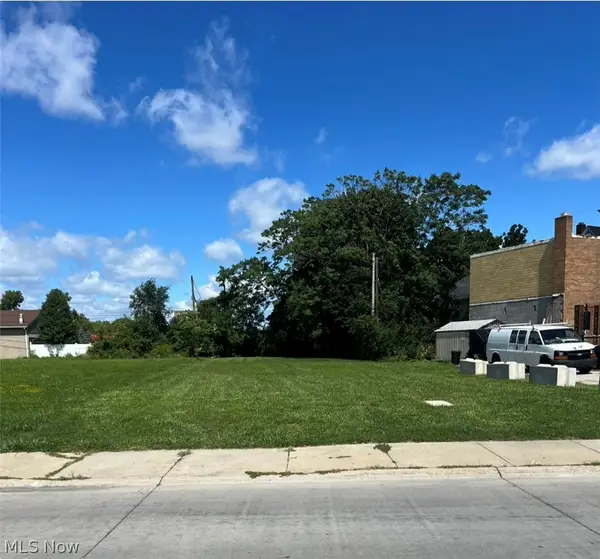 $20,900Active0.22 Acres
500 W 6th Street, Lorain, OH 44052
MLS# 5239586Listed by: RUSSELL REAL ESTATE SERVICES - New
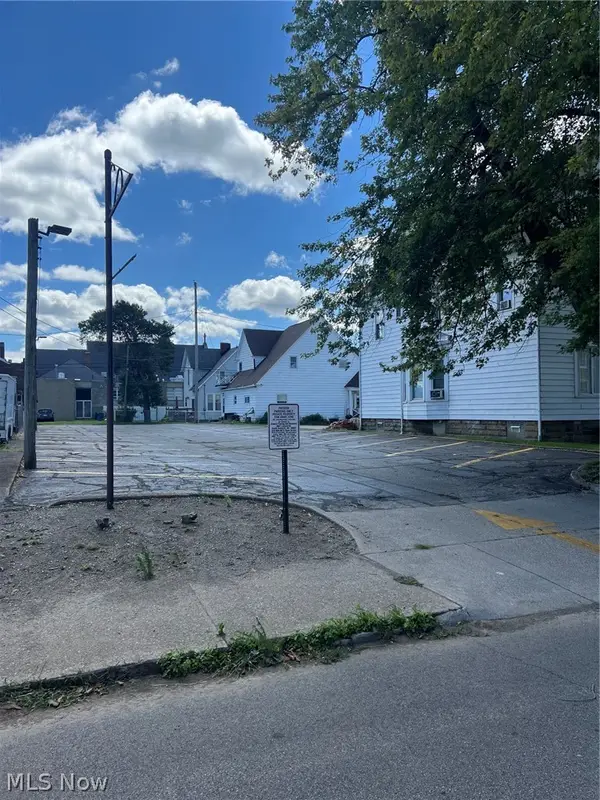 $44,900Active0.18 Acres
223 W 6th Street, Lorain, OH 44052
MLS# 5239600Listed by: RUSSELL REAL ESTATE SERVICES - New
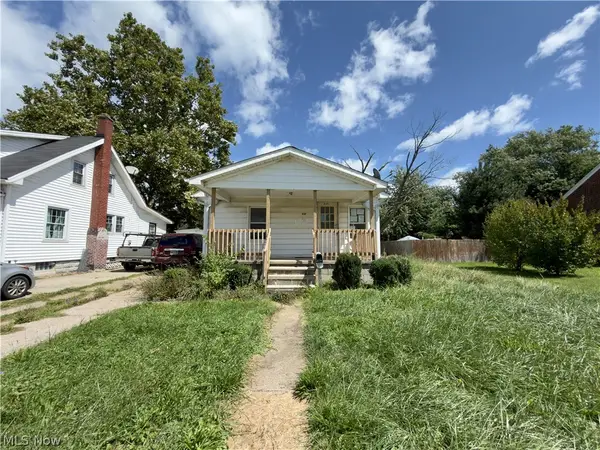 $50,000Active2 beds 1 baths792 sq. ft.
431 Idaho Avenue, Lorain, OH 44052
MLS# 5240358Listed by: KELLER WILLIAMS GREATER METROPOLITAN - New
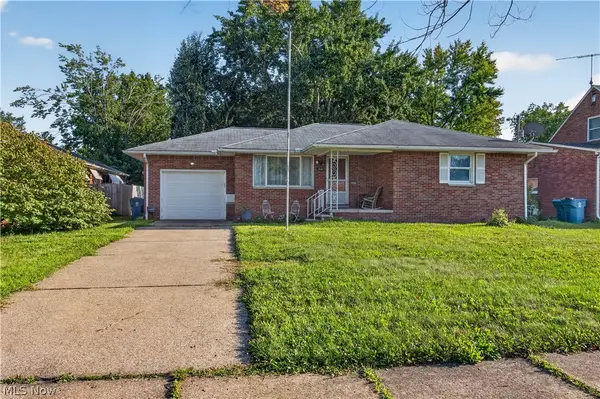 $140,000Active3 beds 1 baths1,180 sq. ft.
2540 E 35th Street, Lorain, OH 44055
MLS# 5240335Listed by: RUSSELL REAL ESTATE SERVICES - New
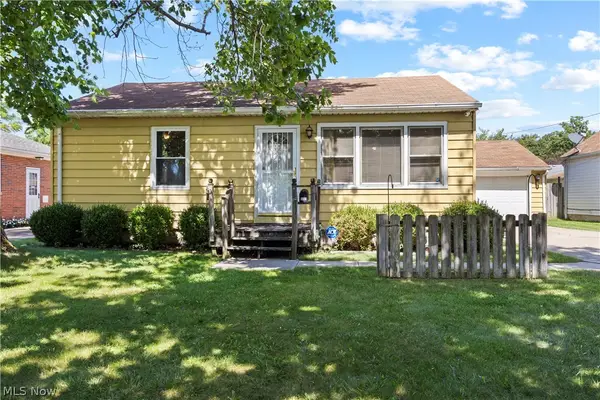 $100,000Active2 beds 1 baths1,650 sq. ft.
3403 Wilson Street, Lorain, OH 44052
MLS# 5240177Listed by: RUSSELL REAL ESTATE SERVICES - Open Sat, 11am to 12:30pmNew
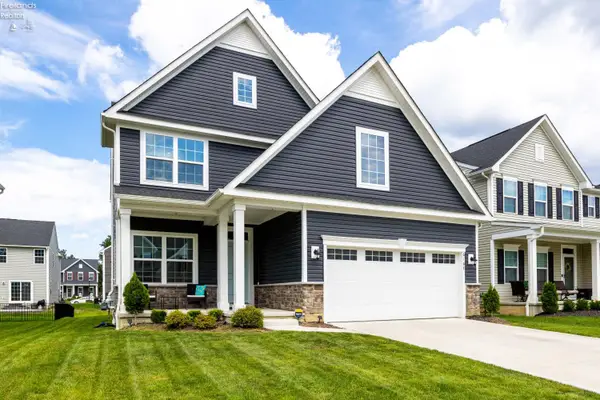 $369,900Active4 beds 3 baths2,108 sq. ft.
6168 Krystina Run, Lorain, OH 44053
MLS# 20263416Listed by: HOWARD HANNA - PORT CLINTON - New
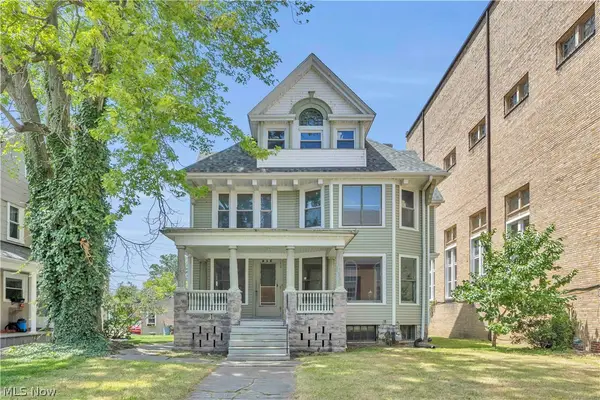 $139,900Active5 beds 2 baths3,507 sq. ft.
416 Washington Avenue, Lorain, OH 44052
MLS# 5240137Listed by: WORTH CLARK - New
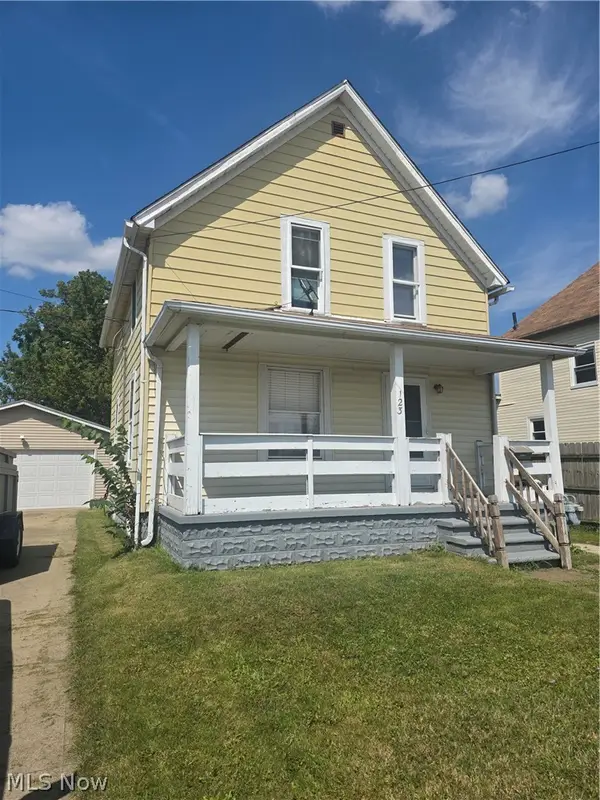 $114,900Active3 beds 2 baths1,264 sq. ft.
123 E 35th Street, South Lorain, OH 44055
MLS# 5240064Listed by: MARKET FIRST REAL ESTATE SERVICES - Open Sun, 2 to 4pmNew
 $239,900Active3 beds 2 baths1,570 sq. ft.
4101 Ivanhoe Drive, Lorain, OH 44053
MLS# 5240058Listed by: RUSSELL REAL ESTATE SERVICES


Protect your home and budget from life's surprises with an Assurant Home Warranty, backed by a partner that supports you through every step of homeownership. Explore Plans.
© 2023 - 2026 ERA Franchise Systems LLC. All rights reserved. ERA Franchise Systems LLC fully supports the principles of the Fair Housing Act and the Equal Opportunity Act. ERA, ERA Real Estate powered, and their respective logos are registered service marks of ERA Franchise Systems LLC. Each office is independently owned and operated.